Welcome home to this beautifully maintained residence in the highly sought-after Bedford community! From the moment you step inside, the grand foyer sets the tone for the elegance and warmth found throughout.
The inviting open-concept main living area is perfect for both everyday living and entertaining. The modern kitchen is a standout, featuring stainless steel appliances, granite countertops, crisp white cabinetry, a stylish subway tile backsplash, and a charming eat-in space.
Upstairs, you’ll find all bedrooms and the conveniently located laundry room. The spacious owner’s suite provides a relaxing retreat with a garden tub, dual vanities, walk-in shower, and plenty of room to unwind.
This beautiful home also offers thoughtful upgrades, including ceiling fans in every bedroom, a security system, and a whole-home air purification system. Outside, enjoy a spacious backyard ideal for entertaining, relaxing, or creating your own outdoor oasis. The two-car garage and extended concrete driveway provide additional convenience and parking space.
Residents of Bedford enjoy exceptional community amenities, including a pool, clubhouse, fitness center, and playground—all while benefiting from no city taxes!
This is more than just a beautiful home—it’s a lifestyle. Schedule your showing today and come experience everything this exceptional Bedford home has to offer!
For sale
$355,500
163 Verdmont Dr, Raeford, NC 28376
4beds
2,078sqft
Single Family Residence
Built in 2020
7,840 Square Feet Lot
$354,300 Zestimate®
$171/sqft
$37/mo HOA
What's special
- 57 days
- 121
- 19
Zillow last checked:
Listing updated:
Listed by:
VANESKA SOARES,
ON POINT REALTY
Source: LPRMLS,MLS#: 768311 Originating MLS: Longleaf Pine Realtors
Originating MLS: Longleaf Pine RealtorsFacts & features
Interior
Bedrooms & bathrooms
- Bedrooms: 4
- Bathrooms: 3
- Full bathrooms: 2
- 1/2 bathrooms: 1
Heating
- Heat Pump
Cooling
- Central Air, Electric
Appliances
- Included: Dishwasher, Disposal, Microwave, Range, Refrigerator
- Laundry: Washer Hookup, Dryer Hookup, Upper Level
Features
- Breakfast Area, Tray Ceiling(s), Ceiling Fan(s), Coffered Ceiling(s), Double Vanity, Entrance Foyer, Granite Counters, Garden Tub/Roman Tub, Kitchen Island, Separate Shower, Walk-In Closet(s), Window Treatments
- Flooring: Laminate, Vinyl, Carpet
- Windows: Blinds
- Basement: None
- Number of fireplaces: 1
- Fireplace features: Gas, Living Room, Vented
Interior area
- Total interior livable area: 2,078 sqft
Property
Parking
- Total spaces: 2
- Parking features: Attached, Garage
- Attached garage spaces: 2
Features
- Levels: Two
- Stories: 2
- Patio & porch: Front Porch, Patio, Porch
- Exterior features: Awning(s), Fence, Propane Tank - Owned, Playground, Porch, Patio
- Fencing: Privacy,Yard Fenced
Lot
- Size: 7,840 Square Feet
- Dimensions: 64 x 125 x 64 x 124
- Features: < 1/4 Acre, Cleared, Interior Lot
- Topography: Cleared
Details
- Parcel number: 494660101509
- Special conditions: Standard
Construction
Type & style
- Home type: SingleFamily
- Architectural style: Two Story
- Property subtype: Single Family Residence
Materials
- Stone, Vinyl Siding
Condition
- Good Condition
- New construction: No
- Year built: 2020
Utilities & green energy
- Sewer: County Sewer
- Water: Public
Community & HOA
Community
- Features: Community Pool, Curbs, Gated, Gutter(s)
- Security: Gated Community, Smoke Detector(s)
- Subdivision: Bedford-Eastlands
HOA
- Has HOA: Yes
- HOA fee: $440 annually
- HOA name: Little And Young
Location
- Region: Raeford
Financial & listing details
- Price per square foot: $171/sqft
- Tax assessed value: $245,110
- Annual tax amount: $2,115
- Date on market: 8/26/2026
- Cumulative days on market: 58 days
- Listing terms: Cash,Conventional,FHA,New Loan,VA Loan
- Inclusions: Stainless steel double doors fridge in the garage, alarm system equipment
- Exclusions: Refrigerator in the kitchen, washer and dryer
- Ownership: More than a year
Estimated market value
$354,300
$337,000 - $372,000
$1,950/mo
Price history
| Date | Event | Price |
|---|---|---|
| 8/27/2026 | Listed for sale | $355,500-2.6%$171/sqft |
Source:  LPRMLS #768311 Report a problem LPRMLS #768311 Report a problem | ||
| 6/12/2026 | Listing removed | $365,000$176/sqft |
Source: LPRMLS #760757 Report a problem | ||
| 5/19/2026 | Pending sale | $365,000$176/sqft |
Source: LPRMLS #760757 Report a problem | ||
| 4/15/2026 | Listed for sale | $365,000+5.8%$176/sqft |
Source: LPRMLS #760757 Report a problem | ||
| 5/12/2025 | Sold | $345,000-2.8%$166/sqft |
Source: LPRMLS #738944 Report a problem | ||
| 4/2/2025 | Pending sale | $355,000$171/sqft |
Source: LPRMLS #738944 Report a problem | ||
| 3/20/2025 | Price change | $355,000-2.7%$171/sqft |
Source: LPRMLS #738944 Report a problem | ||
| 2/17/2025 | Listed for sale | $365,000+6.1%$176/sqft |
Source: LPRMLS #738944 Report a problem | ||
| 5/18/2023 | Sold | $344,000$166/sqft |
Source: Public Record Report a problem | ||
| 2/21/2023 | Pending sale | $344,000$166/sqft |
Source: LPRMLS #698252 Report a problem | ||
| 2/17/2023 | Listed for sale | $344,000$166/sqft |
Source: LPRMLS #698252 Report a problem | ||
Public tax history
| Year | Property taxes | Tax assessment |
|---|---|---|
| 2025 | $2,115 | $245,110 |
| 2024 | $2,115 | $245,110 |
| 2023 | $2,115 | $245,110 |
| 2022 | $2,115 +5.4% | $245,110 +8.4% |
| 2021 | $2,006 +462.1% | $226,050 +425.7% |
| 2020 | $357 | $43,000 |
Find assessor info on the county website
Monthly payment
Est. payment
Payment breakdown
Explore the cost of this home by adjusting the details. Changes won't be saved.Climate risks
Neighborhood: 28376
Nearby schools
Schools provided by the listing agent
- Elementary: Upchurch Elementary
- Middle: East Hoke Middle School
- High: Hoke County High School
Source: LPRMLS. This data may not be complete. We recommend contacting the local school district to confirm school assignments for this home.
Similar homes
- $390,0005 bd3 ba2.9k sqft172 Haynes Church Rd, Raeford, NC 28376For Sale
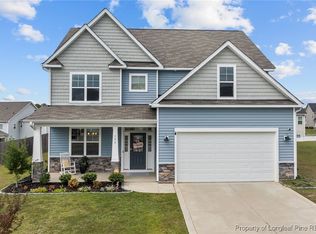 MLS ID #751900, VERNETTA GENERETTE, EXIT REALTY PREFERRED. LPRMLS
 - $390,0004 bd4 ba2.4k sqft131 Citation Ct, Raeford, NC 28376For Sale
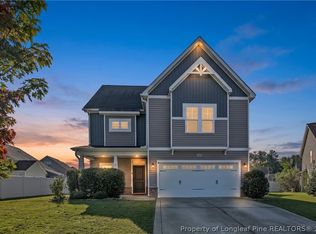 MLS ID #769312, STEFANIE PORTER, EXP REALTY LLC. LPRMLS
 - $399,9006 bd4 ba3k sqft249 Stonebriar Ave, Raeford, NC 28376For Sale
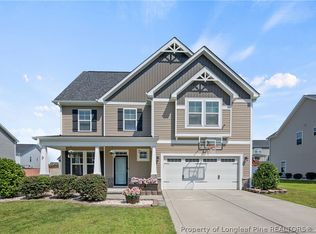 MLS ID #768880, ROSHELL SABINIEWICZ, EVERYTHING PINES PARTNERS-FAYETTEVILLE. LPRMLS
 - $340,0003 bd2 ba2k sqft365 Chestnut Dr, Raeford, NC 28376For Sale
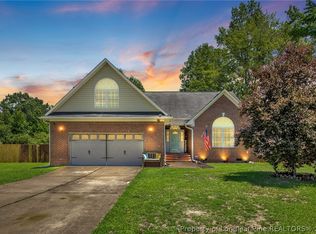 MLS ID #765318, DARK HORSE GROUP POWERED BY LPT REALTY, LPT REALTY LLC. LPRMLS
 - $425,0004 bd3 ba2.3k sqft158 Rocking Horse Lane, Raeford, NC 28376For Sale
 MLS ID #100611412, Morgan Stumpf, Keller Williams Pinehurst. Hive MLS
