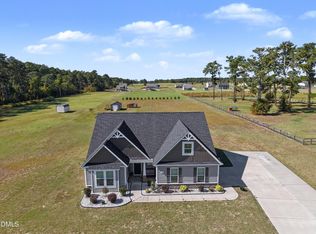
Here's your chance to own horses and chickens!! Welcome to 158 Rocking Horse Lane, a stones throw to Moore County and Ft. Bragg. Where timeless charm meets peaceful country living. Nestled on an expansive 2.5-acre lot, this beautifully appointed 4-bedroom, 2.5-bath home offers the perfect blend of comfort, space, and convenience. Designed with both functionality and style in mind, the home features a spacious upstairs laundry room, generously sized bedrooms, and inviting living spaces ideal for everyday living and entertaining alike. Surrounded by serene natural beauty, the property provides privacy and room to enjoy the outdoors. Experience refined living with the tranquility of acreage living just minutes from everything you need.
For sale
$425,000
158 Rocking Horse Lane, Raeford, NC 28376
4beds
2,374sqft
Single Family Residence
Built in 2022
2.5 Acres Lot
$423,100 Zestimate®
$179/sqft
$40/mo HOA
What's special
Spacious upstairs laundry roomGenerously sized bedrooms
- 29 days
- 629
- 116
Likely to sell faster than
Zillow last checked:
Listing updated:
Listed by:
Morgan Stumpf 919-559-7384,
Keller Williams Pinehurst
Source: Hive MLS,MLS#: 100611412 Originating MLS: Mid Carolina Regional MLS
Facts & features
Interior
Bedrooms & bathrooms
- Bedrooms: 4
- Bathrooms: 3
- Full bathrooms: 2
- 1/2 bathrooms: 1
Rooms
- Room types: Dining Room, Living Room, Laundry, Master Bedroom, Bedroom 1, Bedroom 2, Bathroom 1, Bathroom 2, Bedroom 3, Office, Breakfast Room
Primary bedroom
- Level: Second
- Dimensions: 14.11 x 19
Bedroom 1
- Level: Second
- Dimensions: 13 x 16
Bedroom 2
- Level: Second
- Dimensions: 13.5 x 11
Bedroom 3
- Level: Second
- Dimensions: 13.5 x 11
Bathroom 1
- Level: Second
- Dimensions: 14.1 x 10
Bathroom 2
- Level: Second
- Dimensions: 12 x 5
Breakfast room
- Level: First
- Dimensions: 15.2 x 8
Dining room
- Level: First
- Dimensions: 12 x 13
Kitchen
- Level: First
- Dimensions: 16 x 19
Laundry
- Level: First
- Dimensions: 11 x 12
Living room
- Level: First
- Dimensions: 13.8 x 17.7
Office
- Level: First
- Dimensions: 9.11 x 11
Heating
- Electric, Heat Pump
Cooling
- Central Air
Appliances
- Included: Electric Cooktop, Built-In Microwave, Freezer, Washer, Refrigerator, Dryer, Disposal, Dishwasher, Convection Oven
- Laundry: Dryer Hookup, Washer Hookup, Laundry Room
Features
- Walk-in Closet(s), Tray Ceiling(s), High Ceilings, Entrance Foyer, Kitchen Island, Ceiling Fan(s), Pantry, Walk-in Shower, Blinds/Shades, Eat-in Kitchen, Walk-In Closet(s)
- Flooring: LVT/LVP, Carpet, Ceramic Tile
- Basement: None
- Attic: Access Only,Floored,Permanent Stairs,Storage,Walk-In
- Has fireplace: Yes
Interior area
- Total structure area: 2,374
- Total interior livable area: 2,374 sqft
Property
Parking
- Total spaces: 2
- Parking features: Garage Faces Side, Attached, Concrete, Paved, Garage
- Attached garage spaces: 2
Features
- Levels: Two
- Patio & porch: Covered, Patio, Porch
- Pool features: None
- Fencing: None
- View description: None
- Frontage type: See Remarks
Lot
- Size: 2.5 Acres
- Features: Open Lot, Horse Farm, Farm, Cleared, Rectangular Lot
Details
- Parcel number: 594050001065
- Zoning: R-15
- Special conditions: Standard
- Horses can be raised: Yes
- Horse amenities: None
Construction
Type & style
- Home type: SingleFamily
- Property subtype: Single Family Residence
Materials
- Vinyl Siding, Wood Frame
- Foundation: Slab
- Roof: Shingle
Condition
- New construction: No
- Year built: 2022
Utilities & green energy
- Sewer: Septic Tank
- Water: Public
- Utilities for property: Water Available, Water Connected
Community & HOA
Community
- Security: Smoke Detector(s)
- Subdivision: Timberland Ranch
HOA
- Has HOA: Yes
- Amenities included: Maintenance Common Areas, Maintenance Roads
- HOA fee: $475 annually
- HOA name: Little & Young
- HOA phone: 910-484-5400
Location
- Region: Raeford
Financial & listing details
- Price per square foot: $179/sqft
- Tax assessed value: $324,100
- Annual tax amount: $2,787
- Date on market: 10/20/2026
- Cumulative days on market: 29 days
- Listing agreement: Exclusive Right To Sell
- Listing terms: Cash,Conventional,FHA,USDA Loan,VA Loan,Other
- Road surface type: Paved
Estimated market value
$423,100
$402,000 - $444,000
$2,387/mo
Price history
| Date | Event | Price |
|---|---|---|
| 10/20/2026 | Listed for sale | $425,000-7.6%$179/sqft |
Source:  Hive MLS #100611412 Report a problem | ||
| 10/7/2026 | Listed for rent | $2,400$1/sqft |
Source: LPRMLS #769768 Report a problem | ||
| 10/7/2026 | Listing removed | $2,400$1/sqft |
Source: Hive MLS #100604991 Report a problem | ||
| 9/26/2026 | Listing removed | $459,900$194/sqft |
Source:  LPRMLS #763298 Report a problem | ||
| 9/21/2026 | Listed for rent | $2,400$1/sqft |
Source: Hive MLS #100604991 Report a problem | ||
| 8/20/2026 | Price change | $459,9000%$194/sqft |
Source: LPRMLS #763298 Report a problem | ||
| 8/7/2026 | Price change | $460,000-2.1%$194/sqft |
Source: LPRMLS #763298 Report a problem | ||
| 8/5/2026 | Price change | $469,9990%$198/sqft |
Source: LPRMLS #763298 Report a problem | ||
| 7/9/2026 | Price change | $470,000-1.1%$198/sqft |
Source: LPRMLS #763298 Report a problem | ||
| 5/29/2026 | Listed for sale | $475,000+11.8%$200/sqft |
Source: LPRMLS #763298 Report a problem | ||
| 5/18/2026 | Listing removed | $2,400$1/sqft |
Source: Hive MLS #100569158 Report a problem | ||
| 4/24/2026 | Listed for rent | $2,400$1/sqft |
Source: Hive MLS #100569158 Report a problem | ||
| 7/31/2023 | Sold | $424,999$179/sqft |
Source: LPRMLS #698929 Report a problem | ||
| 6/26/2023 | Pending sale | $424,999$179/sqft |
Source: LPRMLS #698929 Report a problem | ||
| 4/13/2023 | Price change | $424,999-1.2%$179/sqft |
Source: LPRMLS #698929 Report a problem | ||
| 1/10/2023 | Price change | $429,999-2.9%$181/sqft |
Source: LPRMLS #680989 Report a problem | ||
| 7/19/2022 | Price change | $442,971-1.1%$187/sqft |
Source: Hive MLS #100319308 Report a problem | ||
| 7/13/2022 | Price change | $447,971-2.6%$189/sqft |
Source: LPRMLS #680989 Report a problem | ||
| 6/30/2022 | Price change | $460,096+4.5%$194/sqft |
Source: LPRMLS #684320 Report a problem | ||
| 5/24/2022 | Price change | $440,221-4.3%$185/sqft |
Source:  Doorify MLS #LP680989 Report a problem | ||
| 5/7/2022 | Price change | $460,096+4.5%$194/sqft |
Source: LPRMLS #684320 Report a problem | ||
| 4/7/2022 | Price change | $440,221+0.7%$185/sqft |
Source: Hive MLS #100319308 Report a problem | ||
| 3/28/2022 | Listed for sale | $437,221$184/sqft |
Source: LPRMLS #680989 Report a problem | ||
Public tax history
| Year | Property taxes | Tax assessment |
|---|---|---|
| 2025 | $2,788 | $324,100 |
| 2024 | $2,788 +320.5% | $324,100 |
| 2023 | $663 | $324,100 |
Find assessor info on the county website
Monthly payment
Est. payment
Payment breakdown
Explore the cost of this home by adjusting the details. Changes won't be saved.Climate risks
Neighborhood: 28376
Nearby schools
Schools provided by the listing agent
- Elementary: West Hoke
- Middle: West Hoke
- High: Hoke County
Source: Hive MLS. This data may not be complete. We recommend contacting the local school district to confirm school assignments for this home.
Similar homes
- $450,0004 bd3 ba2.7k sqft157 Sweet Grass Ln, Raeford, NC 28376For Sale
 MLS ID #10186352, Stephen Patrick Veal. Doorify MLS
- $410,0004 bd3 ba2.4k sqft218 Woodsrun Street, Raeford, NC 28376For Sale
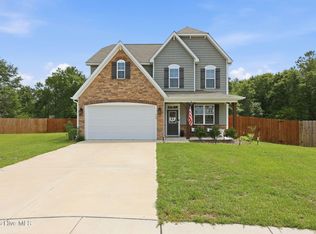
 MLS ID #100581260, Katlyn Gauthier, LPT Realty. Hive MLS
- $420,0005 bd4 ba3.3k sqft193 Bridgehaven Drive, Raeford, NC 28376For Sale
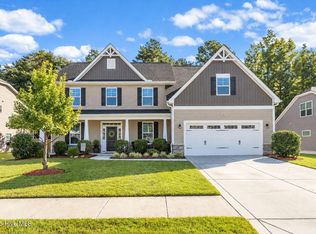 MLS ID #100615492, Sarah Morris, RE/MAX Choice. Hive MLS
- $427,5004 bd3 ba2.2k sqft118 Warren Lake Road, Aberdeen, NC 28315For Sale
 MLS ID #100607816, Kenneth Barefoot, Coldwell Banker Advantage-Fayetteville. Hive MLS
- $400,0004 bd3 ba2.4k sqft815 Paul Mccain Road, Aberdeen, NC 28315For SaleMLS ID #100587756, Anja Richardson, Coldwell Banker Advantage-Southern Pines. Hive MLS
- $429,9004 bd4 ba2.5k sqft16020 Caddie Lot 1 Court, Wagram, NC 28396New ConstructionMLS ID #100471615, Meredith Shealy Morski, Pines Sotheby's International Realty. Hive MLS
- $414,5004 bd3 ba2.2k sqft161 Merle Road, Pinebluff, NC 28373New ConstructionMLS ID #100549998, Kat Tapia, Fathom Realty NC. Hive MLS
- $399,0004 bd4 ba2.8k sqft575 N Prince Henry Way, Cameron, NC 28326For SaleMLS ID #100589637, Brittany Lambert, Carolina Summit Group, LLC. Hive MLS
- $452,5003 bd3 ba2.7k sqft101 Woodford Lane, Vass, NC 28394For SaleMLS ID #100582498, Amelia Shirley, Keller Williams Realty-Fayetteville. Hive MLS
- $485,0004 bd3 ba2.6k sqft104 Fox Ridge Drive, Jackson Springs, NC 27281For SaleMLS ID #100595088, The Mueller Team, Coldwell Banker Advantage-Southern Pines. Hive MLS
- $474,9004 bd2 ba2.2k sqft27 Pine Lake Drive, Whispering Pines, NC 28327For SaleMLS ID #100579284, Arrow Home Realty, Keller Williams Pinehurst. Hive MLS
- $419,7404 bd3 ba2.8k sqft1008 Martin Farms Boulevard, Aberdeen, NC 28315New ConstructionHive MLS
- $459,0004 bd3 ba2.6k sqft942 Greenbriar Drive, Vass, NC 28394For SaleMLS ID #100604994, Mary M McGuire, Merit Real Estate Services. Hive MLS
