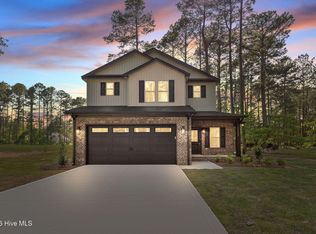
Welcome to your dream home! This beautifully designed 2,517 sqft home offers the perfect blend of comfort and style. With the master suite conveniently located on the main floor, you'll enjoy easy access and privacy.
The home features four spacious bedrooms and two and a half baths, providing ample space. The heart of the home boasts an open-concept layout, seamlessly connecting the living, dining, and kitchen areas—ideal for entertaining and family gatherings.
Step outside to the serene rear covered porch, where you can unwind and take in views of the peaceful wooded lot, creating a tranquil retreat right in your backyard.
Additional highlights include a side-load garage that enhances curb appeal and provides extra storage space.
Don't miss this opportunity to own a slice of paradise that combines modern living with natural beauty! Schedule your tour today! Estimated closing 3/1
New construction
Price cut: $20.1K (8/3)
$429,900
16020 Caddie Lot 1 Court, Wagram, NC 28396
4beds
2,517sqft
Single Family Residence
Built in 2025
0.69 Acres Lot
$-- Zestimate®
$171/sqft
$42/mo HOA
What's special
Four spacious bedroomsSerene rear covered porch
- 675 days |
- 136 |
- 11 |
Zillow last checked:
Listing updated:
Listed by:
Meredith Shealy Morski 803-944-2541,
Pines Sotheby's International Realty
Source: Hive MLS,MLS#: 100471615 Originating MLS: Mid Carolina Regional MLS
Originating MLS: Mid Carolina Regional MLSFacts & features
Interior
Bedrooms & bathrooms
- Bedrooms: 4
- Bathrooms: 3
- Full bathrooms: 2
- 1/2 bathrooms: 1
Rooms
- Room types: Master Bedroom, Bedroom 2, Bedroom 3, Bedroom 4, Dining Room
Primary bedroom
- Level: First
- Dimensions: 14 x 13
Bedroom 2
- Level: Second
- Dimensions: 11 x 12
Bedroom 3
- Level: Second
- Dimensions: 16 x 1
Bedroom 4
- Level: Second
- Dimensions: 15 x 16
Heating
- Electric, Forced Air, Heat Pump
Cooling
- Central Air
Appliances
- Included: Electric Oven, Built-In Microwave, Dishwasher
Features
- Master Downstairs, Walk-in Closet(s), High Ceilings, Ceiling Fan(s), Pantry, Walk-in Shower, Walk-In Closet(s)
- Flooring: LVT/LVP, Carpet, Tile
- Number of fireplaces: 1
Interior area
- Total structure area: 2,517
- Total interior livable area: 2,517 sqft
Property
Parking
- Total spaces: 2
- Parking features: Concrete, Garage Door Opener
- Attached garage spaces: 2
Features
- Levels: Two
- Stories: 2
- Patio & porch: Covered, Porch
- Fencing: None
Lot
- Size: 0.69 Acres
- Dimensions: 121 x 20 x 23 x 193 x 152 x 255
Details
- Parcel number: 030433a27001
- Zoning: R1
- Special conditions: Standard
Construction
Type & style
- Home type: SingleFamily
- Property subtype: Single Family Residence
Materials
- Vinyl Siding, Wood Frame
- Foundation: Slab
- Roof: Composition
Condition
- Under Construction
- New construction: Yes
- Year built: 2025
Utilities & green energy
- Sewer: Septic Tank
- Water: Public
- Utilities for property: Water Available
Community & HOA
Community
- Security: Smoke Detector(s)
- Subdivision: Deercroft
HOA
- Has HOA: Yes
- Amenities included: Basketball Court, Clubhouse, Maintenance Common Areas, Picnic Area, Playground, Tennis Court(s)
- HOA fee: $509 annually
- HOA name: DEERCROFT HOMEOWNERS ASSOCIATION
- HOA phone: 910-369-0604
Location
- Region: Court Wagram
Financial & listing details
- Price per square foot: $171/sqft
- Tax assessed value: $10,000
- Annual tax amount: $104
- Date on market: 10/17/2024
- Cumulative days on market: 675 days
- Listing agreement: Exclusive Right To Sell
- Listing terms: Cash,Conventional,FHA,VA Loan
- Road surface type: Paved
Estimated market value
Not available
Estimated sales range
Not available
$2,527/mo
Price history
| Date | Event | Price |
|---|---|---|
| 8/3/2026 | Price change | $429,900-4.5%$171/sqft |
Source:  Hive MLS #100471615 Report a problem Hive MLS #100471615 Report a problem | ||
| 2/12/2026 | Price change | $450,000-3.2%$179/sqft |
Source: Hive MLS #100471615 Report a problem | ||
| 12/5/2025 | Price change | $465,000-3.1%$185/sqft |
Source: Hive MLS #100471615 Report a problem | ||
| 10/17/2024 | Listed for sale | $480,000$191/sqft |
Source: Hive MLS #100471615 Report a problem | ||
Public tax history
Tax history is unavailable.
Monthly payment
Est. payment
Payment breakdown
Explore the cost of this home by adjusting the details. Changes won't be saved.Climate risks
Neighborhood: 28396
Nearby schools
GreatSchools rating
- 3/10Wagram PrimaryGrades: PK-5Distance: 6.2 mi
- 3/10Spring Hill MiddleGrades: 6-8Distance: 6.8 mi
- 2/10Scotland High SchoolGrades: 9-12Distance: 12.5 mi
Schools provided by the listing agent
- Elementary: Scotland County
- Middle: Scotland County
- High: Scotland High
Source: Hive MLS. This data may not be complete. We recommend contacting the local school district to confirm school assignments for this home.
- $14,7000.69 acres1 Caddie Ct, Wagram, NC 28396Sold

- $67,5004 bd3 ba2.5k sqft16020 Caddie Ct, Wagram, NC 28396Sold
- $30,0001.51 acresLOT 12 Caddie Ct, Wagram, NC 28396Sold

- $23,0000.88 acresCaddie Ct, Wagram, NC 28396Sold

- $425,0004 bd3 ba2.3k sqft16040 Caddie Ct LOT 2, Wagram, NC 28396New Construction
- $12,5000.88 acresLOT 18 Caddie Ct, Wagram, NC 28396Sold
- $23,0000.88 acres18 Caddie Ct, Wagram, NC 28396Sold
- $14,7000.86 acres2 Caddie Ct, Wagram, NC 28396Sold
A local agent can set up tours, give advice and negotiate with sellers.
Similar homes
- $420,0004 bd3 ba2.3k sqft15981 Old Orchard Court, Wagram, NC 28396For Sale

 MLS ID #100578015, Tisha Evans, Homes with Tisha Evans. Hive MLS
 - $424,0003 bd3 ba2.4k sqft28941 Pinedale Court, Wagram, NC 28396New Construction
 MLS ID #100530872, Mary Jo Baggett, RE/MAX Choice. Hive MLS
 - $419,0003 bd3 ba2.4k sqft16620 Titmouse Court, Wagram, NC 28396For Sale
 MLS ID #100574358, Tammy Everett, LPT Realty. Hive MLS
 - $384,9994 bd3 ba2.2k sqft28880 Deercroft Drive, Wagram, NC 28396New Construction
 MLS ID #100549126, Mary Jo Baggett, RE/MAX Choice. Hive MLS
 - $374,9994 bd3 ba2.1k sqft30080 Loblolly Court, Wagram, NC 28396New ConstructionMLS ID #100588641, #SellingMoore The PG Group, Carolina Summit Group, LLC. Hive MLS
- $389,0003 bd2 ba2.1k sqft30121 Deercroft Drive, Wagram, NC 28396New ConstructionMLS ID #100525087, Krista Humphreys Vaughan, Coldwell Banker Advantage-Southern Pines. Hive MLS
- $399,9993 bd2 ba1.8k sqft16651 Rabbit Run Court, Wagram, NC 28396New ConstructionMLS ID #100569322, #SellingMoore The PG Group, Carolina Summit Group, LLC. Hive MLS
- $434,9004 bd4 ba2.6k sqft228 Tulip Oak Dr, Raeford, NC 28376New ConstructionLPRMLS
- $464,9004 bd3 ba2.4k sqft598 E L Ives Drive, Aberdeen, NC 28315For SaleMLS ID #100579057, Ketra Duchesne, Duchesne Realty Group. Hive MLS
- $414,9004 bd3 ba2.3k sqft15 Preserve Court, Jackson Springs, NC 27281For SaleMLS ID #100567982, Natalie O'Reilly, REAL Broker LLC. Hive MLS
- $439,5003 bd2 ba3.2k sqft44 Richmond Road, Foxfire Village, NC 27281For SaleMLS ID #100584798, Breanna Misnik, Keller Williams Pinehurst. Hive MLS
- $419,5004 bd3 ba2.2k sqft161 Merle Road, Pinebluff, NC 28373New ConstructionMLS ID #100549998, Kat Tapia, Fathom Realty NC. Hive MLS
- $412,8703 bd2 ba1.9k sqft824 Fernwind Circle, Aberdeen, NC 28315New ConstructionHive MLS
- $409,9003 bd3 ba2.1k sqft158 Spring Meadows Drive, Aberdeen, NC 28315New ConstructionMLS ID #100588393, Randy White, RE/MAX Southland Realty II. Hive MLS
- $450,0003 bd3 ba2.2k sqft7 Moore Drive, Pinehurst, NC 28374For SaleMLS ID #100590000, Pam S Hill, Elite Properties & Services. Hive MLS
- $375,0004 bd3 ba2k sqft192 Sandy Springs Road, Aberdeen, NC 28315For SaleMLS ID #100574394, Abraham Saldana Jr., Keller Williams Pinehurst. Hive MLS
- $425,0004 bd3 ba2.2k sqft228 Telluride Court, Aberdeen, NC 28315New ConstructionMLS ID #100576105, Justin Mace, Carolina Property Sales. Hive MLS
- $476,0004 bd4 ba2.7k sqftHickory II C9, Aberdeen, NC 28315New Construction
 Doorify MLS
 - $404,9003 bd3 ba2.1k sqft187 Spring Meadows Drive, Aberdeen, NC 28315New ConstructionMLS ID #100567108, Kristen Moracco, Everything Pines Partners LLC. Hive MLS
- $419,0004 bd3 ba2.4k sqft418 Summit Street, Aberdeen, NC 28315New ConstructionMLS ID #100571037, The Mark Gentry Team, The Gentry Team. Hive MLS
