Popular Atkins plan featuring first floor primary bedroom. This home has 3 bedrooms 2.5 baths and finished bonus room. Open floor plan with large kitchen with stainless steel appliances, center island with granite tops and large pantry. The upstairs has 2 large bedrooms and a finished bonus room. This home has a covered front porch and a large private back yard for entertaining. Conveniently located 15 minutes from Fort Bragg and 15 minutes from Pinehurst.
New construction
Price cut: $10K (10/1)
$389,900
187 Spring Meadows Drive, Aberdeen, NC 28315
3beds
2,142sqft
Single Family Residence
Built in 2026
0.69 Acres Lot
$389,600 Zestimate®
$182/sqft
$33/mo HOA
What's special
- 135 days
- 140
- 14
Zillow last checked:
Listing updated:
Listed by:
Randy White 919-422-1530,
RE/MAX Southland Realty II
Source: Hive MLS,MLS#: 100601887 Originating MLS: Johnston County Association of REALTORS
Originating MLS: Johnston County Association of REALTORSFacts & features
Interior
Bedrooms & bathrooms
- Bedrooms: 3
- Bathrooms: 3
- Full bathrooms: 2
- 1/2 bathrooms: 1
Rooms
- Room types: Master Bedroom, Bedroom 2, Bedroom 3, Living Room, Bonus Room, Dining Room
Primary bedroom
- Level: First
- Dimensions: 16.1 x 13.6
Bedroom 2
- Level: Second
- Dimensions: 14.2 x 14.8
Bedroom 3
- Level: Second
- Dimensions: 14.2 x 12.1
Bonus room
- Level: Second
- Dimensions: 20 x 11
Dining room
- Dimensions: 13.9 x 13.4
Kitchen
- Dimensions: 13.4 x 10
Living room
- Level: First
- Dimensions: 16.8 x 15
Heating
- Heat Pump, Electric, Forced Air
Cooling
- Central Air, Heat Pump
Appliances
- Included: Electric Oven, Built-In Microwave, Range, Dishwasher
Features
- Master Downstairs, Walk-in Closet(s), Ceiling Fan(s), Pantry, Gas Log, Walk-In Closet(s)
- Flooring: Carpet, Laminate, Vinyl
- Basement: None
- Has fireplace: Yes
- Fireplace features: Gas Log
Interior area
- Total structure area: 2,142
- Total interior livable area: 2,142 sqft
Property
Parking
- Total spaces: 2
- Parking features: Garage Faces Front, Attached, Paved
- Attached garage spaces: 2
Features
- Levels: Two
- Patio & porch: Covered, Patio, Porch
- Fencing: None
- View description: None
- Frontage type: See Remarks
Lot
- Size: 0.69 Acres
- Dimensions: 280 x 117 x 256 x 112
Details
- Parcel number: 855000715576
- Zoning: PINEBL
- Special conditions: Standard
Construction
Type & style
- Home type: SingleFamily
- Property subtype: Single Family Residence
Materials
- Vinyl Siding, Wood Frame
- Foundation: Slab
- Roof: Shingle
Condition
- New construction: Yes
- Year built: 2026
Utilities & green energy
- Sewer: Septic Tank
- Water: Public
- Utilities for property: Water Connected
Community & HOA
Community
- Subdivision: Spring Meadows
HOA
- Has HOA: Yes
- Amenities included: Maintenance Common Areas, Street Lights
- HOA fee: $400 annually
- HOA name: Spring Meadows Home Owner's Association
Location
- Region: Aberdeen
Financial & listing details
- Price per square foot: $182/sqft
- Date on market: 9/7/2026
- Cumulative days on market: 135 days
- Listing agreement: Exclusive Right To Sell
- Listing terms: Cash,Conventional,FHA,USDA Loan,VA Loan
- Road surface type: Paved
Estimated market value
$389,600
$370,000 - $409,000
$2,298/mo
Price history
| Date | Event | Price |
|---|---|---|
| 10/1/2026 | Price change | $389,900-2.5%$182/sqft |
Source:  Hive MLS #100601887 Report a problem Hive MLS #100601887 Report a problem | ||
| 9/15/2026 | Price change | $399,900-1.2%$187/sqft |
Source: Hive MLS #100601887 Report a problem | ||
| 4/15/2026 | Listed for sale | $404,900$189/sqft |
Source: Hive MLS #100567108 Report a problem | ||
Public tax history
Tax history is unavailable.
Monthly payment
Est. payment
Payment breakdown
Explore the cost of this home by adjusting the details. Changes won't be saved.Climate risks
Neighborhood: 28315
Nearby schools
Schools provided by the listing agent
- Elementary: Aberdeeen Elementary
- Middle: Southern Middle
- High: Pinecrest High
Source: Hive MLS. This data may not be complete. We recommend contacting the local school district to confirm school assignments for this home.
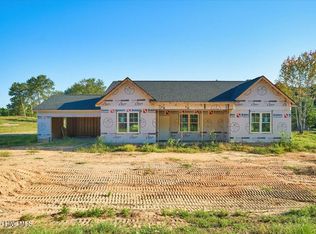
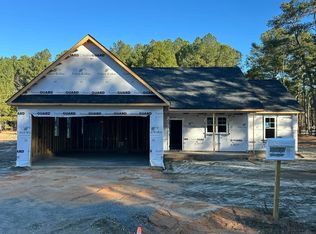
Similar homes
- $389,9003 bd3 ba2.1k sqft400 Mossy Cup Lane, Aberdeen, NC 28315New Construction

 MLS ID #100576346, Randy White, RE/MAX Southland Realty II. Hive MLS
 - $389,9004 bd3 ba2.1k sqft105 Spring Meadows Drive, Aberdeen, NC 28315New Construction
 MLS ID #100572356, Randy White, RE/MAX Southland Realty II. Hive MLS
 - $389,9003 bd3 ba2.1k sqft158 Spring Meadows Drive, Aberdeen, NC 28315New Construction
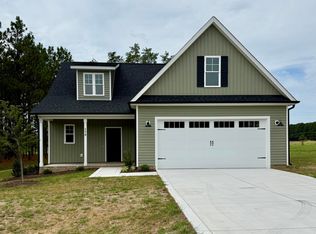 MLS ID #100588393, Randy White, RE/MAX Southland Realty II. Hive MLS
 - $414,9003 bd3 ba2.1k sqft201 Spring Meadows Drive, Aberdeen, NC 28315New Construction
 MLS ID #100565031, Samantha L Cole, La Belle Vie Realty. Hive MLS
 - $369,0004 bd3 ba2k sqft192 Sandy Springs Road, Aberdeen, NC 28315For SaleMLS ID #100574394, Abraham Saldana Jr., Keller Williams Pinehurst. Hive MLS
- $359,0004 bd3 ba1.8k sqft277 Strother Road, Aberdeen, NC 28315New ConstructionMLS ID #100589065, Kara Simpson, Keller Williams Pinehurst. Hive MLS
- $412,0004 bd3 ba2k sqft229 Telluride Court, Aberdeen, NC 28315New ConstructionMLS ID #100542490, Justin Mace, Carolina Property Sales. Hive MLS
- $395,0003 bd2 ba1.6k sqft5 Bridle Path Circle, Pinehurst, NC 28374For SaleMLS ID #100596458, The Phillips Group, Village Properties of Pinehurst LLC. Hive MLS
- $432,9653 bd3 ba1.5k sqft504 Midsummer Street, Aberdeen, NC 28315New ConstructionMLS ID #100592942, Selling the Sandhills Real Estate Team, Realty World Properties of the Pines. Hive MLS
- $388,9504 bd3 ba1.9k sqft151 Merle Road, Pinebluff, NC 28373New ConstructionMLS ID #100549994, Kat Tapia, Fathom Realty NC. Hive MLS
- $339,9954 bd3 ba1.8k sqft189 Ashley Heights Drive, Aberdeen, NC 28315New ConstructionMLS ID #100595508, Kenneth H Beckwith, Coldwell Banker Advantage-Southern Pines. Hive MLS
- $439,0003 bd3 ba2.2k sqft525 N Sycamore Street, Aberdeen, NC 28315New ConstructionMLS ID #100448568, The Mark Gentry Team, The Gentry Team. Hive MLS
- $469,0004 bd3 ba2.5k sqft205 Telluride Court, Aberdeen, NC 28315New ConstructionMLS ID #100602218, Justin Mace, Carolina Property Sales. Hive MLS
- $295,0004 bd2 ba1.5k sqft165 Pecan Lane, Aberdeen, NC 28315For SaleMLS ID #100584083, Kristy Skinner, Berkshire Hathaway HS Pinehurst Realty Group/PH. Hive MLS
- $309,9953 bd2 ba1.6k sqft201 Ashley Heights Drive, Aberdeen, NC 28315New ConstructionMLS ID #100592671, Kenneth H Beckwith, Coldwell Banker Advantage-Southern Pines. Hive MLS
- $469,9004 bd3 ba2.4k sqft221 Telluride Court, Aberdeen, NC 28315New ConstructionMLS ID #100542331, Justin Mace, Carolina Property Sales. Hive MLS
- $384,9003 bd3 ba1.8k sqft650 S Mechanic Street, Southern Pines, NC 28387New ConstructionMLS ID #100596424, Paul B Trevarrow, Carolina Property Sales. Hive MLS
- $439,0004 bd3 ba2.4k sqft519 N Sycamore Street, Aberdeen, NC 28315New ConstructionMLS ID #100595324, The Mark Gentry Team, The Gentry Team. Hive MLS
- $398,0004 bd2 ba2.2k sqft400 Eagle Springs Road, Eagle Springs, NC 27242For SaleMLS ID #100579153, Wendy Ehlers, Everything Pines Partners LLC. Hive MLS
