This brand new home in Southern Pines is loaded with upgrades you will not find in other homes at this price. It sits on an oversized lot with fenced back yard. The home features 1818 square feet with 3 bedrooms, 2-1/2 baths, and a 2 car garage with concrete drive. The open floor plan has a fireplace, an island kitchen with natural gas stove, pantry and sunny dining area. The master bedroom has a vaulted ceiling, tile shower, walk in closet and linen cabinet. The other bedrooms share a jack and jill bath, and the laundry is conveniently located upstairs. There is a mudroom drop zone off the garage. 3 blocks from the Southern Pines Pool Park.
New construction
Price cut: $4.1K (8/24)
$384,900
650 S Mechanic Street, Southern Pines, NC 28387
3beds
1,818sqft
Single Family Residence
Built in 2026
9,583 Square Feet Lot
$384,700 Zestimate®
$212/sqft
$-- HOA
What's special
Oversized lotTile showerOpen floor planWalk in closetLinen cabinetSunny dining areaJack and jill bath
- 64 days
- 469
- 54
Zillow last checked:
Listing updated:
Listed by:
Paul B Trevarrow 910-690-7347,
Carolina Property Sales
Source: Hive MLS,MLS#: 100596424 Originating MLS: Mid Carolina Regional MLS
Originating MLS: Mid Carolina Regional MLSFacts & features
Interior
Bedrooms & bathrooms
- Bedrooms: 3
- Bathrooms: 3
- Full bathrooms: 2
- 1/2 bathrooms: 1
Rooms
- Room types: Living Room, Dining Room, Master Bedroom, Bedroom 1, Bedroom 2, Laundry, Loft, Bathroom 1
Primary bedroom
- Level: Second
- Dimensions: 17 x 12
Bedroom 1
- Level: Second
- Dimensions: 11 x 12
Bedroom 2
- Level: Second
- Dimensions: 11 x 12
Bathroom 1
- Level: Second
- Dimensions: 8 x 8
Dining room
- Level: First
- Dimensions: 14 x 8
Kitchen
- Level: First
- Dimensions: 16 x 10
Laundry
- Level: Second
- Dimensions: 7 x 6
Living room
- Level: First
- Dimensions: 17 x 16
Loft
- Dimensions: 8 x 6
Heating
- Heat Pump, Electric
Cooling
- Heat Pump
Appliances
- Included: Built-In Microwave, Gas Range
- Laundry: Dryer Hookup, Washer Hookup
Features
- Mud Room, Solid Surface, Kitchen Island, Ceiling Fan(s), Pantry, Walk-in Shower
- Flooring: LVT/LVP, Carpet
- Basement: None
- Number of fireplaces: 1
Interior area
- Total structure area: 1,818
- Total interior livable area: 1,818 sqft
Property
Parking
- Total spaces: 2
- Parking features: Concrete, Off Street, Garage
- Attached garage spaces: 2
Features
- Levels: Two
- Patio & porch: Patio
- Fencing: Back Yard
- Has view: Yes
- View description: See Remarks
- Frontage type: See Remarks
Lot
- Size: 9,583 Square Feet
- Dimensions: 64 x 150 x 58 x 5.6 x 146
Details
- Parcel number: 00034590
- Zoning: RS-1
- Special conditions: Standard
Construction
Type & style
- Home type: SingleFamily
- Property subtype: Single Family Residence
Materials
- Brick, Vinyl Siding, Wood Frame
- Foundation: Slab
- Roof: Architectural Shingle
Condition
- New construction: Yes
- Year built: 2026
Utilities & green energy
- Sewer: Public Sewer
- Water: Public
- Utilities for property: Natural Gas Connected, Sewer Connected, Underground Utilities, Water Connected
Community & HOA
Community
- Subdivision: West Southern P
HOA
- Has HOA: No
Location
- Region: Southern Pines
Financial & listing details
- Price per square foot: $212/sqft
- Tax assessed value: $21,040
- Annual tax amount: $134
- Date on market: 8/14/2026
- Cumulative days on market: 64 days
- Listing agreement: Exclusive Right To Sell
- Listing terms: Cash,Conventional,FHA,USDA Loan,VA Loan
- Road surface type: Paved
Estimated market value
$384,700
$365,000 - $404,000
$2,113/mo
Price history
| Date | Event | Price |
|---|---|---|
| 8/24/2026 | Price change | $384,900-1.1%$212/sqft |
Source:  Hive MLS #100596424 Report a problem Hive MLS #100596424 Report a problem | ||
| 8/14/2026 | Listed for sale | $389,000+1115.6%$214/sqft |
Source: Hive MLS #100596424 Report a problem | ||
| 9/21/2023 | Sold | $32,000$18/sqft |
Source: Public Record Report a problem | ||
Public tax history
| Year | Property taxes | Tax assessment |
|---|---|---|
| 2024 | $134 -3% | $21,040 |
| 2023 | $138 +209% | $21,040 +334.7% |
| 2022 | $45 -2.6% | $4,840 |
| 2021 | $46 | $4,840 |
| 2020 | $46 | $4,840 |
| 2019 | $46 | $4,840 |
| 2018 | $46 +8.6% | $4,840 |
| 2017 | $42 | $4,840 |
| 2015 | $42 +1.1% | $4,840 -9% |
| 2014 | $42 | $5,320 |
Find assessor info on the county website
Monthly payment
Est. payment
Payment breakdown
Explore the cost of this home by adjusting the details. Changes won't be saved.Climate risks
Neighborhood: 28387
Nearby schools
Schools provided by the listing agent
- Elementary: Southern Pines Elementary
- Middle: Crain's Creek Middle
- High: Pinecrest High
Source: Hive MLS. This data may not be complete. We recommend contacting the local school district to confirm school assignments for this home.
- $15,060-- bd-- ba-- sqftS Mechanic St, Southern pines, NC 28387Off Market
- $112,9003 bd1 ba1.3k sqft680 S Mechanic St, Southern Pines, NC 28387Off Market
- $94,4003 bd1 ba1k sqft690 S Mechanic St, Southern Pines, NC 28387Off Market
- $102,3003 bd1 ba1k sqft683 S Mechanic St, Southern Pines, NC 28387Off Market
Similar homes
- $315,0003 bd3 ba1.6k sqft535 S Henley Street, Southern Pines, NC 28387New Construction
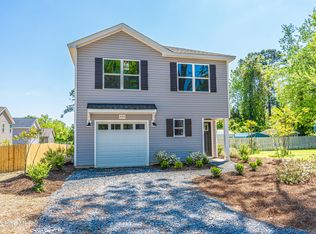
 MLS ID #100594947, Wesley Smith, eXp Realty. Hive MLS
 - $319,0003 bd3 ba1.4k sqft565 S Glover Street, Southern Pines, NC 28387New Construction
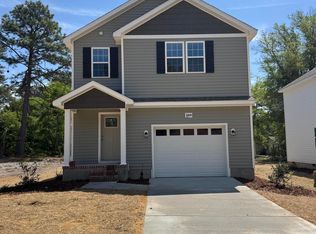 MLS ID #100556040, #SellingMoore The PG Group, Carolina Summit Group, LLC. Hive MLS
 - $323,0003 bd3 ba1.7k sqft780 W Illinois Avenue, Southern Pines, NC 28387New Construction
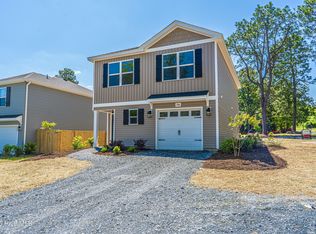 MLS ID #100594941, Wesley Smith, eXp Realty. Hive MLS
 - $325,0003 bd3 ba1.3k sqft247 Townhome Lane, Southern Pines, NC 28387New Construction
 Hive MLS
 - $384,9003 bd3 ba2.1k sqft187 Spring Meadows Drive, Aberdeen, NC 28315New ConstructionMLS ID #100601887, Randy White, RE/MAX Southland Realty II. Hive MLS
- $299,0003 bd2 ba1.5k sqft185 Bronwyn Street, Southern Pines, NC 28387For SaleMLS ID #100560431, Heather C Lockhart, Edwards Real Estate. Hive MLS
- $379,0004 bd3 ba2k sqft114 Wimbledon Drive, Pinehurst, NC 28374For SaleMLS ID #100592646, Terry Nanney, eXp Realty. Hive MLS
- $359,0004 bd3 ba1.8k sqft277 Strother Road, Aberdeen, NC 28315New ConstructionMLS ID #100589065, Kara Simpson, Keller Williams Pinehurst. Hive MLS
- $499,0003 bd2 ba2k sqft30 Steeplechase Court, Southern Pines, NC 28387For SaleMLS ID #100563440, Ed Rhodes, Rhodes and Co LLC. Hive MLS
- $489,9003 bd4 ba1.8k sqft129 Lexington Lane, Southern Pines, NC 28387For SaleMLS ID #100590596, Mark Bergstrom, Better Homes and Gardens Real Estate Lifestyle Property Partners. Hive MLS
- $384,9003 bd3 ba2.1k sqft158 Spring Meadows Drive, Aberdeen, NC 28315New ConstructionMLS ID #100588393, Randy White, RE/MAX Southland Realty II. Hive MLS
- $449,9003 bd2 ba1.2k sqft117 Fawnwood Place, Carthage, NC 28327For SaleMLS ID #100585491, Mark Bergstrom, Better Homes and Gardens Real Estate Lifestyle Property Partners. Hive MLS
- $412,0004 bd3 ba2k sqft209 Telluride Court, Aberdeen, NC 28315New ConstructionMLS ID #100564060, Justin Mace, Carolina Property Sales. Hive MLS
- $359,9954 bd3 ba2.3k sqft212 Holden Lane, Aberdeen, NC 28315New ConstructionMLS ID #100593777, Kenneth H Beckwith, Coldwell Banker Advantage-Southern Pines. Hive MLS
- $415,0003 bd2 ba1.8k sqft180 Presnell Court, Whispering Pines, NC 28327For SaleMLS ID #100591715, Joanne Crum, Rhodes and Co LLC. Hive MLS
- $386,0363 bd3 ba1.5k sqft991 Holly Road, Lakeview, NC 28350New ConstructionMLS ID #100589195, Jennifer M Ritchie, Everything Pines Partners LLC. Hive MLS
- $429,0003 bd3 ba1.5k sqft504 Midsummer Street, Aberdeen, NC 28315New ConstructionMLS ID #100592942, Selling the Sandhills Real Estate Team, Realty World Properties of the Pines. Hive MLS
