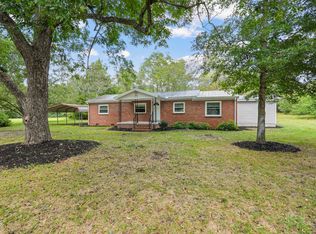
Welcome to this charming 3-bedroom, 2-bath home nestled on 2.5 acres in a desirable location, offering the perfect blend of peaceful country living and everyday convenience. Just minutes from shopping, dining, and local amenities, this property provides privacy without sacrificing accessibility.Inside, you'll find an inviting open-concept floor plan that seamlessly connects the living room, kitchen, and eating area, creating an ideal space for entertaining and daily living. The laundry area is conveniently located just off the kitchen and living room. Comfortable carpeting extends throughout the living areas and bedrooms, while durable laminate flooring enhances the kitchen and bathrooms. Abundant windows fill the home with natural light, creating a bright and welcoming atmosphere.The spacious primary suite features a walk-in closet, vanity, and a tub/shower combination. Step outside to the rear patio and enjoy the peaceful surroundings of 2.5 acres of both cleared and wooded land. A storage shed provides additional space for lawn equipment, tools, or seasonal items.With ample acreage, the property offers endless possibilities to make it your own--add a garden, pond, chicken coop, detached garage, workshop, or even expand the existing home.Centrally located next to Whispering Pines and Southern Pines, you're minutes away from grocery stores, the Southern Pines Reservoir, community college, restaurants, and hardware stores. An easy commute to Moore Regional Hospital, Fort Liberty, Raleigh, and RDU Airport, this property combines rural charm with exceptional accessibility.
For sale
Price cut: $25K (9/10)
$449,900
117 Fawnwood Place, Carthage, NC 28327
3beds
1,218sqft
Single Family Residence
Built in 2020
2.53 Acres Lot
$443,300 Zestimate®
$369/sqft
$-- HOA
What's special
Rear patioSpacious primary suiteInviting open-concept floor plan
- 109 days
- 208
- 10
Zillow last checked:
Listing updated:
Listed by:
Mark Bergstrom 240-321-3225,
Better Homes and Gardens Real Estate Lifestyle Property Partners
Source: Hive MLS,MLS#: 100585491 Originating MLS: Mid Carolina Regional MLS
Originating MLS: Mid Carolina Regional MLSFacts & features
Interior
Bedrooms & bathrooms
- Bedrooms: 3
- Bathrooms: 2
- Full bathrooms: 2
Rooms
- Room types: Master Bedroom, Bedroom 2, Bedroom 3, Living Room
Primary bedroom
- Dimensions: 12 x 12
Bedroom 2
- Dimensions: 10 x 11
Bedroom 3
- Dimensions: 10 x 10
Kitchen
- Dimensions: 12 x 20
Living room
- Dimensions: 16 x 17
Heating
- Electric, Heat Pump
Cooling
- Central Air
Appliances
- Included: Refrigerator, Dishwasher, Electric Range
- Laundry: Dryer Hookup, Washer Hookup
Features
- Walk-in Closet(s), Pantry, Eat-in Kitchen, Walk-In Closet(s)
- Flooring: Carpet, Laminate
- Basement: None
- Has fireplace: No
Interior area
- Total structure area: 1,218
- Total interior livable area: 1,218 sqft
Video & virtual tour
Property
Parking
- Parking features: Gravel, Concrete, Parking Pad
Features
- Levels: One
- Patio & porch: Patio, Front Porch
- Fencing: None
- Has view: Yes
- View description: See Remarks
- Frontage type: See Remarks
Lot
- Size: 2.53 Acres
- Dimensions: 363 x 157 x 283.68 x 410 x 241.94 x 52.88 x 100
- Features: Interior Lot
Details
- Additional structures: Shed(s)
- Parcel number: 00038078
- Zoning: PD
- Special conditions: Standard
Construction
Type & style
- Home type: SingleFamily
- Property subtype: Single Family Residence
Materials
- Vinyl Siding, Wood Frame
- Foundation: Crawl Space
- Roof: Composition
Condition
- New construction: No
- Year built: 2020
Utilities & green energy
- Sewer: Public Sewer
- Water: Public
- Utilities for property: Sewer Connected, Water Connected
Community & HOA
Community
- Subdivision: Not In Subdivision
HOA
- Has HOA: No
Location
- Region: Carthage
Financial & listing details
- Price per square foot: $369/sqft
- Tax assessed value: $190,930
- Annual tax amount: $1,217
- Date on market: 6/30/2026
- Cumulative days on market: 109 days
- Listing agreement: Exclusive Right To Sell
- Listing terms: Cash,Conventional,VA Loan
Estimated market value
$443,300
$421,000 - $465,000
$1,821/mo
Price history
| Date | Event | Price |
|---|---|---|
| 9/10/2026 | Price change | $449,900-5.3%$369/sqft |
Source:  Hive MLS #100585491 Report a problem Hive MLS #100585491 Report a problem | ||
| 7/30/2026 | Price change | $474,900-4.1%$390/sqft |
Source: Hive MLS #100585491 Report a problem | ||
| 6/30/2026 | Listed for sale | $495,000+1767.9%$406/sqft |
Source: Hive MLS #100585491 Report a problem | ||
| 12/17/2019 | Sold | $26,500-11.7%$22/sqft |
Source:  MCR #191991 Report a problem MCR #191991 Report a problem | ||
| 8/18/2019 | Listing removed | $30,000$25/sqft |
Source: Carolina Property Sales #191991 Report a problem | ||
| 8/3/2019 | Listed for sale | $30,000$25/sqft |
Source: Carolina Property Sales #191991 Report a problem | ||
| 6/13/2019 | Listing removed | $30,000$25/sqft |
Source: Carolina Property Sales #191991 Report a problem | ||
| 1/11/2019 | Listed for sale | $30,000-51.2%$25/sqft |
Source: Carolina Property Sales #191991 Report a problem | ||
| 7/18/2006 | Sold | $61,500$50/sqft |
Source: Public Record Report a problem | ||
Public tax history
| Year | Property taxes | Tax assessment |
|---|---|---|
| 2024 | $1,217 -3% | $190,930 |
| 2023 | $1,255 -3.3% | $190,930 +3.7% |
| 2022 | $1,299 -2.6% | $184,200 +31.2% |
| 2021 | $1,334 +421.7% | $140,380 +30% |
| 2020 | $256 | $107,970 +301.2% |
| 2019 | $256 | $26,910 |
| 2018 | $256 +8.6% | $26,910 |
| 2017 | $235 | $26,910 |
| 2015 | $235 +1.2% | $26,910 -67.1% |
| 2014 | $233 | $81,690 |
Find assessor info on the county website
Monthly payment
Est. payment
Payment breakdown
Explore the cost of this home by adjusting the details. Changes won't be saved.Climate risks
Neighborhood: 28327
Nearby schools
Schools provided by the listing agent
- Elementary: McDeeds Creek
- Middle: New Century Middle
- High: Union Pines
Source: Hive MLS. This data may not be complete. We recommend contacting the local school district to confirm school assignments for this home.
Similar homes
- $499,5003 bd2 ba1.5k sqft1301 N Poplar Street, Aberdeen, NC 28315For Sale

 MLS ID #100596072, Pamela O'Hara, A Place in the Pines Realty LLC. Hive MLS
 - $575,0003 bd2 ba1.7k sqft22 Pine Lake Drive, Whispering Pines, NC 28327For Sale
 MLS ID #100593115, Kati Horvath, LPT Realty. Hive MLS
 - $298,0002 bd1 ba1.2k sqft119 Bessie Road, Carthage, NC 28327For Sale
 MLS ID #100584872, James M Lawson, Rhodes and Co LLC. Hive MLS
 - $244,9002 bd2 ba1.2k sqft4077 Vass Carthage Rd, Carthage, NC 28327For Sale
 MLS ID #10192885, Pablo Sanchez Castaneda. Doorify MLS
 - $375,0003 bd3 ba1.6k sqft391 Needmore Rd, Carthage, NC 28327New Construction
 MLS ID #1229486, Kara Farrar. Triad MLS
 - $375,0003 bd2 ba1.7k sqft323 Mccrimmon Road, Carthage, NC 28327For SaleMLS ID #100524672, Clio Carroll, Keller Williams Pinehurst. Hive MLS
- $299,0003 bd2 ba1.5k sqft204 Savannah Garden Drive, Carthage, NC 28327For SaleMLS ID #100599391, Hannah Mebane, eXp Realty. Hive MLS
- $380,0003 bd2 ba1.7k sqft135 Pinesage Drive, West End, NC 27376For SaleMLS ID #100603580, Krystal Quihuis, Better Homes and Gardens Real Estate Lifestyle Property Partners. Hive MLS
- $530,0003 bd3 ba1.6k sqft323 Blantons Street, Southern Pines, NC 28387For SaleMLS ID #100608523, Kati Horvath, LPT Realty. Hive MLS
- $355,0003 bd2 ba1.6k sqft107 Michael Lane, Aberdeen, NC 28315For SaleMLS ID #100583712, Kyle Rank, Mark Spain Real Estate. Hive MLS
- $323,2153 bd3 ba1.6k sqft113 Carver Street #17, Carthage, NC 28327New ConstructionHive MLS
- $310,0003 bd2 ba1.3k sqft1708 N Poplar Street, Aberdeen, NC 28315For SaleMLS ID #100603490, Meese Property Group, Meese Property Group, LLC. Hive MLS
- $524,9003 bd3 ba1.6k sqft261 Springwood Way, Southern Pines, NC 28387For SaleMLS ID #100586306, Laura Legg, Keller Williams Realty-Fayetteville. Hive MLS
- $349,0002 bd2 ba1.8k sqft640 Redwood Drive, Southern Pines, NC 28387For SaleMLS ID #100584396, Amy Stonesifer, Maison Realty Group. Hive MLS
- $394,6933 bd3 ba1.6k sqft1001 Holly Road, Lakeview, NC 28350New ConstructionMLS ID #100589210, Jennifer M Ritchie, Everything Pines Partners LLC. Hive MLS
- $324,5003 bd2 ba1.3k sqft612 Seymour Street, Aberdeen, NC 28315For SaleMLS ID #100593666, Victoria Riddle, Fore Properties. Hive MLS
- $286,0003 bd2 ba1.4k sqft225 Woodgreen Lane, Aberdeen, NC 28315For SaleMLS ID #100584119, Kristy Skinner, Berkshire Hathaway HS Pinehurst Realty Group/PH. Hive MLS
- $384,9003 bd3 ba1.8k sqft650 S Mechanic Street, Southern Pines, NC 28387New ConstructionMLS ID #100596424, Paul B Trevarrow, Carolina Property Sales. Hive MLS
- $299,0003 bd2 ba1.5k sqft185 Bronwyn Street, Southern Pines, NC 28387For SaleMLS ID #100560431, Heather C Lockhart, Edwards Real Estate. Hive MLS
