Great Investment Opportunity with Income Potential!
LIVE IN ONE, RENT THE OTHER! The guest cottage offers an excellent opportunity for rental income to help offset your monthly mortgage payment.
Discover a truly special property, offering nearly 1.5 ± acres and a rare combination of charm, space, and versatility, all within walking distance of downtown Aberdeen.
The main residence features 3 bedrooms, 2 full baths,1540.5 sq ft, while an adorable separate 872.3 sq ft guest cottage with 2 bedrooms, 1 bath, washer/dryer hook ups, provides wonderful additional space for guests, extended family, a home office, or other possibilities. A spacious 200 sq ft workshop, with electricity is another fantastic feature, perfect for hobbies, projects, storage, or a dedicated workspace.
The property is surrounded by an exceptionally landscaped and beautifully manicured yard, creating a picturesque setting with mature plantings and thoughtfully maintained outdoor spaces.
With nearly 1.5±acres to enjoy, the grounds offer a wonderful combination of beauty, privacy, and room to relax or entertain.
Location is another standout feature. Enjoy being within walking distance of charming downtown Aberdeen, with its wonderful restaurants, locally owned gift shops, bakeries, coffee shops, and brewery. For the golf enthusiasts, Pinehurst is less than 6 miles away, putting its world renowned golf courses, historic Village, dining, and shopping within easy reach. US Open golf tournament is already scheduled to be hosted in Pinehurst at least two more times in the near future. The new #10, Pinehurst golf course, Sandmines in Aberdeen adds another exceptional golf destination close to home. Fort Bragg, Camp McCall only a short commute away.
The property already has an invisible underground fence installed for your adorable fur babies.
With its inviting main home, separate 830 sq ft guest cottage, powered workshop, lovely landscaping and exceptional location, this is a unique Aberdeen property with so much to offer. Schedule your showing today! Included in the sale is a Troybilt 15.5 hose power 42'' cut double bagger and a 21'' Husqvarna self propelled push mower.
Two homes, one property, and endless possibilities!
Contact me for more details or to schedule a private showing!
For sale
Price cut: $50.5K (10/15)
$499,500
1301 N Poplar Street, Aberdeen, NC 28315
3beds
1,540sqft
Single Family Residence
Built in 1950
1.43 Acres Lot
$483,900 Zestimate®
$324/sqft
$-- HOA
What's special
Lovely landscapingInviting main home
- 65 days
- 384
- 31
Zillow last checked:
Listing updated:
Listed by:
Pamela O'Hara 910-315-3093,
A Place in the Pines Realty LLC
Source: Hive MLS,MLS#: 100596072 Originating MLS: Mid Carolina Regional MLS
Originating MLS: Mid Carolina Regional MLSFacts & features
Interior
Bedrooms & bathrooms
- Bedrooms: 3
- Bathrooms: 2
- Full bathrooms: 2
Rooms
- Room types: Living Room, Dining Room, Master Bedroom, Bedroom 1, Bedroom 2
Primary bedroom
- Level: Main
- Dimensions: 12.5 x 12.5
Bedroom 1
- Level: Main
- Dimensions: 16.92 x 12.5
Bedroom 2
- Level: Main
- Dimensions: 12.5 x 11.08
Dining room
- Level: Main
- Dimensions: 14.67 x 10
Kitchen
- Level: Main
- Dimensions: 14.67 x 13.42
Living room
- Level: Main
- Dimensions: 16.83 x 17.25
Heating
- Fireplace(s), Heat Pump, Natural Gas
Cooling
- Central Air, Ceiling Fan(s)
Appliances
- Included: Built-In Microwave, Washer, Refrigerator, Dryer, Dishwasher, Electric Range
- Laundry: Dryer Hookup, Washer Hookup, Laundry Closet
Features
- Solid Surface, Kitchen Island, Ceiling Fan(s), Cedar Closet(s)
- Flooring: Wood
- Basement: Crawl Space
- Attic: Pull Down Stairs
- Number of fireplaces: 1
Interior area
- Total structure area: 1,540
- Total interior livable area: 1,540 sqft
Video & virtual tour
Property
Parking
- Parking features: Paved, Detached Carport
- Has carport: Yes
Accessibility
- Accessibility features: None
Features
- Levels: One
- Patio & porch: Deck
- Exterior features: None
- Pool features: None
- Fencing: Invisible,Partial
- View description: None
- Frontage type: See Remarks
Lot
- Size: 1.43 Acres
- Dimensions: 1.43 acres
- Features: Interior Lot, Level, Wooded, Cleared, Landscaped
Details
- Additional structures: Guest House, Workshop
- Parcel number: 00051607
- Zoning: R 20
- Special conditions: Standard
Construction
Type & style
- Home type: SingleFamily
- Property subtype: Single Family Residence
Materials
- Brick, Wood Frame
- Foundation: Crawl Space
- Roof: Architectural Shingle
Condition
- New construction: No
- Year built: 1950
Utilities & green energy
- Sewer: County Sewer
- Water: Public, County Water
- Utilities for property: Cable Available, Natural Gas Available, Water Available
Community & HOA
Community
- Security: Smoke Detector(s)
- Subdivision: Other
HOA
- Has HOA: No
Location
- Region: Aberdeen
Financial & listing details
- Price per square foot: $324/sqft
- Tax assessed value: $279,940
- Annual tax amount: $2,148
- Date on market: 8/13/2026
- Cumulative days on market: 65 days
- Listing agreement: Exclusive Right To Sell
- Listing terms: Cash,Conventional,FHA,VA Loan
- Road surface type: Paved
Estimated market value
$483,900
$460,000 - $508,000
$1,975/mo
Price history
| Date | Event | Price |
|---|---|---|
| 10/15/2026 | Price change | $499,500-9.2%$324/sqft |
Source:  Hive MLS #100596072 Report a problem Hive MLS #100596072 Report a problem | ||
| 8/13/2026 | Listed for sale | $550,000+266.7%$357/sqft |
Source: Hive MLS #100596072 Report a problem | ||
| 11/2/2007 | Sold | $150,000$97/sqft |
Source: Public Record Report a problem | ||
Public tax history
| Year | Property taxes | Tax assessment |
|---|---|---|
| 2024 | $2,149 -2.5% | $279,940 |
| 2023 | $2,205 +2.5% | $279,940 +3.9% |
| 2022 | $2,151 -2.4% | $269,450 +27.1% |
| 2021 | $2,204 | $211,940 |
| 2020 | $2,204 | $211,940 |
| 2019 | $2,204 | $211,940 +26.7% |
| 2018 | $2,204 +36.6% | $167,270 |
| 2017 | $1,614 | $167,270 |
| 2015 | $1,614 +5.5% | $167,270 +22.7% |
| 2014 | $1,531 +22.7% | $136,280 |
| 2013 | $1,247 | $136,280 |
| 2012 | -- | $136,280 +262.4% |
| 2011 | -- | $37,600 |
| 2010 | -- | $37,600 |
| 2009 | -- | $37,600 |
| 2008 | -- | $37,600 -68.4% |
| 2007 | -- | $118,820 +27.9% |
| 2005 | -- | $92,870 |
| 2004 | -- | $92,870 |
| 2003 | -- | $92,870 |
| 2002 | -- | $92,870 |
Find assessor info on the county website
Monthly payment
Est. payment
Payment breakdown
Explore the cost of this home by adjusting the details. Changes won't be saved.Climate risks
Neighborhood: 28315
Nearby schools
Schools provided by the listing agent
- Elementary: Aberdeeen Elementary
- Middle: Southern Middle
- High: Pinecrest High
Source: Hive MLS. This data may not be complete. We recommend contacting the local school district to confirm school assignments for this home.

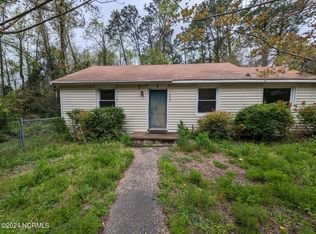
Similar homes
- $365,0003 bd2 ba1.9k sqft110 Campbell Street, Aberdeen, NC 28315For Sale

 MLS ID #100600913, Allison Wunsch, Everything Pines Partners LLC. Hive MLS
 - $394,9004 bd2 ba1.7k sqft1710 N Poplar Street, Aberdeen, NC 28315For Sale
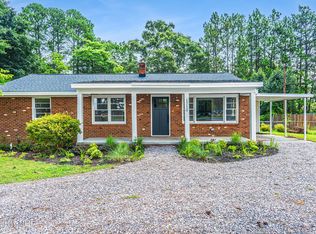 MLS ID #100590565, Meese Property Group, Meese Property Group, LLC. Hive MLS
 - $355,0003 bd2 ba1.6k sqft107 Michael Lane, Aberdeen, NC 28315For Sale
 MLS ID #100583712, Kyle Rank, Mark Spain Real Estate. Hive MLS
 - $310,0003 bd2 ba1.3k sqft1708 N Poplar Street, Aberdeen, NC 28315For Sale
 MLS ID #100603490, Meese Property Group, Meese Property Group, LLC. Hive MLS
 - $499,0003 bd2 ba1.5k sqft370 E Morganton Road, Southern Pines, NC 28387For SaleMLS ID #100563447, Angela B. McKew, Sandhill Realty/Aberdeen. Hive MLS
- $325,0003 bd2 ba1.8k sqft108 Pee Dee Road, Aberdeen, NC 28315For SaleMLS ID #100601893, Sarah Eichel, Fore Properties. Hive MLS
- $324,5003 bd2 ba1.3k sqft612 Seymour Street, Aberdeen, NC 28315For SaleMLS ID #100593666, Victoria Riddle, Fore Properties. Hive MLS
- $479,9993 bd2 ba2k sqft190 Canter Lane, Pinehurst, NC 28374For SaleMLS ID #100587204, Tena Martin, Berkshire Hathaway HS Pinehurst Realty Group/PH. Hive MLS
- $515,0003 bd2 ba2.2k sqft3 Wake Court, Pinehurst, NC 28374For SaleMLS ID #100604312, The Mark Gentry Team, The Gentry Team. Hive MLS
- $459,9003 bd3 ba1.8k sqft312 Edinboro Drive, Southern Pines, NC 28387For SaleMLS ID #100562140, David M. Sattelmeyer, Century 21 The Realty Group. Hive MLS
- $695,0003 bd2 ba1.5k sqft376 Foxfire Road, Aberdeen, NC 28315For SaleMLS ID #100550629, Justin Mace, Carolina Property Sales. Hive MLS
- $282,5003 bd2 ba1.2k sqft149 Forest Place, Aberdeen, NC 28315For SaleMLS ID #100599031, Audrey A Wiggins, Better Homes and GardensReal Estate Lifestyle Property Partners/SP. Hive MLS
- $410,0003 bd2 ba1.7k sqft4604 Airport Road, Pinehurst, NC 28374For SaleMLS ID #100596745, Mariah Oxendine, Keller Williams Pinehurst. Hive MLS
- $515,0005 bd2 ba1.6k sqft4084 Youngs Road, Southern Pines, NC 28387For SaleMLS ID #100574105, Paloma N Brown, Compass Carolinas LLC. Hive MLS
- $389,0003 bd3 ba1.6k sqft820 Lighthorse Circle, Aberdeen, NC 28315For SaleMLS ID #100600740, Kristi Snyder, Everything Pines Partners LLC. Hive MLS
- $490,0004 bd3 ba2.2k sqft3 Bridle Place, Jackson Springs, NC 27281For SaleMLS ID #100594789, Jill McLester, Pine & Palm Real Estate Group. Hive MLS
- $425,0003 bd3 ba2.1k sqft965 Monticello Drive, Pinehurst, NC 28374For SaleMLS ID #100598758, Stephaine D Savage, NorthGroup. Hive MLS
- $530,0003 bd3 ba1.6k sqft323 Blantons Street, Southern Pines, NC 28387For SaleMLS ID #100608523, Kati Horvath, LPT Realty. Hive MLS
- $450,0003 bd2 ba2.2k sqft120 Oxford Court, Seven Lakes, NC 27376For SaleMLS ID #100608961, Shannon A Stites, Keller Williams Pinehurst. Hive MLS
- $445,0003 bd2 ba1.8k sqft3 Tull Lane, Pinehurst, NC 28374For SaleMLS ID #100604010, The Mark Gentry Team, The Gentry Team. Hive MLS
