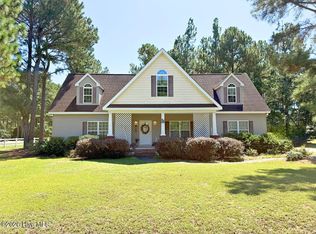
Welcome home to this nicely updated 3-bedroom, 2-bath ranch situated on approximately half an acre with a fully fenced yard. Thoughtfully updated and move-in ready, the home features newer LVP flooring, fresh interior paint throughout most of the home, freshly painted kitchen cabinets, new kitchen countertops, new appliances, and upgraded plumbing fixtures throughout. Additional updates include new toilets, electrical improvements, a new deck, new garage door motor, and a heat pump updated in 2022. The roof was replaced in 2020, and the crawl space has recently been cleaned with a new vapor barrier added. Outside, enjoy a 24' round above-ground pool with equipment, a spacious new gravel driveway and parking area, exterior gutters, and plenty of room to enjoy the fully fenced yard. The septic system was pumped in 2020, and the water heater was also replaced in 2020. Conveniently located just a short drive from both Pinehurst and Southern Pines shopping, dining, and amenities. This is a fantastic opportunity for a move-in-ready home with numerous updates and desirable outdoor features. Easy to show!
For sale
$282,500
149 Forest Place, Aberdeen, NC 28315
3beds
1,288sqft
Single Family Residence
Built in 1997
0.46 Acres Lot
$-- Zestimate®
$219/sqft
$-- HOA
What's special
- 43 days
- 445
- 35
Zillow last checked:
Listing updated:
Listed by:
Audrey A Wiggins 910-315-3032,
Better Homes and GardensReal Estate Lifestyle Property Partners/SP
Source: Hive MLS,MLS#: 100599031 Originating MLS: Mid Carolina Regional MLS
Originating MLS: Mid Carolina Regional MLSFacts & features
Interior
Bedrooms & bathrooms
- Bedrooms: 3
- Bathrooms: 2
- Full bathrooms: 2
Rooms
- Room types: Living Room, Breakfast Nook, Bedroom 1, Bedroom 2, Bedroom 3
Bedroom 1
- Level: Main
- Dimensions: 11 x 14
Bedroom 2
- Level: Main
- Dimensions: 11 x 15
Bedroom 3
- Level: Main
- Dimensions: 11 x 10
Breakfast nook
- Level: Main
- Dimensions: 11 x 12
Kitchen
- Level: Main
- Dimensions: 8 x 12
Living room
- Level: Main
- Dimensions: 12 x 17
Heating
- Electric, Heat Pump
Cooling
- Central Air
Features
- Ceiling Fan(s)
- Has fireplace: No
Interior area
- Total structure area: 1,288
- Total interior livable area: 1,288 sqft
Video & virtual tour
Property
Parking
- Total spaces: 2
- Parking features: Gravel
- Garage spaces: 2
Features
- Levels: One
- Patio & porch: Deck
- Fencing: Chain Link
- View description: None
- Frontage type: See Remarks
Lot
- Size: 0.46 Acres
- Dimensions: 100 x 194 x 103 x 197
Details
- Parcel number: 00055546
- Zoning: RA
- Special conditions: Standard
Construction
Type & style
- Home type: SingleFamily
- Property subtype: Single Family Residence
Materials
- Vinyl Siding, Wood Frame
- Foundation: Crawl Space
- Roof: Composition
Condition
- New construction: No
- Year built: 1997
Utilities & green energy
- Utilities for property: None
Community & HOA
Community
- Subdivision: Sherwood Forest
HOA
- Has HOA: No
Location
- Region: Aberdeen
Financial & listing details
- Price per square foot: $219/sqft
- Tax assessed value: $173,510
- Annual tax amount: $754
- Date on market: 8/26/2026
- Cumulative days on market: 43 days
- Listing agreement: Exclusive Right To Sell
- Listing terms: Cash,Conventional,VA Loan
Estimated market value
Not available
Estimated sales range
Not available
Not available
Price history
| Date | Event | Price |
|---|---|---|
| 8/26/2026 | Listed for sale | $282,500+67.2%$219/sqft |
Source:  Hive MLS #100599031 Report a problem Hive MLS #100599031 Report a problem | ||
| 10/15/2020 | Sold | $169,000-0.5%$131/sqft |
Source: Hive MLS #201869 Report a problem | ||
| 9/24/2020 | Pending sale | $169,900$132/sqft |
Source: TOWERING PINES REAL ESTATE #639678 Report a problem | ||
| 8/28/2020 | Price change | $169,900-1.8%$132/sqft |
Source: TOWERING PINES REAL ESTATE #639678 Report a problem | ||
| 8/14/2020 | Listed for sale | $173,000+69.6%$134/sqft |
Source: TOWERING PINES REAL ESTATE #639678 Report a problem | ||
| 10/20/2005 | Sold | $102,000+34.5%$79/sqft |
Source: Public Record Report a problem | ||
| 4/18/2005 | Sold | $75,862$59/sqft |
Source: Public Record Report a problem | ||
Public tax history
| Year | Property taxes | Tax assessment |
|---|---|---|
| 2024 | $755 -4.4% | $173,510 |
| 2023 | $789 +12.7% | $173,510 +20.2% |
| 2022 | $701 -3.8% | $144,400 +29.9% |
| 2021 | $728 +1.6% | $111,190 |
| 2020 | $717 | $111,190 |
| 2019 | $717 | $111,190 -2.6% |
| 2018 | $717 +8.4% | $114,110 |
| 2017 | $662 | $114,110 |
| 2015 | $662 +2.7% | $114,110 +3.9% |
| 2014 | $645 +2.8% | $109,800 |
| 2013 | $627 | $109,800 |
| 2012 | -- | $109,800 |
| 2011 | -- | $109,800 |
| 2010 | -- | $109,800 |
| 2009 | -- | $109,800 |
| 2008 | -- | $109,800 |
| 2007 | -- | $109,800 +18.3% |
| 2005 | -- | $92,840 |
| 2004 | -- | $92,840 |
| 2003 | -- | $92,840 |
Find assessor info on the county website
Monthly payment
Est. payment
Payment breakdown
Explore the cost of this home by adjusting the details. Changes won't be saved.Climate risks
Neighborhood: 28315
Nearby schools
Schools provided by the listing agent
- Elementary: Aberdeeen Elementary
- Middle: Southern Middle
- High: Pinecrest High
Source: Hive MLS. This data may not be complete. We recommend contacting the local school district to confirm school assignments for this home.

Similar homes
- $310,0003 bd2 ba1.3k sqft1708 N Poplar Street, Aberdeen, NC 28315For Sale

 MLS ID #100603490, Meese Property Group, Meese Property Group, LLC. Hive MLS
 - $334,9003 bd3 ba1.6k sqft115 Ashleigh Boulevard, Aberdeen, NC 28315For Sale
 MLS ID #100602582, Craig Tribus, Beycome Brokerage Realty LLC. Hive MLS
 - $324,5003 bd2 ba1.3k sqft612 Seymour Street, Aberdeen, NC 28315For Sale
 MLS ID #100593666, Victoria Riddle, Fore Properties. Hive MLS
 - $315,0003 bd3 ba1.7k sqft133 Star Court, Aberdeen, NC 28315For Sale
 MLS ID #100591089, Wendy Ehlers, Everything Pines Partners LLC. Hive MLS
 - $325,0003 bd2 ba1.8k sqft108 Pee Dee Road, Aberdeen, NC 28315For SaleMLS ID #100601893, Sarah Eichel, Fore Properties. Hive MLS
- $290,0003 bd2 ba1.1k sqft110 Kensington Way, Aberdeen, NC 28315For SaleMLS ID #100563386, Blake Webb, Taproot Realty Group LLC. Hive MLS
- $355,0003 bd2 ba1.6k sqft107 Michael Lane, Aberdeen, NC 28315For SaleMLS ID #100583712, Kyle Rank, Mark Spain Real Estate. Hive MLS
- $244,0003 bd2 ba1.4k sqft505 Addor Rd, Pinebluff, NC 28373For Sale
 MLS ID #1231667, Kathy Shaffer. Triad MLS
 - $300,0003 bd2 ba1.4k sqft100 Sawmill Road E, Pinehurst, NC 28374For SaleMLS ID #100594462, Debby L Currier, Sandhill Realty/Aberdeen. Hive MLS
- $265,0003 bd2 ba1.3k sqft169 Bells Creek Lane, Ellerbe, NC 28338For SaleMLS ID #100602278, Jamie P Moss-Godfrey, RE/MAX Southern Realty. Hive MLS
- $299,0002 bd2 ba1.6k sqft101 Laforet Court, Aberdeen, NC 28315For SaleMLS ID #100551801, Tammy O Lyne, Keller Williams Pinehurst. Hive MLS
- $335,0003 bd2 ba1.5k sqft224 Old Course Road, Aberdeen, NC 28315For SaleMLS ID #100575322, Frank Zaccherio, Keller Williams Pinehurst. Hive MLS
- $394,9004 bd2 ba1.7k sqft1710 N Poplar Street, Aberdeen, NC 28315For SaleMLS ID #100590565, Meese Property Group, Meese Property Group, LLC. Hive MLS
- $279,9003 bd2 ba1.8k sqft30080 Deercroft Drive, Wagram, NC 28396For SaleMLS ID #100555844, Sue Calegan, LPT Realty. Hive MLS
- $345,0003 bd2 ba1.5k sqft215 S Grape Street, Pinebluff, NC 28373For SaleMLS ID #100604073, Christine Martin, Redfin Corporation. Hive MLS
- $299,9993 bd2 ba1.1k sqft3280 Lakebay Rd, Vass, NC 28394For Sale
 MLS ID #10131260, Tasha Bell. Doorify MLS
 - $314,9003 bd2 ba1.3k sqft310 Libby Lane, Pinebluff, NC 28373New ConstructionMLS ID #100571830, Kat Tapia, Fathom Realty NC. Hive MLS
- $305,0003 bd2 ba1.4k sqft248 Chickory Place, Vass, NC 28394For SaleMLS ID #100578265, Angela Thompson Group, Keller Williams Pinehurst. Hive MLS
- $380,0003 bd2 ba1.7k sqft135 Pinesage Drive, West End, NC 27376For SaleMLS ID #100603580, Krystal Quihuis, Better Homes and Gardens Real Estate Lifestyle Property Partners. Hive MLS
- $395,0003 bd2 ba1.6k sqft5 Bridle Path Circle, Pinehurst, NC 28374For SaleMLS ID #100596458, The Phillips Group, Village Properties of Pinehurst LLC. Hive MLS
