Charming, updated, and full of possibilities! Welcome to this inviting 2-bedroom, 1-bath home in Aberdeen. Whether you're looking for a primary residence, second home, or investment property, this home offers a wonderful combination of comfort, convenience, and flexibility. Thoughtfully maintained and move-in ready, the home features a new roof installed in 2020, beautiful new LVP flooring throughout in 2025, and fresh interior paint. A wood-burning fireplace adds warmth and character to the living space. The hybrid HVAC system utilizes both electric and natural gas for heating and cooling. Currently used as a short-term rental, the property offers an exciting opportunity for buyers interested in continuing its use as a rental. Even better, all furnishings, appliances, décor, and other items currently in the home can convey at no value, offering the possibility of a furnished and ready-to-enjoy home from day one. Outside, enjoy a spacious backyard surrounded by beautiful mature trees that add to the charm of the property. A large storage shed provides plenty of additional space for tools, lawn equipment, bikes, and more. Conveniently located near downtown Aberdeen and just minutes from shopping, restaurants, golf, and the neighboring communities of Southern Pines and Pinehurst. This charming home is ready for its next owner--move right in, enjoy it as a getaway, or explore its potential as an investment property!
For sale
$222,500
904 W Saunders Avenue, Aberdeen, NC 28315
2beds
896sqft
Single Family Residence
Built in 1948
-- sqft lot
$-- Zestimate®
$248/sqft
$-- HOA
What's special
Wood-burning fireplaceFresh interior paint
- 15 days
- 322
- 15
Zillow last checked:
Listing updated:
Listed by:
Anja Richardson 910-639-4247,
Coldwell Banker Advantage-Southern Pines
Source: Hive MLS,MLS#: 100608057 Originating MLS: Mid Carolina Regional MLS
Originating MLS: Mid Carolina Regional MLSFacts & features
Interior
Bedrooms & bathrooms
- Bedrooms: 2
- Bathrooms: 1
- Full bathrooms: 1
Rooms
- Room types: Living Room, Master Bedroom, Bedroom 2, Laundry, Other
Primary bedroom
- Level: Main
- Dimensions: 16 x 11
Bedroom 2
- Level: Main
- Dimensions: 11 x 11
Kitchen
- Level: Main
- Dimensions: 15 x 9
Laundry
- Level: Basement
- Dimensions: 13 x 7
Living room
- Level: Main
- Dimensions: 17 x 12
Other
- Description: Foyer
- Level: Main
- Dimensions: 9 x 4
Other
- Description: Workshop in back
- Level: Main
- Dimensions: 20 x 11
Heating
- Heat Pump, Fireplace(s), Electric, Natural Gas
Cooling
- Other, Central Air, Ceiling Fan(s), Heat Pump
Appliances
- Laundry: In Basement
Features
- Walk-in Closet(s), Entrance Foyer, Walk-in Shower, Blinds/Shades, Built-in Features, Eat-in Kitchen, Walk-In Closet(s)
- Flooring: LVT/LVP, Tile
- Has fireplace: Yes
Interior area
- Total structure area: 896
- Total interior livable area: 896 sqft
Property
Parking
- Total spaces: 2
- Parking features: See Remarks
- Details: driveway
Features
- Levels: One
- Patio & porch: Deck
- Fencing: Back Yard,Fenced
- View description: None
- Frontage type: See Remarks
Lot
- Dimensions: 60 x 135.66 x 86.23 x 164.23
Details
- Parcel number: 00054394
- Zoning: R
- Special conditions: Standard
Construction
Type & style
- Home type: SingleFamily
- Property subtype: Single Family Residence
Materials
- Vinyl Siding, Wood Frame
- Foundation: Crawl Space
- Roof: Composition
Condition
- New construction: No
- Year built: 1948
Utilities & green energy
- Sewer: Public Sewer
- Water: Public
- Utilities for property: Natural Gas Connected, Sewer Connected, Water Connected
Community & HOA
Community
- Subdivision: Other
HOA
- Has HOA: No
Location
- Region: Aberdeen
Financial & listing details
- Price per square foot: $248/sqft
- Tax assessed value: $139,760
- Annual tax amount: $1,072
- Date on market: 10/3/2026
- Cumulative days on market: 15 days
- Listing agreement: Exclusive Right To Sell
- Listing terms: Cash,Conventional,FHA,USDA Loan,VA Loan
- Road surface type: Paved
Estimated market value
Not available
Estimated sales range
Not available
Not available
Price history
| Date | Event | Price |
|---|---|---|
| 10/3/2026 | Listed for sale | $222,500+82.4%$248/sqft |
Source:  Hive MLS #100608057 Report a problem Hive MLS #100608057 Report a problem | ||
| 10/23/2020 | Sold | $122,000+11%$136/sqft |
Source: Public Record Report a problem | ||
| 11/29/2017 | Listing removed | $800$1/sqft |
Source: Kay E. Beran #184455 Report a problem | ||
| 10/20/2017 | Listed for rent | $800$1/sqft |
Source: Kay E. Beran #184455 Report a problem | ||
| 10/20/2017 | Listing removed | $109,900$123/sqft |
Source: Berkshire Hathaway HS Pinehurst Realty Group/SP #181753 Report a problem | ||
| 8/3/2017 | Price change | $109,900-4.4%$123/sqft |
Source: Berkshire Hathaway HS Pinehurst Realty Group/SP #181753 Report a problem | ||
| 6/14/2017 | Price change | $114,900-4.2%$128/sqft |
Source: Berkshire Hathaway HS Pinehurst Realty Group/SP #181753 Report a problem | ||
| 4/29/2017 | Listed for sale | $119,900+33.2%$134/sqft |
Source: Berkshire Hathaway HS Pinehurst Realty Group/SP #181753 Report a problem | ||
| 7/7/2010 | Sold | $90,000-8.2%$100/sqft |
Source: Hive MLS #137549 Report a problem | ||
| 3/13/2010 | Listed for sale | $98,000$109/sqft |
Source: Keller Williams - Pinehurst, NC #137549 Report a problem | ||
Public tax history
| Year | Property taxes | Tax assessment |
|---|---|---|
| 2024 | $1,073 -2.5% | $139,760 |
| 2023 | $1,101 +14.5% | $139,760 +14.8% |
| 2022 | $961 -2.4% | $121,760 +28.5% |
| 2021 | $985 | $94,720 |
| 2020 | $985 | $94,720 |
| 2019 | $985 | $94,720 +46.3% |
| 2018 | $985 +57.7% | $64,750 |
| 2017 | $625 | $64,750 |
| 2015 | $625 +5.5% | $64,750 -3.1% |
| 2014 | $592 -3.1% | $66,830 +3.3% |
| 2013 | $612 | $64,700 |
| 2012 | -- | $64,700 |
| 2011 | -- | $64,700 |
| 2010 | -- | $64,700 |
| 2009 | -- | $64,700 |
| 2008 | -- | $64,700 |
| 2007 | -- | $64,700 +21.6% |
| 2005 | -- | $53,200 |
| 2004 | -- | $53,200 +1.1% |
| 2003 | -- | $52,640 |
| 2002 | -- | $52,640 |
Find assessor info on the county website
Monthly payment
Est. payment
Payment breakdown
Explore the cost of this home by adjusting the details. Changes won't be saved.Climate risks
Neighborhood: 28315
Nearby schools
Schools provided by the listing agent
- Elementary: Aberdeeen Elementary
- Middle: Southern Middle
- High: Pinecrest High
Source: Hive MLS. This data may not be complete. We recommend contacting the local school district to confirm school assignments for this home.
Similar homes
- $245,4003 bd1 ba1.2k sqft12905 Us 15-501 Highway N #12905, Aberdeen, NC 28315For Sale
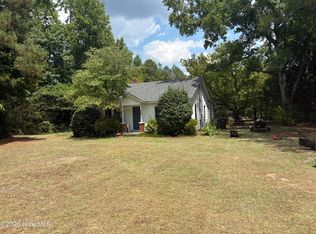
 MLS ID #100587841, Robert F Drum, Golf Properties of North Carolina. Hive MLS
 - $219,5003 bd1 ba912 sqft1240 W Michigan Avenue, Southern Pines, NC 28387For Sale
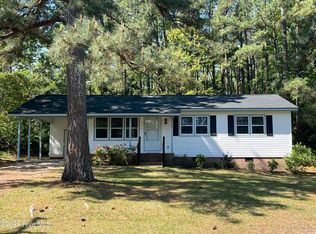 MLS ID #100567340, Carl E Nines, Rhodes and Co LLC. Hive MLS
 - $282,5003 bd2 ba1.2k sqft149 Forest Place, Aberdeen, NC 28315For Sale
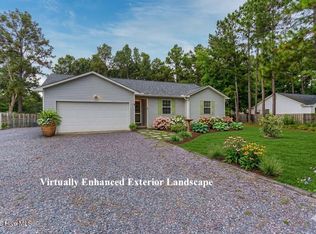 MLS ID #100599031, Audrey A Wiggins, Better Homes and GardensReal Estate Lifestyle Property Partners/SP. Hive MLS
 - $290,0003 bd2 ba1.1k sqft110 Kensington Way, Aberdeen, NC 28315For Sale
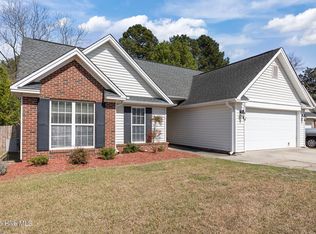 MLS ID #100563386, Blake Webb, Taproot Realty Group LLC. Hive MLS
 - $244,9002 bd2 ba1.2k sqft4077 Vass Carthage Rd, Carthage, NC 28327For Sale
 MLS ID #10192885, Pablo Sanchez Castaneda. Doorify MLS
 - $250,0002 bd1 ba720 sqft350 W Connecticut Avenue, Southern Pines, NC 28387For SaleMLS ID #100550669, Kelly S Curran, Nexthome In The Pines. Hive MLS
- $305,9003 bd2 ba1.2k sqft136 Kensington Way, Aberdeen, NC 28315For SaleMLS ID #100575828, Maria J McBrayer, Maria McBrayer, Broker. Hive MLS
- $199,0002 bd2 ba1k sqft1195 Airport Road, Carthage, NC 28327For SaleMLS ID #100580392, Ashley Elaine Schaus, Keller Williams Pinehurst. Hive MLS
- $214,9992 bd2 ba1.1k sqft28 N Knoll Road, Southern Pines, NC 28387For SaleMLS ID #100604367, Jennifer M Ritchie, Everything Pines Partners LLC. Hive MLS
- $165,0002 bd1 ba920 sqft944 W Wisconsin Avenue, Southern Pines, NC 28387For SaleMLS ID #100585301, Trinity French, Exit Realty Preferred. Hive MLS
- $299,0003 bd2 ba1.3k sqft1765 Reservation Road, Aberdeen, NC 28315For SaleMLS ID #100606678, Allisha Smith, Keller Williams Realty. Hive MLS
- $185,0003 bd1 ba1.1k sqft242 Emery Road, Jackson Springs, NC 27281For SaleMLS ID #100609731, Diana Ovando, Carolina Property Sales. Hive MLS
- $250,0001 bd1 ba683 sqft10 Pine Tree Road # 211, Pinehurst, NC 28374For SaleMLS ID #100609294, Todd Camplin, Forest Creek Real Estate Group. Hive MLS
- $204,9002 bd1 ba920 sqft317 Driftwood Circle #B, Southern Pines, NC 28387For SaleMLS ID #100584839, Andrea Ochoa, Collective Realty LLC. Hive MLS
- $232,0003 bd2 ba1.2k sqft444 Northwoods Dr, Raeford, NC 28376For SaleMLS ID #10178204, Thomas Ladane Shoupe. Doorify MLS
- $285,0002 bd2 ba1.2k sqft122 Park Avenue, Pinebluff, NC 28373New ConstructionMLS ID #100608197, Blake Altman, Keller Williams Pinehurst. Hive MLS
- $285,0002 bd2 ba1.2k sqft110 Park Avenue, Pinebluff, NC 28373New ConstructionMLS ID #100608184, Blake Altman, Keller Williams Pinehurst. Hive MLS
- $299,9993 bd2 ba1.1k sqft3280 Lakebay Rd, Vass, NC 28394For SaleMLS ID #10131260, Tasha Bell. Doorify MLS
- $198,9002 bd2 ba1k sqft424 Foxcroft Circle, Jackson Springs, NC 27281For SaleMLS ID #100567637, Jill McLester, Pine & Palm Real Estate Group. Hive MLS
