PRICE REDUCED BELOW RECENT VA APPRAISAL! Wonderful 3 BD, 2 BA home located in the desirable and convenient subdivision of Kensington Village. Freshly painted throughout including garage and deck, it's move in ready! This home is bright with vaulted ceilings in the living and front bedrooms and overlooks a woodland setting in the back which is an acre parcel that is HOA common area. 2 car garage with storage closet. Both bathrooms have also just been updated! Low HOA fees only $30.00 per month. Easy access to Aberdeen and Southern Pines shopping as well as to Ft. Bragg and Camp Makall. Owner is a licensed NC broker.
For sale
Price cut: $9K (7/17)
$310,000
136 Kensington Way, Aberdeen, NC 28315
3beds
1,296sqft
:
Get pre-qualified$1,836/mo
Single Family Residence
Built in 1996
7,841 Square Feet Lot
$300,200 Zestimate®
$239/sqft
$30/mo HOA
What's special
- 234 days |
- 177 |
- 15 |
Zillow last checked:
Listing updated:
Listed by:
Maria J McBrayer 910-690-0055,
Maria McBrayer, Broker
Source: Hive MLS,MLS#: 100575828 Originating MLS: Mid Carolina Regional MLS
Originating MLS: Mid Carolina Regional MLSFacts & features
Interior
Bedrooms & bathrooms
- Bedrooms: 3
- Bathrooms: 2
- Full bathrooms: 2
Rooms
- Room types: Master Bedroom, Bedroom 2, Bedroom 3, Living Room
Primary bedroom
- Level: Main
- Dimensions: 15.2 x 12.2
Bedroom 2
- Level: Main
- Dimensions: 9.8 x 9.8
Bedroom 3
- Level: Main
- Dimensions: 9.9 x 12.9
Kitchen
- Level: Main
- Dimensions: 12.8 x 8.4
Living room
- Level: Main
- Dimensions: 14.8 x 20.5
Heating
- Heat Pump, Electric
Cooling
- Heat Pump
Appliances
- Included: Electric Oven, Built-In Microwave, Refrigerator, Dishwasher
- Laundry: Laundry Closet
Features
- Vaulted Ceiling(s), Ceiling Fan(s)
- Flooring: Carpet, Laminate, Parquet, Ceramic Tile
Interior area
- Total structure area: 1,296
- Total interior livable area: 1,296 sqft
Property
Parking
- Total spaces: 2
- Parking features: Concrete
- Attached garage spaces: 2
Features
- Levels: One
- Patio & porch: Deck, Screened
- Fencing: None
- Has view: Yes
- View description: See Remarks
- Frontage type: See Remarks
Lot
- Size: 7,841 Square Feet
- Dimensions: 50.43 x 100.77 x 110 x 72.68
Details
- Parcel number: 857116827903
- Zoning: R6-10
- Special conditions: Standard
Construction
Type & style
- Home type: SingleFamily
- Property subtype: Single Family Residence
Materials
- Vinyl Siding, Wood Frame
- Foundation: Crawl Space
- Roof: Shingle
Condition
- New construction: No
- Year built: 1996
Utilities & green energy
- Sewer: County Sewer
- Water: County Water
- Utilities for property: Cable Available
Community & HOA
Community
- Security: Security System
- Subdivision: Kensington Vill
HOA
- Has HOA: Yes
- Amenities included: Maintenance Common Areas, Master Insure, Street Lights
- HOA fee: $360 annually
- HOA name: Kensignton Village HOA
- HOA phone: 910-426-0916
Location
- Region: Aberdeen
Financial & listing details
- Price per square foot: $239/sqft
- Tax assessed value: $286,100
- Annual tax amount: $2,196
- Date on market: 5/21/2026
- Cumulative days on market: 234 days
- Listing agreement: Exclusive Right To Sell
- Listing terms: Cash,Conventional,VA Loan
- Road surface type: Paved
Estimated market value
$300,200
$285,000 - $315,000
$1,876/mo
Price history
| Date | Event | Price |
|---|---|---|
| 7/17/2026 | Price change | $310,000-2.8%$239/sqft |
Source:  Hive MLS #100575828 Report a problem Hive MLS #100575828 Report a problem | ||
| 6/8/2026 | Price change | $319,000-1.8%$246/sqft |
Source: Hive MLS #100575828 Report a problem | ||
| 5/21/2026 | Listed for sale | $325,000+1.6%$251/sqft |
Source: Hive MLS #100575828 Report a problem | ||
| 4/24/2026 | Listing removed | $320,000$247/sqft |
Source: Hive MLS #100538221 Report a problem | ||
| 2/23/2026 | Price change | $320,000-2.7%$247/sqft |
Source: Hive MLS #100538221 Report a problem | ||
| 12/9/2025 | Listed for sale | $329,000-1.8%$254/sqft |
Source: Hive MLS #100538221 Report a problem | ||
| 11/18/2025 | Listing removed | $335,000$258/sqft |
Source: Hive MLS #100538221 Report a problem | ||
| 11/2/2025 | Contingent | $335,000$258/sqft |
Source: Hive MLS #100538221 Report a problem | ||
| 10/27/2025 | Listed for sale | $335,000$258/sqft |
Source: Hive MLS #100538221 Report a problem | ||
| 11/28/2018 | Listing removed | $1,300$1/sqft |
Source: Maria McBrayer, Broker #191295 Report a problem | ||
| 11/13/2018 | Listed for rent | $1,300$1/sqft |
Source: Maria McBrayer, Broker #191295 Report a problem | ||
| 7/24/2018 | Listing removed | $1,300$1/sqft |
Source: Maria McBrayer, Broker #188806 Report a problem | ||
| 6/8/2018 | Listed for rent | $1,300$1/sqft |
Source: Maria McBrayer, Broker #188806 Report a problem | ||
Public tax history
| Year | Property taxes | Tax assessment |
|---|---|---|
| 2024 | $2,196 -2.5% | $286,100 |
| 2023 | $2,253 +31.9% | $286,100 +33.1% |
| 2022 | $1,708 -2.4% | $214,960 +27.7% |
| 2021 | $1,750 | $168,280 |
| 2020 | $1,750 | $168,280 |
| 2019 | $1,750 | $168,280 +20.5% |
| 2018 | $1,750 +29.8% | $139,690 |
| 2017 | $1,348 | $139,690 |
| 2015 | $1,348 +5.5% | $139,690 +1.9% |
| 2014 | $1,278 +1.9% | $137,100 |
| 2013 | $1,254 | $137,100 |
| 2012 | -- | $137,100 |
| 2011 | -- | $137,100 |
| 2010 | -- | $137,100 |
| 2009 | -- | $137,100 |
| 2008 | -- | $137,100 |
| 2007 | -- | $137,100 +19.2% |
| 2005 | -- | $115,000 |
| 2004 | -- | $115,000 |
| 2003 | -- | $115,000 |
Find assessor info on the county website
Monthly payment
Est. payment
Payment breakdown
Explore the cost of this home by adjusting the details. Changes won't be saved.Climate risks
Neighborhood: 28315
Nearby schools
GreatSchools rating
- 2/10Aberdeen Elementary SchoolGrades: PK-5Distance: 3.2 mi
- 6/10Southern Middle SchoolGrades: 6-8Distance: 1.3 mi
- 6/10Pinecrest High SchoolGrades: 9-12Distance: 2.3 mi
Schools provided by the listing agent
- Elementary: Aberdeeen Elementary
- Middle: Southern Middle
- High: Pinecrest High
Source: Hive MLS. This data may not be complete. We recommend contacting the local school district to confirm school assignments for this home.
- $1,9003 bd2 ba1.2k sqft138 Kensington Way, Aberdeen, NC 28315For Rent
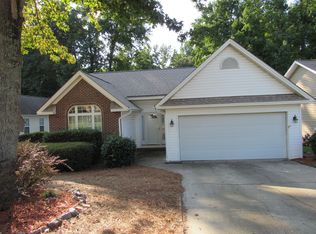
- $361,7003 bd2 ba1.7k sqft134 Kensington Way, Southern Pines, NC 28315Off Market
- $324,9003 bd2 ba1.3k sqft140 Kensington Way, Aberdeen, NC 28315Off Market
- $312,0003 bd2 ba1.3k sqft132 Kensington Way, Aberdeen, NC 28315Sold

- $307,8003 bd2 ba1.3k sqft135 Kensington Way, Aberdeen, NC 28315Off Market
- $306,8003 bd2 ba1.2k sqft137 Kensington Way, Aberdeen, NC 28315Off Market
- $300,7003 bd2 ba1.2k sqft139 Kensington Way, Aberdeen, NC 28315Off Market
- $351,7003 bd2 ba1.2k sqft133 Kensington Way, Aberdeen, NC 28315Off Market
A local agent can set up tours, give advice and negotiate with sellers.
A local lender can help you make sure your offer is ready when you are.
Similar homes
- $315,0003 bd2 ba1.1k sqft112 Kensington Way, Aberdeen, NC 28315For Sale
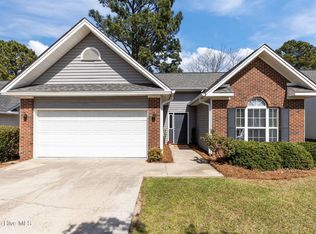
 MLS ID #100563387, Blake Webb, Taproot Realty Group LLC. Hive MLS
 - $299,9003 bd2 ba1.1k sqft110 Kensington Way, Aberdeen, NC 28315For Sale
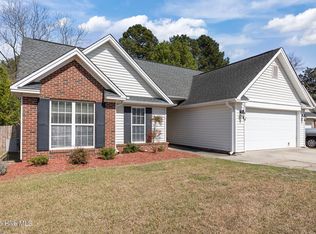 MLS ID #100563386, Blake Webb, Taproot Realty Group LLC. Hive MLS
 - $399,9004 bd2 ba1.7k sqft1710 N Poplar Street, Aberdeen, NC 28315For Sale
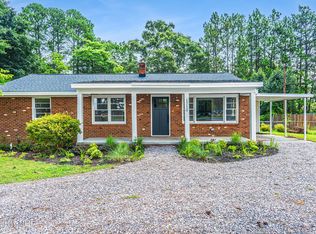 MLS ID #100590565, Meese Property Group, Meese Property Group, LLC. Hive MLS
 - $365,0003 bd2 ba1.6k sqft107 Michael Lane, Aberdeen, NC 28315For Sale
 MLS ID #100583712, Kyle Rank, Mark Spain Real Estate. Hive MLS
 - $349,9003 bd2 ba1.5k sqft1030 Stubby Oaks Rd, Aberdeen, NC 28315For Sale
 MLS ID #10177152, Erin Van Horn. Doorify MLS
 - $313,0003 bd3 ba1.4k sqft72 Cypress Circle, Southern Pines, NC 28387For SaleMLS ID #100561586, Amy Stonesifer, Maison Realty Group. Hive MLS
- $259,0003 bd2 ba1k sqft125 Forest Place, Aberdeen, NC 28315For SaleMLS ID #100587408, Samantha L Cole, La Belle Vie Realty. Hive MLS
- $350,0003 bd2 ba1.5k sqft645 N Page Street, Southern Pines, NC 28387For SaleMLS ID #100590394, Kyle Rank, Mark Spain Real Estate. Hive MLS
- $215,0003 bd2 ba1.4k sqft157 Flat Rock Lane, Aberdeen, NC 28315For SaleMLS ID #100590663, Brian O'Connell, Keller Williams Realty-Fayetteville. Hive MLS
- $315,0003 bd3 ba1.4k sqft26 Cypress Circle, Southern Pines, NC 28387For SaleMLS ID #100580156, Liz English, Premier Real Estate of the Sandhills LLC. Hive MLS
- $325,0002 bd2 ba1.5k sqft215 E Baltimore Avenue, Pinebluff, NC 28373For SaleMLS ID #100590606, Pam S Hill, Elite Properties & Services. Hive MLS
- $324,0003 bd3 ba1.4k sqft645 S Gaines Street, Southern Pines, NC 28387For SaleMLS ID #100586732, Callie Bates, Everything Pines Partners Sanford. Hive MLS
- $319,0003 bd3 ba1.4k sqft114 Cypress Circle, Southern Pines, NC 28387For SaleMLS ID #100575116, Blake Altman, Keller Williams Pinehurst. Hive MLS
- $342,6503 bd3 ba1.7k sqft869 Tyers Road #240, Aberdeen, NC 28315New ConstructionHive MLS
- $330,0003 bd2 ba1.1k sqft3280 Lakebay Rd, Vass, NC 28394For SaleMLS ID #10131260, Tasha Bell. Doorify MLS
- $263,0003 bd3 ba1.4k sqft157 Trumpet Vine Road, Aberdeen, NC 28315New ConstructionHive MLS
- $308,0002 bd2 ba1.6k sqft101 Laforet Court, Aberdeen, NC 28315For SaleMLS ID #100551801, Tammy O Lyne, Keller Williams Pinehurst. Hive MLS
- $330,0003 bd2 ba1.7k sqft108 Pinnacle Ct, Pinehurst, NC 27376For SaleMLS ID #10181797, Stirling West. Doorify MLS
- $325,0003 bd2 ba1.6k sqft20 Merion Circle, Pinehurst, NC 28374For SaleMLS ID #100566828, Jamie McDevitt, McDevitt Town & Country Properties. Hive MLS
- $293,5003 bd2 ba1.8k sqft179 Fallingleaf Dr, Raeford, NC 28376For SaleMLS ID #766356, KERSTIN LUCHAU, ACE PROPERTY MANAGEMENT. LPRMLS
