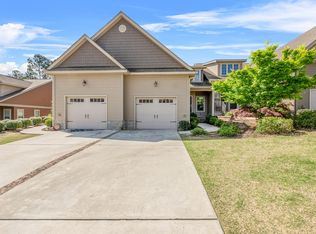
Welcome to 114 Cypress Circle in the heart of Southern Pines, a beautifully updated and low-maintenance townhouse located in a desirable Cypress Creek HOA community featuring a community pool and convenient access to everything the Sandhills has to offer. Just minutes from downtown Southern Pines, you'll enjoy easy access to local restaurants, breweries, shopping, golf, nightlife, and a quick commute to Fort Bragg/Fort Liberty, Pinehurst, and even Raleigh.
This turn-key home has been freshly painted throughout and features all new ceiling fans and modern light fixtures, creating a clean and updated feel from the moment you walk in. The open-concept layout is highlighted by soaring ceilings, abundant natural light, and warm hardwood flooring that flows throughout the main living areas.
The kitchen offers a modern custom design with granite countertops, stainless steel appliances, subway tile backsplash, floating wood shelves, updated hardware, and a sleek vent hood that creates a high-end contemporary look rarely found in townhouse living. The open dining and kitchen area flows seamlessly to the elevated rear deck overlooking mature trees and peaceful wooded surroundings perfect for morning coffee or relaxing evenings outdoors.
The living room features a bold black painted brick fireplace with a rustic wood mantle, adding warmth and character to the space while complementing the home's modern finishes and neutral color palette.
One of the standout features of the home is the recently renovated primary bathroom designed with luxury spa-inspired finishes including floor-to-ceiling marble tile, frameless glass shower doors, matte black fixtures, pebble-style shower flooring, custom shiplap accent wall, built-in shower niche, LED backlit mirror lighting, and a sleek modern vanity that truly elevates the space.
The upstairs level offers two additional spacious bedrooms and a full bathroom, providing flexible space for guests, family, a home office, or additional living needs while maintaining privacy from the primary suite.
Whether you're looking for a full-time residence, weekend getaway, or investment opportunity, 114 Cypress Circle offers stylish low-maintenance living in one of the most desirable and convenient locations in Southern Pines.
$3000 Flooring Allowance offered to buyer at closing!
For sale
$319,000
114 Cypress Circle, Southern Pines, NC 28387
3beds
1,465sqft
:
Get pre-qualified$2,022/mo
Townhouse
Built in 2015
1,742 Square Feet Lot
$318,000 Zestimate®
$218/sqft
$164/mo HOA
What's special
Modern light fixturesSleek modern vanitySoaring ceilingsLed backlit mirror lightingAbundant natural lightCustom shiplap accent wallFreshly painted throughout
- 70 days |
- 336 |
- 16 |
Zillow last checked:
Listing updated:
Listed by:
Blake Altman 910-995-1411,
Keller Williams Pinehurst
Source: Hive MLS,MLS#: 100575116 Originating MLS: Mid Carolina Regional MLS
Originating MLS: Mid Carolina Regional MLSFacts & features
Interior
Bedrooms & bathrooms
- Bedrooms: 3
- Bathrooms: 3
- Full bathrooms: 2
- 1/2 bathrooms: 1
Rooms
- Room types: Bedroom 1, Bedroom 2, Bedroom 3, Living Room, Family Room, Loft
Heating
- Electric, Heat Pump
Cooling
- Central Air
Features
- High Ceilings
Interior area
- Total structure area: 1,465
- Total interior livable area: 1,465 sqft
Property
Parking
- Total spaces: 1
- Parking features: Concrete, Garage
- Attached garage spaces: 1
Features
- Levels: One and One Half
- Patio & porch: Deck, Rear Porch
- Fencing: None
- Has view: Yes
- View description: See Remarks
- Frontage type: See Remarks
Lot
- Size: 1,742 Square Feet
- Dimensions: 24 x 72 x 24 x 72
Details
- Parcel number: 20110078
- Zoning: RM-1
- Special conditions: Standard
Construction
Type & style
- Home type: Townhouse
- Property subtype: Townhouse
Materials
- Vinyl Siding, Wood Frame
- Foundation: Crawl Space
- Roof: Architectural Shingle
Condition
- New construction: No
- Year built: 2015
Utilities & green energy
- Utilities for property: Water Connected
Community & HOA
Community
- Subdivision: Cypress Creek
HOA
- Has HOA: Yes
- HOA fee: $1,967 annually
- HOA name: CAS
- HOA phone: 910-295-3791
Location
- Region: Southern Pines
Financial & listing details
- Price per square foot: $218/sqft
- Tax assessed value: $303,960
- Annual tax amount: $1,937
- Date on market: 5/19/2026
- Cumulative days on market: 237 days
- Listing agreement: Exclusive Right To Sell
- Listing terms: Assumable,Cash,Conventional,VA Loan
Estimated market value
$318,000
$302,000 - $334,000
$1,949/mo
Price history
| Date | Event | Price |
|---|---|---|
| 5/19/2026 | Listed for sale | $319,000-3.3%$218/sqft |
Source:  Hive MLS #100575116 Report a problem Hive MLS #100575116 Report a problem | ||
| 5/12/2026 | Listing removed | $329,898$225/sqft |
Source: Hive MLS #100542857 Report a problem | ||
| 4/27/2026 | Price change | $329,8980%$225/sqft |
Source: Hive MLS #100542857 Report a problem | ||
| 4/6/2026 | Price change | $329,8990%$225/sqft |
Source: Hive MLS #100542857 Report a problem | ||
| 3/17/2026 | Price change | $329,900-3%$225/sqft |
Source: Hive MLS #100542857 Report a problem | ||
| 3/9/2026 | Price change | $339,9990%$232/sqft |
Source: Hive MLS #100542857 Report a problem | ||
| 1/20/2026 | Price change | $340,000-2.6%$232/sqft |
Source: Hive MLS #100542857 Report a problem | ||
| 11/25/2025 | Listed for sale | $349,000+20.3%$238/sqft |
Source: Hive MLS #100542857 Report a problem | ||
| 3/1/2023 | Sold | $290,000+45%$198/sqft |
Source: Public Record Report a problem | ||
| 4/26/2018 | Sold | $200,000+3.7%$137/sqft |
Source: Hive MLS #186280 Report a problem | ||
| 12/16/2015 | Sold | $192,900$132/sqft |
Source: Hive MLS #1005172546 Report a problem | ||
Public tax history
| Year | Property taxes | Tax assessment |
|---|---|---|
| 2024 | $1,938 -3% | $303,960 |
| 2023 | $1,999 +5.4% | $303,960 +15.1% |
| 2022 | $1,897 -2.6% | $263,990 +28.8% |
| 2021 | $1,948 | $205,030 |
| 2020 | $1,948 | $205,030 |
| 2019 | $1,948 | $205,030 +439.6% |
| 2018 | $1,948 +17.1% | $38,000 |
| 2017 | $1,663 | $38,000 |
| 2015 | $1,663 +405.8% | $38,000 +35.7% |
| 2014 | $329 | $28,000 |
Find assessor info on the county website
Monthly payment
Est. payment
Payment breakdown
Explore the cost of this home by adjusting the details. Changes won't be saved.Climate risks
Neighborhood: 28387
Nearby schools
GreatSchools rating
- 5/10Southern Pines Elementary SchoolGrades: PK-5Distance: 2 mi
- 6/10Southern Middle SchoolGrades: 6-8Distance: 1.5 mi
- 6/10Pinecrest High SchoolGrades: 9-12Distance: 2.8 mi
Schools provided by the listing agent
- Elementary: Southern Pines Elementary
- Middle: Southern Middle
- High: Pinecrest High
Source: Hive MLS. This data may not be complete. We recommend contacting the local school district to confirm school assignments for this home.
- $2,4003 bd3 ba1.4k sqft116 Cypress Cir, Southern Pines, NC 28387For Rent

- $--3 bd3 ba1.4k sqft116 Cypress Cir #1, Southern Pines, NC 28387Off Market
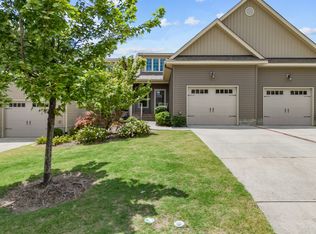
- $327,3003 bd3 ba1.4k sqft118 Cypress Cir, Southern Pines, NC 28387Off Market
- $322,3003 bd3 ba1.6k sqft126 Cypress Cir, Southern Pines, NC 28387Off Market
- $333,3003 bd3 ba1.4k sqft110 Cypress Cir, Southern Pines, NC 28387Off Market
- $310,0003 bd3 ba1.5k sqft120 Cypress Cir, Southern Pines, NC 28387Sold
- $320,0003 bd3 ba1.4k sqft112 Cypress Cir, Southern Pines, NC 28387Off Market
- $319,2003 bd3 ba1.4k sqft108 Cypress Cir, Southern Pines, NC 28387Off Market
A local agent can set up tours, give advice and negotiate with sellers.
A local lender can help you make sure your offer is ready when you are.
Similar homes
- $315,0003 bd3 ba1.4k sqft26 Cypress Circle, Southern Pines, NC 28387For Sale

 MLS ID #100580156, Liz English, Premier Real Estate of the Sandhills LLC. Hive MLS
 - $309,0003 bd3 ba1.4k sqft22 Cypress Circle, Southern Pines, NC 28387For Sale
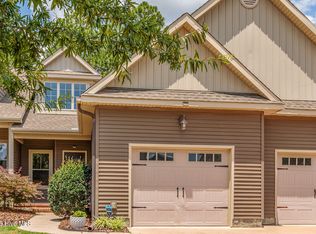 MLS ID #100555137, DK Real Estate Group, Keller Williams Pinehurst. Hive MLS
 - $313,0003 bd3 ba1.4k sqft72 Cypress Circle, Southern Pines, NC 28387For Sale
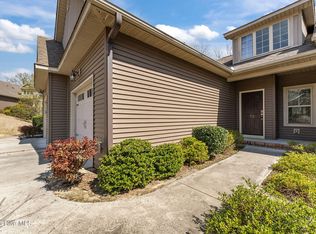 MLS ID #100561586, Amy Stonesifer, Maison Realty Group. Hive MLS
 - $324,0003 bd3 ba1.4k sqft645 S Gaines Street, Southern Pines, NC 28387For Sale
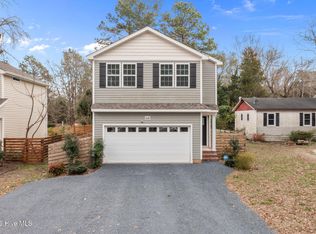 MLS ID #100586732, Callie Bates, Everything Pines Partners Sanford. Hive MLS
 - $309,5003 bd2 ba1.3k sqft156 Kensington Way, Aberdeen, NC 28315For SaleMLS ID #100583613, Lisa Pursley, Pursley Properties Group LLC. Hive MLS
- $369,9003 bd2 ba1.9k sqft815 Myrtlewood Court, Southern Pines, NC 28387For SaleMLS ID #100563690, Barbara K Klug, Pinehurst Area Realty. Hive MLS
- $320,0002 bd2 ba1.5k sqft1302 Crest Drive, Aberdeen, NC 28315For SaleMLS ID #100577495, Mav Hankey, Everything Pines Partners LLC. Hive MLS
- $315,0003 bd2 ba1.1k sqft112 Kensington Way, Aberdeen, NC 28315For SaleMLS ID #100563387, Blake Webb, Taproot Realty Group LLC. Hive MLS
- $299,9003 bd2 ba1.1k sqft110 Kensington Way, Aberdeen, NC 28315For SaleMLS ID #100563386, Blake Webb, Taproot Realty Group LLC. Hive MLS
- $349,0002 bd2 ba1.8k sqft640 Redwood Drive, Southern Pines, NC 28387For SaleMLS ID #100584396, Amy Stonesifer, Maison Realty Group. Hive MLS
- $425,0003 bd3 ba1.9k sqft129 Pinebranch Court, Southern Pines, NC 28387For SaleMLS ID #100587421, Chad E Higby, ChadHigby.com, LLC. Hive MLS
- $416,9503 bd2 ba1.9k sqft428 Brighton Way, Aberdeen, NC 28387New Construction
 Doorify MLS
 - $474,9003 bd3 ba1.8k sqft312 Edinboro Drive, Southern Pines, NC 28387For SaleMLS ID #100562140, David M. Sattelmeyer, Century 21 The Realty Group. Hive MLS
- $310,0003 bd3 ba1.7k sqft175 Desert Orchid Circle, Raeford, NC 28376For SaleMLS ID #100590354, Johnny McKoy Jr., McKoy Realty Inc. Hive MLS
- $349,5002 bd2 ba1.1k sqft70 Barton Hills Court, Pinehurst, NC 28374For SaleMLS ID #100590043, Pamela M Jensen, MBA, Pam Jensen Properties LLC. Hive MLS
- $198,0002 bd2 ba1k sqft135 Murray Hill Road Apt 17, Southern Pines, NC 28387For SaleMLS ID #100545712, Beverly McFayden, Coldwell Banker Preferred Properties. Hive MLS
- $349,0003 bd2 ba1.4k sqft190 Fox Run Road, Pinehurst, NC 28374For SaleMLS ID #100582542, Jason P Guyot, Maison Realty Group. Hive MLS
- $375,0004 bd3 ba2k sqft192 Sandy Springs Road, Aberdeen, NC 28315For SaleMLS ID #100574394, Abraham Saldana Jr., Keller Williams Pinehurst. Hive MLS
- $370,0003 bd3 ba1.8k sqft5 Halter Place, Pinehurst, NC 28374For SaleMLS ID #100570148, Nicholas Huscroft, Chosen Realty of NC. Hive MLS
- from $408,9004 bd3 ba1.9k sqftLyon Plan, Shaw Landing, Southern Pines, NC 28387New ConstructionThe Ascot Corporation
