Nestled in Aberdeen's sought-after Kensington Village and just minutes from downtown Southern Pines, this well-maintained home offers more than 1,300 square feet of comfortable, thoughtfully designed living space. A bright approximately 14' x 7.4' sunroom, not included in the heated square footage, provides a wonderful bonus space for morning coffee, a home office, reading nook, hobby room, playroom, or simply relaxing at the end of the day. No carpet in sight--enjoy easy-care flooring throughout the home. Pride of ownership shines throughout, with spacious living areas, generously sized bedrooms, and a welcoming layout that feels both functional and inviting. Wonderful curb appeal, a fenced backyard, and a fire pit area just outside the fence create an inviting outdoor setting. For added buyer confidence, the homeowners have thoughtfully completed a pre-market home inspection, offering valuable insight and peace of mind before you even make an offer. Enjoy easy access to some of the area's best restaurants, local shops, coffee spots, and community events, along with nearby grocery stores, shopping, healthcare, and golf. Whether you're searching for your first home or simply ready for a home that gives you more time to enjoy life and less time on upkeep, this home delivers comfort, convenience, and plenty of personality.
For sale
$309,500
156 Kensington Way, Aberdeen, NC 28315
3beds
1,330sqft
:
Get pre-qualified$1,806/mo
Single Family Residence
Built in 1995
9,148 Square Feet Lot
$295,400 Zestimate®
$233/sqft
$3/mo HOA
What's special
Wonderful curb appealFenced backyardGenerously sized bedrooms
- 33 days |
- 1,488 |
- 126 |
Zillow last checked:
Listing updated:
Listed by:
Lisa Pursley 910-303-1639,
Pursley Properties Group LLC
Source: Hive MLS,MLS#: 100583613 Originating MLS: Mid Carolina Regional MLS
Originating MLS: Mid Carolina Regional MLSFacts & features
Interior
Bedrooms & bathrooms
- Bedrooms: 3
- Bathrooms: 2
- Full bathrooms: 2
Rooms
- Room types: Living Room, Master Bedroom, Bedroom 2, Bedroom 3, Sunroom
Primary bedroom
- Level: First
- Dimensions: 12.7 x 15.5
Bedroom 2
- Level: First
- Dimensions: 9.5 x 10.8
Bedroom 3
- Level: First
- Dimensions: 10 x 13.3
Kitchen
- Level: First
- Dimensions: 10.1 x 10.8
Living room
- Level: First
- Dimensions: 15.8 x 14.11
Sunroom
- Level: First
- Dimensions: 14 x 7.4
Heating
- Electric, Heat Pump
Cooling
- Central Air
Appliances
- Included: Cooktop
- Laundry: Dryer Hookup, Washer Hookup
Features
- Gas Log
- Flooring: Laminate
- Basement: None
- Attic: Other
- Has fireplace: Yes
- Fireplace features: Gas Log
Interior area
- Total structure area: 1,330
- Total interior livable area: 1,330 sqft
Property
Parking
- Total spaces: 2
- Parking features: Paved
- Attached garage spaces: 2
Features
- Levels: One
- Patio & porch: None
- Fencing: Privacy,Back Yard,Fenced
- Has view: Yes
- View description: See Remarks
- Frontage type: See Remarks
Lot
- Size: 9,148 Square Feet
- Dimensions: 100 x 61 x 100 x 61
Details
- Parcel number: 00051350
- Zoning: R6-10
- Special conditions: Standard
Construction
Type & style
- Home type: SingleFamily
- Property subtype: Single Family Residence
Materials
- Vinyl Siding, Wood Frame
- Foundation: Slab
- Roof: Shingle
Condition
- New construction: No
- Year built: 1995
Utilities & green energy
- Water: Public
- Utilities for property: Sewer Available, Water Connected
Community & HOA
Community
- Subdivision: Kensington Vill
HOA
- Has HOA: Yes
- Amenities included: None
- HOA fee: $35 annually
- HOA name: Kensignton Village
- HOA phone: 910-295-3791
Location
- Region: Aberdeen
Financial & listing details
- Price per square foot: $233/sqft
- Tax assessed value: $286,270
- Annual tax amount: $2,154
- Date on market: 6/23/2026
- Cumulative days on market: 33 days
- Listing agreement: Exclusive Right To Sell
- Listing terms: Cash,FHA,VA Loan
- Road surface type: Paved
Estimated market value
$295,400
$281,000 - $310,000
$1,878/mo
Price history
| Date | Event | Price |
|---|---|---|
| 6/23/2026 | Listed for sale | $309,500+157.9%$233/sqft |
Source:  LPRMLS #764162 Report a problem LPRMLS #764162 Report a problem | ||
| 9/18/2017 | Sold | $120,000$90/sqft |
Source: Public Record Report a problem | ||
Public tax history
| Year | Property taxes | Tax assessment |
|---|---|---|
| 2024 | $2,197 -2.5% | $286,270 |
| 2023 | $2,254 +32.4% | $286,270 +33% |
| 2022 | $1,702 -2.4% | $215,210 +28.3% |
| 2021 | $1,744 | $167,720 |
| 2020 | $1,744 | $167,720 |
| 2019 | $1,744 | $167,720 +19.1% |
| 2018 | $1,744 +28.3% | $140,840 |
| 2017 | $1,359 | $140,840 |
| 2015 | $1,359 +5.5% | $140,840 +2.3% |
| 2014 | $1,289 +2.3% | $137,740 |
| 2013 | $1,260 | $137,740 |
| 2012 | -- | $137,740 |
| 2011 | -- | $137,740 |
| 2010 | -- | $137,740 |
| 2009 | -- | $137,740 |
| 2008 | -- | $137,740 |
| 2007 | -- | $137,740 +20.6% |
| 2005 | -- | $114,230 |
| 2004 | -- | $114,230 |
| 2003 | -- | $114,230 |
| 2002 | -- | $114,230 |
Find assessor info on the county website
Monthly payment
Est. payment
Payment breakdown
Explore the cost of this home by adjusting the details. Changes won't be saved.Climate risks
Neighborhood: 28315
Nearby schools
GreatSchools rating
- 2/10Aberdeen Elementary SchoolGrades: PK-5Distance: 3.2 mi
- 6/10Southern Middle SchoolGrades: 6-8Distance: 1.3 mi
- 6/10Pinecrest High SchoolGrades: 9-12Distance: 2.4 mi
Schools provided by the listing agent
- Elementary: Aberdeeen Elementary
- Middle: Southern Middle
- High: Pinecrest High
Source: Hive MLS. This data may not be complete. We recommend contacting the local school district to confirm school assignments for this home.
- $311,8003 bd2 ba1.3k sqft154 Kensington Way, Southern Pines, NC 28315Off Market

- $293,6002 bd2 ba1.1k sqft201 Muirkirk Way, Aberdeen, NC 28315Off Market
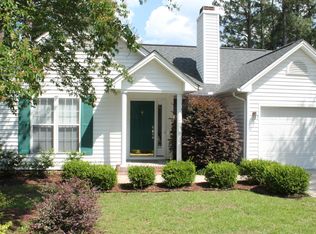
- $300,5003 bd2 ba1k sqft152 Kensington Way, Aberdeen, NC 28315Off Market

- $329,3002 bd2 ba1.5k sqft203 Muirkirk Way, Aberdeen, NC 28315Off Market

- $315,7003 bd2 ba1.2k sqft157 Kensington Way, Aberdeen, NC 28315Off Market
- $301,4003 bd2 ba1.2k sqft155 Kensington Way, Aberdeen, NC 28315Off Market
- $302,6002 bd2 ba1.2k sqft150 Kensington Way, Aberdeen, NC 28315Off Market
- $299,7003 bd2 ba1.3k sqft153 Kensington Way, Aberdeen, NC 28315Off Market
A local agent can set up tours, give advice and negotiate with sellers.
A local lender can help you make sure your offer is ready when you are.
Similar homes
- $315,0003 bd2 ba1.1k sqft112 Kensington Way, Aberdeen, NC 28315For Sale
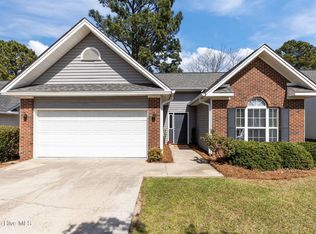
 MLS ID #100563387, Blake Webb, Taproot Realty Group LLC. Hive MLS
 - $299,9003 bd2 ba1.1k sqft110 Kensington Way, Aberdeen, NC 28315For Sale
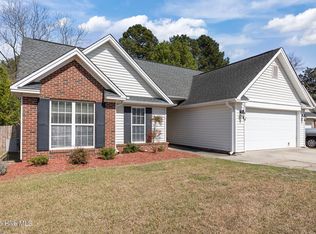 MLS ID #100563386, Blake Webb, Taproot Realty Group LLC. Hive MLS
 - $320,0002 bd2 ba1.5k sqft1302 Crest Drive, Aberdeen, NC 28315For Sale
 MLS ID #100577495, Mav Hankey, Everything Pines Partners LLC. Hive MLS
 - $365,0003 bd2 ba1.6k sqft107 Michael Lane, Aberdeen, NC 28315For Sale
 MLS ID #100583712, Kyle Rank, Mark Spain Real Estate. Hive MLS
 - $--3 bd2 ba1.7k sqft6 Driving Range Rd, Pinehurst, NC 28374AuctionAuction.com 2
- $330,0004 bd3 ba1.9k sqft111 High Tower Lane, Aberdeen, NC 28315For SaleMLS ID #100573804, Naomi Brown-Rasmussen, Housewell.com Realty of North Carolina LLC. Hive MLS
- $313,0003 bd3 ba1.4k sqft72 Cypress Circle, Southern Pines, NC 28387For SaleMLS ID #100561586, Amy Stonesifer, Maison Realty Group. Hive MLS
- $350,0003 bd2 ba1.5k sqft645 N Page Street, Southern Pines, NC 28387For SaleMLS ID #100590394, Kyle Rank, Mark Spain Real Estate. Hive MLS
- $215,0003 bd2 ba1.4k sqft157 Flat Rock Lane, Aberdeen, NC 28315For SaleMLS ID #100590663, Brian O'Connell, Keller Williams Realty-Fayetteville. Hive MLS
- $315,0003 bd3 ba1.4k sqft26 Cypress Circle, Southern Pines, NC 28387For SaleMLS ID #100580156, Liz English, Premier Real Estate of the Sandhills LLC. Hive MLS
- $309,0003 bd3 ba1.4k sqft22 Cypress Circle, Southern Pines, NC 28387For SaleMLS ID #100555137, DK Real Estate Group, Keller Williams Pinehurst. Hive MLS
- $319,0003 bd3 ba1.4k sqft114 Cypress Circle, Southern Pines, NC 28387For SaleMLS ID #100575116, Blake Altman, Keller Williams Pinehurst. Hive MLS
- $356,9003 bd3 ba1.6k sqft115 Ashleigh Boulevard, Aberdeen, NC 28315For SaleMLS ID #100530384, Julia Lattarulo, Keller Williams Pinehurst. Hive MLS
- $324,0003 bd3 ba1.4k sqft645 S Gaines Street, Southern Pines, NC 28387For SaleMLS ID #100586732, Callie Bates, Everything Pines Partners Sanford. Hive MLS
- $324,0003 bd3 ba1.8k sqft745 W Illinois Avenue, Southern Pines, NC 28387For SaleMLS ID #100585668, Hollie Fleck, Keller Williams Pinehurst. Hive MLS
- $349,0002 bd2 ba1.8k sqft640 Redwood Drive, Southern Pines, NC 28387For SaleMLS ID #100584396, Amy Stonesifer, Maison Realty Group. Hive MLS
- $359,0003 bd2 ba1.7k sqft607 Pine Dune Lane, Aberdeen, NC 28315For SaleMLS ID #100579071, Jordyn Lally, Everything Pines Partners LLC. Hive MLS
- $293,5003 bd2 ba1.8k sqft179 Fallingleaf Dr, Raeford, NC 28376For SaleMLS ID #766356, KERSTIN LUCHAU, ACE PROPERTY MANAGEMENT. LPRMLS
- $349,0003 bd2 ba1.4k sqft190 Fox Run Road, Pinehurst, NC 28374For SaleMLS ID #100582542, Jason P Guyot, Maison Realty Group. Hive MLS
- $330,0003 bd2 ba1.7k sqft108 Pinnacle Ct, Pinehurst, NC 27376For Sale
 MLS ID #10181797, Stirling West. Doorify MLS
