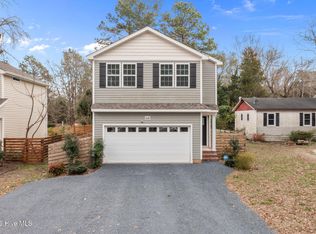
Move-in ready and just minutes from downtown Southern Pines, this nearly new home offers one of the best values in today's market with upgrades and home maintenance already completed, giving it's next owners true peace of mind. The sellers have gone above and beyond to prepare this home for its next owners, including a professional deep clean, completed power washing, recently serviced A/C with new coils, minor repairs throughout, and newly added custom built-ins that elevate both style and functionality.
Inside, you'll find intentional updates and warm natural light pouring through the home each evening. The spacious primary suite offers plenty of room for a sitting area or cozy reading nook, along with a massive walk-in closet and a spa-like bath complete with a bidet. The kitchen features a hanging rack for additional storage and character, while the garage is fully outfitted with storage shelving, a workbench, and a Tesla charger -- ready for hobbies, organization, and modern living.
Step outside to enjoy the fully fenced, oversized backyard -- an ideal space for pets, play, entertaining, or simply relaxing in privacy.
Additional highlights include new Ripple Fiber internet availability, a current termite bond with Bug Out, and recent pest treatment completed June 24, 2026. To make the transition even easier, newer washer/dryer (2025) also convey! Truly move in ready. Located just 3 minutes from downtown Southern Pines, you'll love the convenience of nearby coffee shops, parks, local dining, and the quick drive to Target & BJs, all while being only about 40 minutes to Fort Bragg.
This is the kind of home buyers hope to find -- updated, cared for, and truly ready from day one.
For sale
$324,000
745 W Illinois Avenue, Southern Pines, NC 28387
3beds
1,825sqft
Single Family Residence
Built in 2021
9,148 Square Feet Lot
$-- Zestimate®
$178/sqft
$-- HOA
What's special
Fully fenced oversized backyardSpacious primary suiteMassive walk-in closet
- 50 days |
- 826 |
- 80 |
Zillow last checked:
Listing updated:
Listed by:
Hollie Fleck 708-825-8831,
Keller Williams Pinehurst
Source: Hive MLS,MLS#: 100585668 Originating MLS: Mid Carolina Regional MLS
Originating MLS: Mid Carolina Regional MLSFacts & features
Interior
Bedrooms & bathrooms
- Bedrooms: 3
- Bathrooms: 3
- Full bathrooms: 2
- 1/2 bathrooms: 1
Rooms
- Room types: Bathroom 2, Bathroom 3, Bedroom 2, Bedroom 3, Laundry, Living Room, Bathroom 1, Master Bedroom, Other
Primary bedroom
- Level: Second
- Dimensions: 19.75 x 13.67
Bedroom 2
- Level: Second
- Dimensions: 16.62 x 14.04
Bedroom 3
- Level: Second
- Dimensions: 16.71 x 10.37
Bathroom 1
- Level: Second
- Dimensions: 5.96 x 10.71
Bathroom 2
- Level: Second
- Dimensions: 5.62 x 10
Bathroom 3
- Level: Main
- Dimensions: 7.04 x 3.33
Kitchen
- Level: Main
- Dimensions: 11.56 x 12.52
Laundry
- Level: Second
- Dimensions: 5.67 x 6.69
Living room
- Level: Main
- Dimensions: 22 x 12.44
Other
- Level: Main
- Dimensions: 16 x 4.1
Heating
- Electric, Heat Pump
Cooling
- Central Air
Appliances
- Included: Electric Oven, Built-In Microwave, Washer, Refrigerator, Dryer, Dishwasher
- Laundry: Dryer Hookup, Washer Hookup, Laundry Room
Features
- Walk-in Closet(s), Kitchen Island, Ceiling Fan(s), Eat-in Kitchen, Walk-In Closet(s)
- Flooring: LVT/LVP, Carpet
- Basement: None
- Attic: None
- Has fireplace: No
Interior area
- Total structure area: 1,825
- Total interior livable area: 1,825 sqft
Video & virtual tour
Property
Parking
- Total spaces: 2
- Parking features: Garage Faces Front, Electric Vehicle Charging Station(s), Gravel, Concrete
- Attached garage spaces: 1
Accessibility
- Accessibility features: None
Features
- Levels: Two
- Patio & porch: Deck, Front Porch
- Exterior features: None
- Pool features: None
- Fencing: Privacy,Back Yard,Wood
- Has view: Yes
- View description: None
- Waterfront features: None
- Frontage type: See Remarks
Lot
- Size: 9,148 Square Feet
- Dimensions: 62 x 150 x 58 x 8 x 145
Details
- Parcel number: 00037942
- Zoning: RS-1
- Special conditions: Standard
Construction
Type & style
- Home type: SingleFamily
- Property subtype: Single Family Residence
Materials
- Vinyl Siding, Wood Frame
- Foundation: Crawl Space
- Roof: Composition
Condition
- New construction: No
- Year built: 2021
Utilities & green energy
- Sewer: Public Sewer
- Water: Public
- Utilities for property: Sewer Available, Water Available
Community & HOA
Community
- Security: Smoke Detector(s)
- Subdivision: Not In Subdivision
HOA
- Has HOA: No
- Amenities included: None
Location
- Region: Southern Pines
Financial & listing details
- Price per square foot: $178/sqft
- Tax assessed value: $261,370
- Annual tax amount: $1,666
- Date on market: 7/3/2026
- Cumulative days on market: 50 days
- Listing agreement: Exclusive Right To Sell
- Listing terms: Cash,Conventional,FHA,USDA Loan,VA Loan
- Road surface type: Paved
Estimated market value
Not available
Estimated sales range
Not available
$2,353/mo
Price history
| Date | Event | Price |
|---|---|---|
| 8/8/2026 | Listed for rent | $2,050$1/sqft |
Source: Zillow Rentals Report a problem | ||
| 7/3/2026 | Listed for sale | $324,000+4.9%$178/sqft |
Source:  Hive MLS #100585668 Report a problem Hive MLS #100585668 Report a problem | ||
| 10/2/2023 | Sold | $309,000$169/sqft |
Source: Hive MLS #100402116 Report a problem | ||
| 8/30/2023 | Pending sale | $309,000$169/sqft |
Source: Hive MLS #100402116 Report a problem | ||
| 8/28/2023 | Listed for sale | $309,000+32.6%$169/sqft |
Source: Hive MLS #100402116 Report a problem | ||
| 2/4/2022 | Sold | $233,000$128/sqft |
Source: Hive MLS #100302751 Report a problem | ||
| 11/30/2021 | Pending sale | $233,000$128/sqft |
Source: Hive MLS #100302751 Report a problem | ||
Public tax history
| Year | Property taxes | Tax assessment |
|---|---|---|
| 2024 | $1,666 -3% | $261,370 |
| 2023 | $1,719 +21.1% | $261,370 +28.1% |
| 2022 | $1,420 +1445.2% | $204,050 +2010.1% |
| 2021 | $92 | $9,670 |
| 2020 | $92 | $9,670 |
| 2019 | $92 | $9,670 |
Find assessor info on the county website
Monthly payment
Est. payment
Payment breakdown
Explore the cost of this home by adjusting the details. Changes won't be saved.Climate risks
Neighborhood: 28387
Nearby schools
GreatSchools rating
- 5/10Southern Pines Elementary SchoolGrades: PK-5Distance: 0.7 mi
- 6/10Crain's Creek Middle SchoolGrades: 6-8Distance: 9.3 mi
- 6/10Pinecrest High SchoolGrades: 9-12Distance: 1.7 mi
Schools provided by the listing agent
- Elementary: Southern Pines Elementary
- Middle: Crain's Creek Middle
- High: Pinecrest High
Source: Hive MLS. This data may not be complete. We recommend contacting the local school district to confirm school assignments for this home.
- $251,0002 bd2 ba1.1k sqft753 W Illinois Ave, Southern Pines, NC 28387Sold

- $311,2003 bd2 ba1.8k sqft735 W Illinois Ave, Southern Pines, NC 28387Off Market
- $15,310-- bd-- ba-- sqftW Illinois Ave, Southern pines, NC 28387Off Market
- $15,430-- bd-- ba-- sqftS Henley St, Southern pines, NC 28387Off Market
- $297,2003 bd2 ba1.4k sqft471 S Henley St, Southern Pines, NC 28387Off Market
- $16,950-- bd-- ba-- sqftS Henley St, Southern pines, NC 28387Off Market
- $249,8003 bd2 ba1.5k sqft480 S Mechanic St, Southern Pines, NC 28387Off Market
- $152,0003 bd2 ba650 sqft464 S Mechanic St, Southern Pines, NC 28387Off Market
A local agent can set up tours, give advice and negotiate with sellers.
A local lender can help you make sure your offer is ready when you are.
Similar homes
- $324,0003 bd3 ba1.4k sqft645 S Gaines Street, Southern Pines, NC 28387For Sale
 MLS ID #100586732, Callie Bates, Everything Pines Partners Sanford. Hive MLS
 - $399,0003 bd2 ba1.9k sqft224 Edinboro Drive, Southern Pines, NC 28387For Sale
 MLS ID #100595338, Katherine Finnegan, Pineland Property Group LLC. Hive MLS
 - $445,0004 bd3 ba1.9k sqft435 Midland Road, Southern Pines, NC 28387For Sale
 MLS ID #100595903, Lindsey Hagan, Carolina Property Sales. Hive MLS
 - $319,0003 bd3 ba1.4k sqft114 Cypress Circle, Southern Pines, NC 28387For Sale
 MLS ID #100575116, Blake Altman, Keller Williams Pinehurst. Hive MLS
 - $395,0003 bd2 ba1.7k sqft224 Heather Ln, Southern Pines, NC 28387For SaleMLS ID #766110, KRISTI SNYDER, EVERYTHING PINES PARTNERS LLC. LPRMLS
- $330,0004 bd3 ba1.9k sqft111 High Tower Lane, Aberdeen, NC 28315For SaleMLS ID #100573804, Naomi Brown-Rasmussen, Housewell.com Realty of North Carolina LLC. Hive MLS
- $300,0004 bd3 ba2.3k sqft42 Village Green Circle, Southern Pines, NC 28387For SaleMLS ID #100591112, Amanda Bullock, Coldwell Banker Advantage-Southern Pines. Hive MLS
- $320,0002 bd2 ba1.5k sqft1302 Crest Drive, Aberdeen, NC 28315For SaleMLS ID #100577495, Mav Hankey, Everything Pines Partners LLC. Hive MLS
- $319,5003 bd2 ba1.2k sqft1395 Longleaf Drive E, Pinehurst, NC 28374For SaleMLS ID #100595583, Brittany Paschal, Front Runner Realty Group. Hive MLS
- $365,0003 bd2 ba1.6k sqft107 Michael Lane, Aberdeen, NC 28315For SaleMLS ID #100583712, Kyle Rank, Mark Spain Real Estate. Hive MLS
- $425,0003 bd2 ba1.8k sqft124 Cottonpatch Pl, Southern Pines, NC 28387For SaleNextHome
- $369,0003 bd3 ba1.8k sqft5 Halter Place, Pinehurst, NC 28374For SaleMLS ID #100570148, Nicholas Huscroft, Chosen Realty of NC. Hive MLS
- from $408,9004 bd3 ba1.9k sqftLyon Plan, Shaw Landing, Southern Pines, NC 28387New ConstructionThe Ascot Corporation
- $365,0003 bd3 ba1.7k sqft55 Walkabout Drive, Aberdeen, NC 28315For SaleMLS ID #100595323, Selling the Sandhills Real Estate Team, Realty World Properties of the Pines. Hive MLS
- $410,0003 bd2 ba1.8k sqft140 Crimson Court, Carthage, NC 28327For SaleMLS ID #100591638, Joanne Crum, Rhodes and Co LLC. Hive MLS
- $299,9003 bd3 ba1.7k sqft175 Desert Orchid Circle, Raeford, NC 28376For SaleMLS ID #100590354, Johnny McKoy Jr., McKoy Realty Inc. Hive MLS
- $335,0004 bd3 ba2.2k sqft225 Savannah Garden Drive, Carthage, NC 28327For SaleMLS ID #100588941, Samantha L Cole, La Belle Vie Realty. Hive MLS
- $317,0004 bd3 ba1.9k sqft169 Hedge Hunter Court, Raeford, NC 28376For SaleMLS ID #100584844, Diana Ovando, Carolina Property Sales. Hive MLS
- $355,0003 bd3 ba2.2k sqft124 Lancashire Lane, West End, NC 27376For SaleMLS ID #100583341, Chad E Higby, ChadHigby.com, LLC. Hive MLS
- $319,9003 bd3 ba1.8k sqft168 Carver Street, Carthage, NC 28327For SaleMLS ID #100548424, John Quinnan, Keller Williams Realty-Fayetteville. Hive MLS
