Welcome Home to 140 Crimson Court!
Nestled at the end of a quiet cul-de-sac, this charming 3-bedroom, 2-bath ranch offers the perfect blend of comfort, functionality, and outdoor living.
Designed with easy one-story living in mind, the home has it all. It is filled with abundant natural light thanks to its many windows and the stunning Carolina Room--a bright and inviting space that's perfect for morning coffee, reading, or simply enjoying the backyard views year-round.
The spacious kitchen is a cook's delight, featuring solid surface countertops, stainless steel appliances, a pantry, and abundant cabinet storage to keep everything organized and easily accessible.
Step outside and discover your own private backyard retreat. The expansive fenced yard is ideal for entertaining family and friends. It is complete with a cozy fire pit, built-in seating, mature landscaping, raised garden beds for those with a green thumb, and a storage shed for all your outdoor equipment. Whether you're hosting summer barbecues or relaxing under the stars, this outdoor space is ready to enjoy. This home has a brand new roof installed in June.
Conveniently located with an easy commute to Fort Bragg, as well as nearby schools, shopping, and dining, this home offers both peaceful living and everyday convenience.
For sale
$410,000
140 Crimson Court, Carthage, NC 28327
3beds
1,856sqft
:
Get pre-qualified$2,363/mo
Single Family Residence
Built in 2001
0.58 Acres Lot
$400,400 Zestimate®
$221/sqft
$-- HOA
What's special
Abundant natural lightBackyard views year-roundExpansive fenced yardSpacious kitchenRaised garden bedsMature landscapingBright and inviting space
- 11 days |
- 493 |
- 40 |
Zillow last checked:
Listing updated:
Listed by:
Joanne Crum 910-690-2819,
Rhodes and Co LLC
Source: Hive MLS,MLS#: 100591638 Originating MLS: Mid Carolina Regional MLS
Originating MLS: Mid Carolina Regional MLSFacts & features
Interior
Bedrooms & bathrooms
- Bedrooms: 3
- Bathrooms: 2
- Full bathrooms: 2
Rooms
- Room types: Living Room, Breakfast Nook, Other, Master Bedroom, Bedroom 2, Bedroom 3
Primary bedroom
- Level: Main
- Dimensions: 13 x 19
Bedroom 2
- Level: Main
- Dimensions: 11 x 12
Bedroom 3
- Dimensions: 11 x 12
Breakfast nook
- Level: Main
- Dimensions: 7 x 8
Kitchen
- Level: Main
- Dimensions: 16.6 x 9
Living room
- Level: Main
- Dimensions: 15.6 x 14
Other
- Level: Main
- Dimensions: 19 x 12
Heating
- Heat Pump, Electric
Cooling
- Heat Pump
Appliances
- Included: Refrigerator, Dishwasher, Electric Range
- Laundry: Dryer Hookup, Washer Hookup, In Kitchen
Features
- Walk-in Closet(s), Solid Surface, Ceiling Fan(s), Eat-in Kitchen, Gas Log, Walk-In Closet(s)
- Flooring: LVT/LVP, Carpet, Tile
- Has fireplace: Yes
- Fireplace features: Gas Log
Interior area
- Total structure area: 1,856
- Total interior livable area: 1,856 sqft
Property
Parking
- Total spaces: 2
- Parking features: Garage Faces Front, Garage Door Opener, Garage
- Attached garage spaces: 2
Features
- Levels: One
- Patio & porch: Deck, Front Porch
- Fencing: Back Yard
- Has view: Yes
- View description: See Remarks
- Waterfront features: None
- Frontage type: See Remarks
Lot
- Size: 0.58 Acres
- Dimensions: 56 x 184 x 263 x 185
- Features: Cul-De-Sac, Interior Lot
Details
- Parcel number: 20000581
- Zoning: RS-2
- Special conditions: Standard
Construction
Type & style
- Home type: SingleFamily
- Property subtype: Single Family Residence
Materials
- Brick Veneer, Vinyl Siding, Wood Frame
- Foundation: Crawl Space
- Roof: Composition
Condition
- New construction: No
- Year built: 2001
Utilities & green energy
- Sewer: Septic Tank
- Water: Public
- Utilities for property: Cable Available, Water Connected
Community & HOA
Community
- Subdivision: Village at The Blue Farm
HOA
- Has HOA: No
Location
- Region: Whispering Pines
Financial & listing details
- Price per square foot: $221/sqft
- Tax assessed value: $341,190
- Annual tax amount: $2,101
- Date on market: 7/26/2026
- Cumulative days on market: 11 days
- Listing agreement: Exclusive Right To Sell
- Listing terms: Cash,Conventional,VA Loan
- Road surface type: Paved
Estimated market value
$400,400
$380,000 - $420,000
$2,192/mo
Price history
| Date | Event | Price |
|---|---|---|
| 7/26/2026 | Listed for sale | $410,000+12.6%$221/sqft |
Source:  Hive MLS #100591638 Report a problem Hive MLS #100591638 Report a problem | ||
| 3/23/2023 | Sold | $364,000-1.4%$196/sqft |
Source: Hive MLS #100364291 Report a problem | ||
| 2/15/2023 | Pending sale | $369,000$199/sqft |
Source: Hive MLS #100364291 Report a problem | ||
| 2/14/2023 | Listed for sale | $369,000+68.5%$199/sqft |
Source: Hive MLS #100364291 Report a problem | ||
| 10/9/2015 | Sold | $219,000-0.5%$118/sqft |
Source: Hive MLS #170859 Report a problem | ||
| 1/8/2011 | Listed for sale | $220,000$119/sqft |
Source: Prudential Gouger O'Neal and Saunders Real Estate #141565 Report a problem | ||
Public tax history
| Year | Property taxes | Tax assessment |
|---|---|---|
| 2024 | $2,175 -3% | $341,190 |
| 2023 | $2,243 +32.2% | $341,190 +37.6% |
| 2022 | $1,696 -2.6% | $248,010 +35.2% |
| 2021 | $1,742 | $183,400 |
| 2020 | $1,742 | $183,400 |
| 2019 | $1,742 | $183,400 +4.2% |
| 2018 | $1,742 +13.1% | $176,040 |
| 2017 | $1,540 | $176,040 |
| 2015 | $1,540 +1.2% | $176,040 +1.8% |
| 2014 | $1,523 +3% | $172,980 |
| 2013 | $1,479 | $172,980 |
| 2012 | -- | $172,980 |
| 2011 | -- | $172,980 |
| 2010 | -- | $172,980 |
| 2009 | -- | $172,980 |
| 2008 | -- | $172,980 |
| 2007 | -- | $172,980 +13.6% |
| 2005 | -- | $152,280 |
| 2004 | -- | $152,280 |
| 2003 | -- | $152,280 |
Find assessor info on the county website
Monthly payment
Est. payment
Payment breakdown
Explore the cost of this home by adjusting the details. Changes won't be saved.Climate risks
Neighborhood: 28327
Nearby schools
GreatSchools rating
- 8/10McDeeds Creek ElementaryGrades: K-5Distance: 2.3 mi
- 9/10New Century Middle SchoolGrades: 6-8Distance: 6.2 mi
- 7/10Union Pines High SchoolGrades: 9-12Distance: 5.9 mi
Schools provided by the listing agent
- Elementary: McDeeds Creek Elementary
- Middle: New Century Middle
- High: Union Pines High
Source: Hive MLS. This data may not be complete. We recommend contacting the local school district to confirm school assignments for this home.
- $---- bd-- ba-- sqft140 Crimson Ct, Carthage, NC 28327Off Market
- $474,1004 bd3 ba2.9k sqft130 Crimson Ct, Whispering Pines, NC 28327Off Market
- $402,5003 bd2 ba1.6k sqft135 Crimson Ct, Whispering Pines, NC 28327Off Market

- $356,3003 bd2 ba-- sqft344 Sullivan Dr, Carthage, NC 28327Off Market
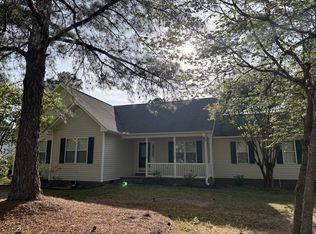
- $373,5003 bd2 ba1.6k sqft324 Sullivan Dr, Whispering Pines, NC 28327Off Market
- $400,9003 bd2 ba1.8k sqft354 Sullivan Dr, Whispering Pines, NC 28327Off Market
- $408,3003 bd2 ba-- sqft120 Crimson Ct, Whispering Pines, NC 28327Off Market
- $417,2004 bd2 ba1.9k sqft125 Crimson Ct, Whispering Pines, NC 28327Off Market
A local agent can set up tours, give advice and negotiate with sellers.
A local lender can help you make sure your offer is ready when you are.
Similar homes
- $425,0003 bd2 ba1.8k sqft180 Presnell Court, Whispering Pines, NC 28327For Sale
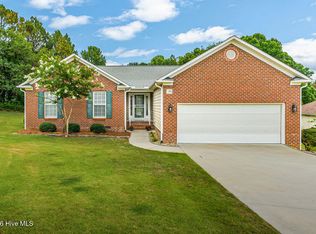
 MLS ID #100591715, Joanne Crum, Rhodes and Co LLC. Hive MLS
 - $525,0003 bd2 ba2.1k sqft30 Birdie Drive, Whispering Pines, NC 28327For Sale
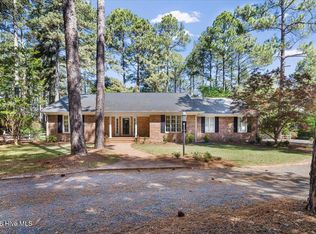 MLS ID #100569307, Hollie E Griffin, Realty One Group Liberty /SP. Hive MLS
 - $590,0003 bd2 ba1.7k sqft22 Pine Lake Drive, Whispering Pines, NC 28327For Sale
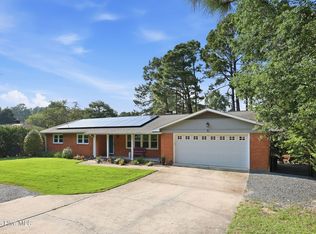 MLS ID #100593115, Kati Horvath, LPT Realty. Hive MLS
 - $425,0003 bd2 ba1.8k sqft124 Cottonpatch Pl, Southern Pines, NC 28387For Sale
 NextHome
 - $399,9003 bd2 ba1.6k sqft2405 Longleaf Drive W, Pinehurst, NC 28374For SaleMLS ID #100591927, Victoria Kemmerly Lopez, Keller Williams Pinehurst. Hive MLS
- $489,9004 bd2 ba2.2k sqft27 Pine Lake Drive, Whispering Pines, NC 28327For SaleMLS ID #100579284, Arrow Home Realty, Keller Williams Pinehurst. Hive MLS
- $398,0003 bd2 ba1.8k sqft242 Juniper Creek Boulevard, Pinehurst, NC 28374For SaleMLS ID #100584823, Kyle Roth, Roth Realty. Hive MLS
- $390,0003 bd3 ba2.2k sqft3025 Wilton Way, Vass, NC 28394For SaleMLS ID #100593598, Linnette Reyes, Pineland Property Group LLC. Hive MLS
- $429,9003 bd2 ba1.7k sqft60 Sawmill Road W, Pinehurst, NC 28374For SaleMLS ID #100587121, Ryan Perry, Front Runner Realty Group. Hive MLS
- $450,0003 bd3 ba2k sqft155 Edgewater Drive, Seven Lakes, NC 27376For SaleMLS ID #100593535, Ashley Leeah, Carolina Property Sales. Hive MLS
- $395,0003 bd2 ba1.8k sqft24 S Shamrock Drive, Jackson Springs, NC 27281For SaleMLS ID #100593185, Pamela O'Hara, A Place in the Pines Realty LLC. Hive MLS
- $400,0003 bd2 ba1.8k sqft89 Lost Tree Road, Pinehurst, NC 28374For SaleMLS ID #100558049, Kristina Beversdorf, Everything Pines Commercial. Hive MLS
- $440,0002 bd3 ba2.2k sqft1 Robins Roost #B, Whispering Pines, NC 28327For SaleMLS ID #100583762, Whispering Pines Property Group, Keller Williams Pinehurst. Hive MLS
- $335,0004 bd3 ba2.2k sqft225 Savannah Garden Drive, Carthage, NC 28327For SaleMLS ID #100588941, Samantha L Cole, La Belle Vie Realty. Hive MLS
- $425,0003 bd3 ba1.7k sqft546 Rubicon Road, West End, NC 27376For SaleMLS ID #100551035, Kristina Webster, Pineland Property Group LLC. Hive MLS
- $465,0003 bd3 ba2.2k sqft7 Moore Drive, Pinehurst, NC 28374For SaleMLS ID #100590000, Pam S Hill, Elite Properties & Services. Hive MLS
- $575,0003 bd3 ba2.5k sqft12 Lavender Drive, Whispering Pines, NC 28327For SaleMLS ID #100576305, Timothy J Venjohn, Rhodes and Co LLC. Hive MLS
- $340,0003 bd2 ba1.3k sqft612 Seymour Street, Aberdeen, NC 28315For SaleMLS ID #100593666, Victoria Riddle, Fore Properties. Hive MLS
- $399,9003 bd2 ba2.2k sqft5721 Quail Ridge Dr, Sanford, NC 27332For Sale
 MLS ID #10176179, Martha Lucas. Doorify MLS
 - $425,0004 bd3 ba2.4k sqft324 Dunston Road, Carthage, NC 28327For SaleMLS ID #100566956, Lisa Murphy, Everything Pines Partners LLC. Hive MLS
