PRICE IMPROVEMENT! NOW OFFERED AT $525,000!
Beautifully updated and move-in ready, this exceptional brick ranch sits on a spacious corner lot surrounded by the mature pines that make Whispering Pines so desirable. Offering over 2,100 square feet of well-designed living space, this home showcases quality updates while preserving its classic appeal.
Step inside to discover fresh interior paint, beautiful hardwood floors, new carpet and tile, and a stunning custom electric fireplace that creates an inviting focal point in the open living area. A wall of windows and the adjoining sunroom fill the home with natural light while providing seamless access to outdoor living.
The kitchen features granite countertops, ample cabinetry, updated stainless steel appliances, generous workspace, and an ideal layout for everyday living or entertaining. A formal dining room and sunny breakfast nook provide flexible gathering spaces for family and guests.
The desirable split-bedroom floor plan offers privacy for the spacious primary suite, complete with an updated bath and custom closet organization. Two additional bedrooms and a full bath are tucked away on the opposite side of the home, making the layout ideal for family or visiting guests.
Outside, enjoy an expansive deck, charming pergola, private tree-lined backyard, circular driveway, side-entry garage, and a large potting/storage shed perfect for gardening, hobbies, or additional storage.
Located in the highly sought-after Village of Whispering Pines, you'll enjoy nearby golf, parks, walking trails, lakes, and convenient access to Pinehurst, Southern Pines, shopping, dining, and Fort Bragg.
Move-in ready and priced to sell, this exceptional home is ready to welcome its next owners. Schedule your private showing today!
For sale
Price cut: $34K (7/28)
$525,000
30 Birdie Drive, Whispering Pines, NC 28327
3beds
2,120sqft
:
Get pre-qualified$3,026/mo
Single Family Residence
Built in 1994
0.65 Acres Lot
$-- Zestimate®
$248/sqft
$-- HOA
What's special
- 102 days |
- 645 |
- 32 |
Zillow last checked:
Listing updated:
Listed by:
Hollie E Griffin 913-705-0287,
Realty One Group Liberty /SP
Source: Hive MLS,MLS#: 100569307 Originating MLS: Mid Carolina Regional MLS
Originating MLS: Mid Carolina Regional MLSFacts & features
Interior
Bedrooms & bathrooms
- Bedrooms: 3
- Bathrooms: 2
- Full bathrooms: 2
Rooms
- Room types: Master Bedroom, Bedroom 2, Bedroom 3, Living Room, Sunroom, Dining Room, Breakfast Nook
Primary bedroom
- Dimensions: 14.6 x 16.8
Bedroom 2
- Dimensions: 11.3 x 9.7
Bedroom 3
- Dimensions: 13.7 x 15.2
Breakfast nook
- Dimensions: 13.6 x 9.1
Dining room
- Dimensions: 13.6 x 12.2
Kitchen
- Dimensions: 13.6 x 10.1
Living room
- Dimensions: 17.3 x 19
Sunroom
- Dimensions: 17.2 x 9.11
Heating
- Heat Pump, Fireplace(s), Electric
Cooling
- Heat Pump
Appliances
- Included: Electric Cooktop, Built-In Electric Oven, Refrigerator, Dishwasher
- Laundry: Laundry Room
Features
- Ceiling Fan(s), Blinds/Shades
- Flooring: Carpet, Tile, Wood
- Attic: Pull Down Stairs
Interior area
- Total structure area: 2,120
- Total interior livable area: 2,120 sqft
Property
Parking
- Total spaces: 2
- Parking features: Garage Faces Side, Circular Driveway, Attached, Gravel
- Attached garage spaces: 2
- Has uncovered spaces: Yes
Features
- Levels: One
- Patio & porch: Covered, Deck, Porch, Front Porch, Rear Porch
- Fencing: Partial
- Has view: Yes
- View description: See Remarks
- Frontage type: See Remarks
Lot
- Size: 0.65 Acres
- Dimensions: 150 x 217 x 102 x 230
Details
- Parcel number: 00034690
- Zoning: RS
- Special conditions: Standard
Construction
Type & style
- Home type: SingleFamily
- Property subtype: Single Family Residence
Materials
- Brick Veneer, Wood Frame
- Foundation: Crawl Space
- Roof: Architectural Shingle
Condition
- New construction: No
- Year built: 1994
Utilities & green energy
- Sewer: Septic Tank
- Utilities for property: Water Connected
Community & HOA
Community
- Subdivision: Whispering Pines
HOA
- Has HOA: No
- Amenities included: Waterfront Community, Golf Course, Jogging Path, Park
Location
- Region: Whispering Pines
Financial & listing details
- Price per square foot: $248/sqft
- Tax assessed value: $383,370
- Annual tax amount: $2,558
- Date on market: 4/30/2026
- Cumulative days on market: 102 days
- Listing agreement: Exclusive Agency
- Listing terms: Cash,Conventional,VA Loan
Estimated market value
Not available
Estimated sales range
Not available
$2,361/mo
Price history
| Date | Event | Price |
|---|---|---|
| 7/28/2026 | Price change | $525,000-6.1%$248/sqft |
Source:  Hive MLS #100569307 Report a problem Hive MLS #100569307 Report a problem | ||
| 4/30/2026 | Listed for sale | $559,000+38%$264/sqft |
Source: Hive MLS #100569307 Report a problem | ||
| 10/28/2025 | Sold | $405,000-2.4%$191/sqft |
Source: Hive MLS #100529299 Report a problem | ||
| 9/20/2025 | Pending sale | $415,000$196/sqft |
Source:  LPRMLS #749859 Report a problem LPRMLS #749859 Report a problem | ||
| 9/20/2025 | Contingent | $415,000$196/sqft |
Source: Hive MLS #100529299 Report a problem | ||
| 9/6/2025 | Listed for sale | $415,000+88.6%$196/sqft |
Source: Hive MLS #100529299 Report a problem | ||
| 10/22/2012 | Listing removed | $1,300$1/sqft |
Source: Area Real Estate Partners, Inc. #150651 Report a problem | ||
| 10/13/2012 | Listed for rent | $1,300$1/sqft |
Source: Area Real Estate Partners, Inc. #150651 Report a problem | ||
| 7/30/2012 | Sold | $220,000$104/sqft |
Source:  MCR #148778 Report a problem MCR #148778 Report a problem | ||
Public tax history
| Year | Property taxes | Tax assessment |
|---|---|---|
| 2024 | $2,559 -2.9% | $383,370 |
| 2023 | $2,636 +6.7% | $383,370 +20.3% |
| 2022 | $2,471 -2.5% | $318,630 +28.3% |
| 2021 | $2,533 +5.2% | $248,330 |
| 2020 | $2,409 +5.4% | $248,330 |
| 2019 | $2,285 | $248,330 +9.9% |
| 2018 | $2,285 +16.9% | $225,870 |
| 2017 | $1,954 | $225,870 |
| 2015 | $1,954 +1.2% | $225,870 +2.7% |
| 2014 | $1,931 +2.7% | $219,900 |
| 2013 | $1,880 | $219,900 |
| 2012 | -- | $219,900 |
| 2011 | -- | $219,900 |
| 2010 | -- | $219,900 |
| 2009 | -- | $219,900 |
| 2008 | -- | $219,900 |
| 2007 | -- | $219,900 +30.6% |
| 2005 | -- | $168,380 |
| 2004 | -- | $168,380 |
| 2003 | -- | $168,380 |
Find assessor info on the county website
Monthly payment
Est. payment
Payment breakdown
Explore the cost of this home by adjusting the details. Changes won't be saved.Climate risks
Neighborhood: 28327
Nearby schools
GreatSchools rating
- 8/10McDeeds Creek ElementaryGrades: K-5Distance: 2.8 mi
- 9/10New Century Middle SchoolGrades: 6-8Distance: 5.3 mi
- 7/10Union Pines High SchoolGrades: 9-12Distance: 5 mi
Schools provided by the listing agent
- Elementary: McDeeds Creek
- Middle: New Century Middle
- High: Union Pines High
Source: Hive MLS. This data may not be complete. We recommend contacting the local school district to confirm school assignments for this home.
- $496,2003 bd3 ba2.5k sqft32 Birdie Dr, Whispering Pines, NC 28327Off Market

- $396,6003 bd2 ba1.9k sqft5 Harmon Dr, Whispering Pines, NC 28327Off Market
- $369,6002 bd2 ba2k sqft26 Birdie Dr, Whispering Pines, NC 28327Off Market
- $495,9003 bd3 ba2.4k sqft34 Birdie Dr, Whispering Pines, NC 28327Off Market
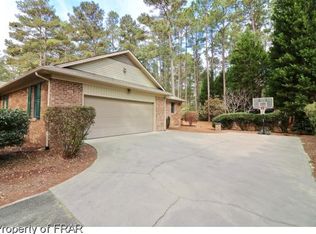
- $368,5004 bd2 ba2.2k sqft31 Birdie Dr, Whispering Pines, NC 28327Off Market
- $417,5003 bd2 ba2.1k sqft4 Harmon Dr, Whispering Pines, NC 28327Sold
- $430,5003 bd3 ba2k sqft29 Birdie Dr, Whispering Pines, NC 28327Off Market
- $495,0003 bd3 ba2.4k sqft33 Birdie Dr, Whispering Pines, NC 28327Sold
A local agent can set up tours, give advice and negotiate with sellers.
A local lender can help you make sure your offer is ready when you are.
Similar homes
- $575,0003 bd3 ba2.5k sqft12 Lavender Drive, Whispering Pines, NC 28327For Sale

 MLS ID #100576305, Timothy J Venjohn, Rhodes and Co LLC. Hive MLS
 - $489,9004 bd2 ba2.2k sqft27 Pine Lake Drive, Whispering Pines, NC 28327For Sale
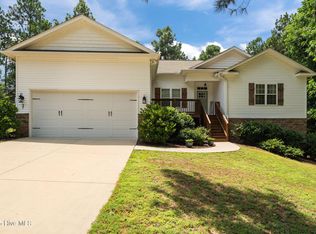 MLS ID #100579284, Arrow Home Realty, Keller Williams Pinehurst. Hive MLS
 - $410,0003 bd2 ba1.8k sqft140 Crimson Court, Carthage, NC 28327For Sale
 MLS ID #100591638, Joanne Crum, Rhodes and Co LLC. Hive MLS
 - $610,0003 bd2 ba2k sqft2 Little River Lane, Whispering Pines, NC 28327For Sale
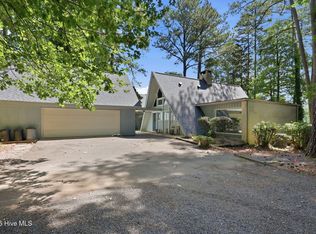 MLS ID #100586808, Natalee Birdsell, Carolina Property Sales. Hive MLS
 - $430,0003 bd3 ba2k sqft4 Fairway Lane, Whispering Pines, NC 28327For SaleMLS ID #100583331, Stewart Thomas, Nexthome In The Pines. Hive MLS
- $425,0003 bd2 ba1.8k sqft180 Presnell Court, Whispering Pines, NC 28327For SaleMLS ID #100591715, Joanne Crum, Rhodes and Co LLC. Hive MLS
- $499,0003 bd2 ba2k sqft30 Steeplechase Court, Southern Pines, NC 28387For SaleMLS ID #100563440, Ed Rhodes, Rhodes and Co LLC. Hive MLS
- $399,0003 bd2 ba1.9k sqft255 Foxcroft Road, Whispering Pines, NC 28327For SaleMLS ID #100542128, Meese Property Group, Meese Property Group, LLC. Hive MLS
- $320,0004 bd3 ba2.1k sqft319 Savannah Garden Drive, Carthage, NC 28327For SaleMLS ID #100592383, Kristen Moracco, Everything Pines Partners LLC. Hive MLS
- $512,0003 bd3 ba2.4k sqft215 Canterbury Road, Southern Pines, NC 28387For SaleMLS ID #100573231, Amy Stonesifer, Maison Realty Group. Hive MLS
- $525,0005 bd2 ba1.7k sqft4084 Youngs Road, Southern Pines, NC 28387For SaleMLS ID #100574105, Paloma N Brown, Compass Carolinas LLC. Hive MLS
- $500,0003 bd3 ba2.6k sqft234 Longleaf Drive, West End, NC 27376For SaleMLS ID #100591171, Chad E Higby, ChadHigby.com, LLC. Hive MLS
- $509,0003 bd3 ba1.9k sqft30 Oakmont Circle, Pinehurst, NC 28374For SaleMLS ID #100567818, Benita Kay, Coldwell Banker Advantage / Cameron. Hive MLS
- $440,0002 bd3 ba2.2k sqft1 Robins Roost #B, Whispering Pines, NC 28327For SaleMLS ID #100583762, Whispering Pines Property Group, Keller Williams Pinehurst. Hive MLS
- $460,0003 bd2 ba2k sqft7 Riviera Drive, Pinehurst, NC 28374For SaleMLS ID #100579278, Bethany Jackson, Keller Williams Pinehurst. Hive MLS
- $465,0003 bd3 ba2.2k sqft7 Moore Drive, Pinehurst, NC 28374For SaleMLS ID #100590000, Pam S Hill, Elite Properties & Services. Hive MLS
- $425,0003 bd2 ba1.8k sqft124 Cottonpatch Pl, Southern Pines, NC 28387For SaleNextHome
- $495,0004 bd3 ba2.7k sqft514 Pondpine Lane, Carthage, NC 28327For SaleMLS ID #100562070, Brittany Paschal, Front Runner Realty Group. Hive MLS
- $489,0003 bd2 ba2.3k sqft200 Devonshire Avenue W, Seven Lakes, NC 27376For SaleMLS ID #100584077, Sarah Casey, eXp Realty. Hive MLS
- $699,0003 bd2 ba2.5k sqft128 Belmont Court, Southern Pines, NC 28387For SaleMLS ID #100563666, Christina Bowen, Keller Williams Pinehurst. Hive MLS
