Tucked away on a quiet cul-de-sac, this one-of-a-kind golf-front retreat offers the rare combination of privacy, space, and breathtaking views. With over 220 ft of golf frontage on nearly 1 acre, and no neighbors on both sides, enjoy a level of serenity that's almost impossible to find. Designed for both everyday living and effortless entertaining, the open floorplan is complemented by soaring ceilings, rich hardwood floors, and expansive windows that stretch across the back of the home--framing sweeping views of holes 3, 4, and 5. The Carolina room with EZE-Breeze windows allows for year-round relaxation and taking in the natural surroundings. Enter to a open concept living and formal dining/ office area that flows to the Carolina room. The kitchen connects to yet another living space, and has a breakfast bar, pantry, and larger than standard breakfast nook. The owners suite is spacious, alllowing for various furniture arrangements, and the bathroom is equipped with dual vanities, a walk-in shower, and a soaking tub. The suite offers private access to the enclosed patio, which continues out to the rear deck. A private guest wing, complete with two bedrooms, a full bath, and a flexible office space with French doors--provides ideal separation for visitors or work-from-home needs. Looking for a 2nd home? The owners are offering a fully furnished option...do reach out for more details!
This home offers an unique outdoor lifestyle. A fenced and gated area off the garage is perfect for pets, play, or gatherings, while the generous lot is more than ample space for golf practice nets and short-game setups. An added plus is the direct access the Greenway trails, and the ability to walk or bike directly to the renowned Reservoir Park. Additional highlights include natural gas, a cozy fireplace, a tankless water heater (installed 10/8/25), a large storage area beneath the home, and a 2-car garage outfitted with a sink, custom overhead storage, and a 240V circuit ready for EV charging. Property ownership is not connected to Longleaf CC, which is a semi private club with a 7 tee system and various membership options available. Alternatively, this property is eligible for Pinehurst CC membership, since it is within 60 miles of the club. A rare opportunity to own a private, golf-front sanctuary with unmatched views, thoughtful upgrades, and direct access to nature, his home truly has it all.
For sale
Price cut: $16K (7/28)
$699,000
128 Belmont Court, Southern Pines, NC 28387
3beds
2,515sqft
:
Get pre-qualified$4,074/mo
Single Family Residence
Built in 2002
0.99 Acres Lot
$-- Zestimate®
$278/sqft
$57/mo HOA
What's special
Soaring ceilingsRear deckCozy fireplaceBreakfast barRich hardwood floorsQuiet cul-de-sacGolf-front retreat
- 125 days |
- 560 |
- 28 |
Zillow last checked:
Listing updated:
Listed by:
Christina Bowen 910-977-9741,
Keller Williams Pinehurst
Source: Hive MLS,MLS#: 100563666 Originating MLS: Mid Carolina Regional MLS
Originating MLS: Mid Carolina Regional MLSFacts & features
Interior
Bedrooms & bathrooms
- Bedrooms: 3
- Bathrooms: 2
- Full bathrooms: 2
Rooms
- Room types: Dining Room, Living Room, Family Room, Breakfast Nook, Master Bedroom, Bedroom 2, Bedroom 3, Laundry
Primary bedroom
- Level: Main
- Dimensions: 18 x 14
Bedroom 2
- Level: Main
- Dimensions: 12 x 12
Bedroom 3
- Level: Main
- Dimensions: 12 x 12
Breakfast nook
- Level: Main
- Dimensions: 10 x 9
Dining room
- Level: Main
- Dimensions: 13 x 13
Family room
- Level: Main
- Dimensions: 19 x 15
Kitchen
- Level: Main
- Dimensions: 15 x 13
Laundry
- Level: Main
- Dimensions: 13 x 8
Living room
- Level: Main
- Dimensions: 19 x 17
Heating
- Fireplace(s), Electric, Forced Air, Natural Gas
Cooling
- Central Air
Appliances
- Included: Built-In Microwave, Refrigerator, Dishwasher
- Laundry: Laundry Room
Features
- Master Downstairs, Walk-in Closet(s), Tray Ceiling(s), High Ceilings, Ceiling Fan(s), Pantry, Walk-in Shower, Blinds/Shades, Gas Log, Walk-In Closet(s)
- Flooring: LVT/LVP, Tile, Wood
- Basement: Exterior Entry
- Attic: Scuttle,Pull Down Stairs
- Has fireplace: Yes
- Fireplace features: Gas Log
Interior area
- Total structure area: 2,515
- Total interior livable area: 2,515 sqft
Property
Parking
- Total spaces: 2
- Parking features: Additional Parking, Garage Door Opener, Paved
- Attached garage spaces: 2
Features
- Levels: One
- Patio & porch: Deck, Enclosed, Porch
- Fencing: Partial,Wood
- Has view: Yes
- View description: Golf Course, Pond
- Has water view: Yes
- Water view: Pond
- Waterfront features: None
- Frontage type: Golf Course
Lot
- Size: 0.99 Acres
- Features: Cul-De-Sac, On Golf Course
Details
- Parcel number: 10001474
- Zoning: RS-1CD
- Special conditions: Standard
Construction
Type & style
- Home type: SingleFamily
- Property subtype: Single Family Residence
Materials
- Brick, Wood Frame
- Foundation: Crawl Space
- Roof: Composition
Condition
- New construction: No
- Year built: 2002
Utilities & green energy
- Water: Public
- Utilities for property: Water Available
Community & HOA
Community
- Security: Smoke Detector(s)
- Subdivision: Longleaf CC
HOA
- Has HOA: Yes
- Amenities included: Maintenance Common Areas
- HOA fee: $686 annually
- HOA name: Hunter Trail HOA
- HOA phone: 910-638-3061
Location
- Region: Southern Pines
Financial & listing details
- Price per square foot: $278/sqft
- Tax assessed value: $562,660
- Annual tax amount: $3,586
- Date on market: 4/3/2026
- Cumulative days on market: 126 days
- Listing agreement: Exclusive Right To Sell
- Listing terms: Cash,Conventional,VA Loan
- Road surface type: Paved
Estimated market value
Not available
Estimated sales range
Not available
$2,596/mo
Price history
| Date | Event | Price |
|---|---|---|
| 7/28/2026 | Price change | $699,000-2.2%$278/sqft |
Source:  Hive MLS #100563666 Report a problem Hive MLS #100563666 Report a problem | ||
| 5/13/2026 | Price change | $715,000-2.7%$284/sqft |
Source: Hive MLS #100563666 Report a problem | ||
| 4/3/2026 | Listed for sale | $735,000+22.7%$292/sqft |
Source: Hive MLS #100563666 Report a problem | ||
| 8/22/2023 | Sold | $599,000$238/sqft |
Source: Hive MLS #100393701 Report a problem | ||
| 7/18/2023 | Pending sale | $599,000$238/sqft |
Source: Hive MLS #100393701 Report a problem | ||
| 7/10/2023 | Listed for sale | $599,000+4.2%$238/sqft |
Source: Hive MLS #100393701 Report a problem | ||
| 6/24/2022 | Sold | $575,000+2.9%$229/sqft |
Source: Hive MLS #100313491 Report a problem | ||
| 5/16/2022 | Pending sale | $559,000$222/sqft |
Source: Hive MLS #100313491 Report a problem | ||
| 5/13/2022 | Listed for sale | $559,000+47.1%$222/sqft |
Source: Hive MLS #100313491 Report a problem | ||
| 8/27/2015 | Sold | $380,000-1.3%$151/sqft |
Source: Public Record Report a problem | ||
| 9/9/2014 | Listing removed | $385,000$153/sqft |
Source: Buyers & Sellers 1st Choice Report a problem | ||
| 7/24/2014 | Price change | $385,000-0.3%$153/sqft |
Source: Buyers & Sellers 1st Choice Report a problem | ||
| 5/30/2014 | Price change | $386,000-0.8%$153/sqft |
Source: Buyers & Sellers 1st Choice Report a problem | ||
| 4/3/2014 | Price change | $389,000-2.5%$155/sqft |
Source: Buyers & Sellers 1st Choice Report a problem | ||
| 9/12/2013 | Listed for sale | $399,000-11.1%$159/sqft |
Source: Assist-2-Sell, Buyers & Sellers 1st Choice Report a problem | ||
| 7/21/2008 | Listing removed | $449,000$179/sqft |
Source: NCI Report a problem | ||
| 7/4/2008 | Listed for sale | $449,000$179/sqft |
Source: NCI Report a problem | ||
Public tax history
| Year | Property taxes | Tax assessment |
|---|---|---|
| 2024 | $3,587 -3% | $562,660 |
| 2023 | $3,699 +9.7% | $562,660 +20.1% |
| 2022 | $3,373 -2.6% | $468,390 +28.5% |
| 2021 | $3,464 | $364,630 |
| 2020 | $3,464 | $364,630 |
| 2019 | $3,464 | $364,630 +6.5% |
| 2018 | $3,464 +15.6% | $342,380 |
| 2017 | $2,996 | $342,380 |
| 2015 | $2,996 +1.2% | $342,380 -11.6% |
| 2014 | $2,962 -10.5% | $387,220 |
| 2013 | $3,311 | $387,220 |
| 2012 | -- | $387,220 |
| 2011 | -- | $387,220 |
| 2010 | -- | $387,220 |
| 2009 | -- | $387,220 |
| 2008 | -- | $387,220 |
| 2007 | -- | $387,220 +11.8% |
| 2005 | -- | $346,490 |
| 2004 | -- | $346,490 |
| 2003 | -- | $346,490 |
Find assessor info on the county website
Monthly payment
Est. payment
Payment breakdown
Explore the cost of this home by adjusting the details. Changes won't be saved.Climate risks
Neighborhood: 28387
Nearby schools
GreatSchools rating
- 8/10McDeeds Creek ElementaryGrades: K-5Distance: 2.3 mi
- 6/10Crain's Creek Middle SchoolGrades: 6-8Distance: 8.5 mi
- 6/10Pinecrest High SchoolGrades: 9-12Distance: 2.2 mi
Schools provided by the listing agent
- Elementary: McDeeds Creek Elementary
- Middle: Crain's Creek Middle
- High: Pinecrest High
Source: Hive MLS. This data may not be complete. We recommend contacting the local school district to confirm school assignments for this home.
- $50,0008,276.4 Square Feet126 Belmont Ct, Southern Pines, NC 28387Sold

- $520,0003 bd2 ba2k sqft124 Belmont Ct, Southern Pines, NC 28387Sold

- $749,7004 bd2 ba3k sqft240 Lakewood Dr, Pinehurst, NC 28374Off Market
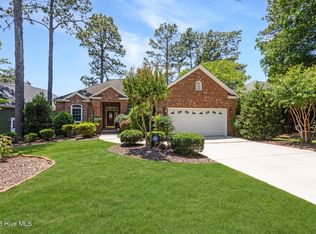
- $515,0003 bd3 ba2k sqft122 Belmont Ct, Southern Pines, NC 28387For Sale
- $544,8003 bd2 ba1.8k sqft220 Lakewood Dr, Pinehurst, NC 28374Off Market
- $--0.354 Acres125 Belmont Court, Southern Pines, NC 28387Off Market
- $419,900-- bd1 ba1.6k sqft125 Belmont Ct, Southern Pines, NC 28387Off Market
- $711,2003 bd4 ba2.6k sqft260 Lakewood Dr, Pinehurst, NC 28374Off Market
A local agent can set up tours, give advice and negotiate with sellers.
A local lender can help you make sure your offer is ready when you are.
Similar homes
- $739,0004 bd3 ba2.7k sqft500 Pommel Lane, Southern Pines, NC 28387For Sale
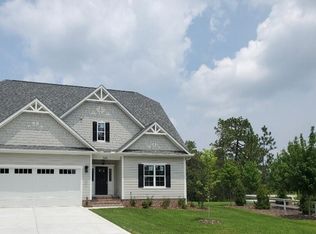
 MLS ID #100554344, Mary M Wilson-Wittenstrom, Mary M. Wilson-Wittenstrom. Hive MLS
 - $624,9004 bd4 ba2.7k sqft255 Midland Road, Southern Pines, NC 28387For Sale
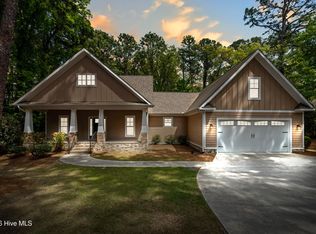 MLS ID #100567645, Kyle Kline, eXp Realty. Hive MLS
 - $684,0004 bd4 ba2.3k sqft1659 E Indiana Avenue, Southern Pines, NC 28387For Sale
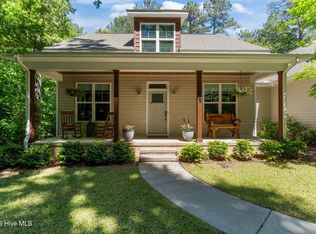 MLS ID #100570792, Sherry McPhatter, eXp Realty. Hive MLS
 - $770,0004 bd3 ba3.1k sqft513 Pommel Lane, Southern Pines, NC 28387For Sale
 MLS ID #100572686, Kaitlyn Shinkwin, Pines Sotheby's International Realty. Hive MLS
 - $659,9003 bd2 ba2.1k sqft92 Sakonnet Trail, Pinehurst, NC 28374For SaleMLS ID #100574067, Jennifer Virdier, Pineland Property Group LLC. Hive MLS
- $799,0004 bd3 ba3.3k sqft165 Riding Lane, Southern Pines, NC 28387For SaleMLS ID #100560951, Jason P Guyot, Maison Realty Group. Hive MLS
- $749,9996 bd4 ba3.1k sqft100 Amelia Drive, Carthage, NC 28327For SaleMLS ID #100582283, #SellingMoore The PG Group, Carolina Summit Group, LLC. Hive MLS
- $425,0003 bd2 ba1.8k sqft124 Cottonpatch Pl, Southern Pines, NC 28387For SaleNextHome
- $588,0003 bd2 ba2.2k sqft263 Champions Ridge Drive, Southern Pines, NC 28387For SaleMLS ID #100573375, Tammy O Lyne, Keller Williams Pinehurst. Hive MLS
- $515,0005 bd3 ba2.8k sqft825 N Saylor Street, Southern Pines, NC 28387For SaleMLS ID #100519759, Tara Mahrer, Keller Williams Pinehurst. Hive MLS
- $635,0004 bd3 ba2.4k sqft132 Plantation Drive, Southern Pines, NC 28387For SaleMLS ID #100584411, Bethany Jackson, Keller Williams Pinehurst. Hive MLS
- $831,0003 bd3 ba2.9k sqft62 Stoneykirk Drive, Pinehurst, NC 28374For SaleMLS ID #100590061, Mary Calhoun, Coldwell Banker Advantage-Southern Pines. Hive MLS
- $662,5005 bd3 ba3.1k sqft404 Endicott Court, Carthage, NC 28327For SaleMLS ID #100568450, Xiomara C. Wilson, eXp Realty. Hive MLS
- $875,0003 bd2 ba2.8k sqft39 Devon Drive, Pinehurst, NC 28374For SaleMLS ID #100591229, The Mark Gentry Team, The Gentry Team. Hive MLS
- $525,0003 bd2 ba2.1k sqft30 Birdie Drive, Whispering Pines, NC 28327For SaleMLS ID #100569307, Hollie E Griffin, Realty One Group Liberty /SP. Hive MLS
- $575,0003 bd3 ba2.5k sqft12 Lavender Drive, Whispering Pines, NC 28327For SaleMLS ID #100576305, Timothy J Venjohn, Rhodes and Co LLC. Hive MLS
- $369,9003 bd2 ba1.9k sqft815 Myrtlewood Court, Southern Pines, NC 28387For SaleMLS ID #100563690, Barbara K Klug, Pinehurst Area Realty. Hive MLS
- $410,0003 bd2 ba1.8k sqft140 Crimson Court, Carthage, NC 28327For SaleMLS ID #100591638, Joanne Crum, Rhodes and Co LLC. Hive MLS
- $639,0005 bd3 ba3.2k sqft207 Brightleaf Drive, Whispering Pines, NC 28327For SaleMLS ID #100583160, Kristi Snyder, Everything Pines Partners LLC. Hive MLS
- $669,5004 bd4 ba3.4k sqft530 N Ridgecrest Street, Pinebluff, NC 28373For SaleMLS ID #100589512, Sven Schaefer, Greenhem Inc.. Hive MLS
