Skip main navigation
For sale
  • $749,999

    100 Amelia Drive, Carthage, NC 28327

    6beds
    3,104sqft
    : 
    Loading
    Get pre-qualified
    Single Family Residence
    Built in 2020
    0.55 Acres Lot
    $-- Zestimate®
    $242/sqft
    $50/mo HOA

    What's special

    Led lightingLush sodExtended patio areaPlay setUpdated hardwareFresh interior paintRaised garden beds
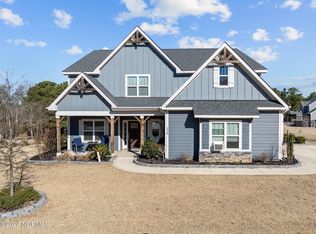
    3 Car Garage, Spacious and beautifully updated 6-bedroom, 4-bath home designed for comfortable everyday living and effortless entertaining. Inside, you'll find an abundance of space, storage, and thoughtful upgrades throughout. The gourmet kitchen was remodeled in 2022 and features quartz countertops, pull-out cabinet storage, a new dishwasher (2025), and a new cooktop (2026). The open living areas are complemented by built-in features, an upgraded fireplace, new flooring (2025), fresh interior paint, updated hardware, LED lighting, and ceiling fans in every bedroom. The home continues to impress with practical improvements including a whole-home water purification system (2024), updated upstairs HVAC coils (2024), laundry room cabinetry and countertops, and a 3-car garage featuring epoxy-coated floors. Step outside to enjoy one of the property's standout features--a fully fenced backyard designed for entertaining and recreation. The backyard renovation completed in 2021 includes an extended patio area, irrigation system, lush sod, raised garden beds, storage shed, play set, fire pit, and plenty of room to relax, gather, and enjoy the outdoors. Offering six bedrooms, four full bathrooms, extensive storage, and a long list of updates, this move-in-ready home provides the space, functionality, and outdoor lifestyle today's buyers are searching for.
    28 days
    |
    1,081
    |
    73
    |

    Zillow last checked:

    Listing updated:

    Listed by:

    #SellingMoore The PG Group 512-799-8790,

    Carolina Summit Group, LLC

    Source: Hive MLS,MLS#: 100582283MLS LogoOriginating MLS: Mid Carolina Regional MLS

    Loading...

      Facts & features

      Interior

      Bedrooms & bathrooms
      • Bedrooms: 6
      • Bathrooms: 4
      • Full bathrooms: 4
      Rooms
      • Room types: Living Room, Master Bedroom
      Primary bedroom
      • Level: Upper
      • Dimensions: 18 x 18
      Kitchen
      • Level: Main
      • Dimensions: 15 x 13
      Living room
      • Level: Main
      • Dimensions: 19 x 19
      Heating
      • Electric, Heat Pump
      Cooling
      • Central Air
      Appliances
      • Included: Built-In Microwave, Built-In Electric Oven, Dishwasher, Cooktop
      Features
      • Tray Ceiling(s), High Ceilings, Ceiling Fan(s), Pantry, Blinds/Shades, Built-in Features
      • Flooring: LVT/LVP, Carpet, Tile
      Interior area
      • Total structure area: 3,104
      • Total interior livable area: 3,104 sqft

      Property

      Parking
      • Total spaces: 3
      • Parking features: Paved, Garage
      • Attached garage spaces: 3
      Features
      • Levels: Two
      • Patio & porch: Covered, Patio, Porch, Screened
      • Fencing: Back Yard,Split Rail
      • Has view: Yes
      • View description: See Remarks
      • Frontage type: See Remarks
      Lot
      • Size: 0.55 Acres
      • Dimensions: 98 x 271 x 149 x 243
      • Features: Corner Lot
      Details
      • Parcel number: 20200696
      • Zoning: RS-3
      • Special conditions: Standard

      Construction

      Type & style
      • Home type: SingleFamily
      • Property subtype: Single Family Residence
      Materials
      • Fiber Cement, Wood Frame, Stone Veneer
      • Foundation: Slab
      • Roof: Architectural Shingle,Composition
      Condition
      • New construction: No
      • Year built: 2020

      Utilities & green energy

      • Sewer: Public Sewer
      • Water: Public
      • Utilities for property: Sewer Available, Water Available

      Community & HOA

      Community
      • Security: Smoke Detector(s)
      • Subdivision: Ravensbrook
      HOA
      • Has HOA: Yes
      • Amenities included: Pool, Trail(s)
      • HOA fee: $600 annually
      • HOA name: Ravensbrook HOA
      • HOA phone: 919-459-6317
      Location
      • Region: Carthage

      Financial & listing details

      • Price per square foot: $242/sqft
      • Tax assessed value: $511,940
      • Annual tax amount: $3,264
      • Date on market: 6/19/2026
      • Cumulative days on market: 28 days
      • Listing agreement: Exclusive Right To Sell
      • Listing terms: Cash,Conventional,FHA,VA Loan
      • Road surface type: Paved

        Estimated market value

        Not available

        Estimated sales range

        Not available

        $3,142/mo

        Price history

        DateEventPrice
        6/19/2026Listed for sale$749,999+64.6%$242/sqft
        Source: Hive MLS #100582283 Report a problem
        6/16/2021Sold$455,768$147/sqft
        Source: Hive MLS #206569 Report a problem

        Public tax history

        YearProperty taxesTax assessment
        2024$3,264 -3%$511,940
        2023$3,366 -4%$511,940
        2022$3,506 +6962.5%$511,940 +35.1%
        2021$50 $379,010
        Find assessor info on the county website

        Monthly payment

        Est. payment

        Payment breakdown

        Explore the cost of this home by adjusting the details. Changes won't be saved.
        All calculations are estimates and provided by Zillow, Inc. for informational purposes only. Actual amounts may vary.
        HOA fees may include property taxes on listings classified as Co-Ops. Contact the listing agent and/or owner for fee details.
        Mortgage interest rates are dependent on a number of factors, including credit score, down payment, and repayment length. Interest rate data provided by Zillow Group Marketplace, Inc. as of 1/1/1970 from various mortgage lenders with which we have lead or other similar arrangements; the Estimated Payment is an average of those rates.
        See how much you could borrow to make a competitive offer.

        Climate risks

        Neighborhood: 28327

        Getting around

        4 / 100
        Car-Dependent
        12 / 100
        Somewhat Bikeable

        Nearby schools

        GreatSchools rating
        Schools provided by the listing agent
        • Elementary: McDeeds Creek Elementary
        • Middle: New Century Middle
        • High: Union Pines

        Source: Hive MLS. This data may not be complete. We recommend contacting the local school district to confirm school assignments for this home.

        A local agent can set up tours, give advice and negotiate with sellers.

        Browse local experts

        Similar homes