Skip main navigation
Sold for $682,000
  • $682,000

    118 Amelia Drive, Carthage, NC 28327

    4beds
    3,549sqft
    Single Family Residence
    Built in 2021
    0.71 Acres Lot
    $737,900 Zestimate®
    $192/sqft
    $2,964 Estimated rent

    Home value

    $737,900

    $701,000 - $782,000

    $2,964/mo

    Zestimate® history
    Loading
    Loading...

    Owner options

    List your home for rent

    $2,964/mo

    Rent Zestimate®

    Find your next renter with Zillow Rental Manager. Plus, with online applications, you can quickly screen prospective tenants – for free.

    Learn more

    $2,964/mo

    Rent Zestimate®

    Refinance and save

    $3,962/mo

    Est. payment

    Refinancing to a lower rate could help reduce your monthly payments and save thousands over the life of the loan.

    See today's rates

    $3,962/mo

    Est. payment

    Explore your selling options

    Work with a Zillow partner agent

    Leverage their expertise and Zillow's premium Showcase listings to get your home seen by more buyers.

    Get started

    List with your own agent

    Get your home in front of millions of buyers by listing it on Zillow.

    Learn how to do it

    Sell it yourself

    Take full control of how buyers see your home on Zillow by listing For Sale by Owner (FSBO).

    List your home

    What's special

    Double - sided fireplaceLarge front porchBreakfast barFlex roomVersatile flex roomParlor spaceLarge dining room
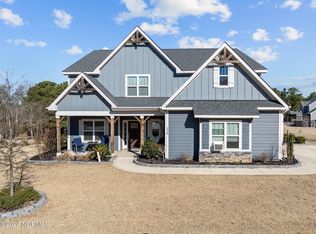
    Welcome to your dream home! This stunning 4-bedroom, 3.5-bathroom gem boasts over 3500 square feet of luxurious living space with added bonus area and flex room. Step inside the spacious foyer to a large dining room, spacious laundry, leading into the large open-concept eat-in kitchen, complete with a breakfast bar, dining area, and den with a double-sided fireplace. On the back side of the fireplace is a versatile flex room, perfect for a homeschool room, office, or parlor space - providing endless possibilities to suit your lifestyle needs! Through the kitchen, add your own wine refrigerator and ice-maker to the butler's pantry (waterline & electric available). Interior features include granite countertops, tile bathroom floors, luxurious vinyl plank flooring downstairs, and plush carpeting in the bedrooms and bonus area upstairs. Unwind on the large front porch or host outdoor gatherings on the grilling patio and expansive backyard. Additional features include an irrigation system, 2-car garage, community pool with HOA and access to Nick's Creek trailhead. Minutes from shopping, short commute to Fort Liberty!! Don't miss out on the opportunity to make this exquisite property your very own - schedule a showing today and experience the epitome of modern living!

    Zillow last checked:

    Listing updated:

    Listed by:

    Donna Outen 910-583-3796,

    Keller Williams Pinehurst

    Bought with:

    Teresa T Wolf, 186468

    ERA Strother RE #5

    Source: Hive MLS,MLS#: 100435942MLS LogoOriginating MLS: Mid Carolina Regional MLS

    Facts & features

    Interior

    Bedrooms & bathrooms
    • Bedrooms: 4
    • Bathrooms: 4
    • Full bathrooms: 3
    • 1/2 bathrooms: 1
    Rooms
    • Room types: Master Bedroom, Bedroom 2, Bedroom 3, Bedroom 4, Bonus Room, Office, Dining Room, Family Room, Kitchen, Breakfast Nook
    Primary bedroom
    • Level: Upper
    • Dimensions: 16.75 x 14.25
    Bedroom 2
    • Level: Upper
    • Dimensions: 13.25 x 16.75
    Bedroom 3
    • Level: Upper
    • Dimensions: 12 x 12
    Bedroom 4
    • Level: Upper
    • Dimensions: 12 x 11.58
    Bonus room
    • Level: Upper
    • Dimensions: 21.75 x 17
    Breakfast nook
    • Level: Main
    • Dimensions: 13 x 11.75
    Dining room
    • Level: Main
    • Dimensions: 16 x 12
    Family room
    • Level: Main
    • Dimensions: 17.25 x 18.25
    Kitchen
    • Level: Main
    • Dimensions: 16.25 x 12.25
    Office
    • Level: Main
    • Dimensions: 13.75 x 14.25
    Heating
    • Fireplace Insert, Forced Air, Heat Pump, Hot Water, Electric
    Cooling
    • Central Air, Heat Pump
    Appliances
    • Included: Vented Exhaust Fan, Electric Cooktop, Built-In Microwave, Self Cleaning Oven, Range, Ice Maker, Disposal, Dishwasher, Wall Oven
    • Laundry: Dryer Hookup, Washer Hookup, Laundry Room
    Features
    • Walk-in Closet(s), Tray Ceiling(s), High Ceilings, Entrance Foyer, Bookcases, Kitchen Island, Ceiling Fan(s), Pantry, Walk-in Shower, Blinds/Shades, Walk-In Closet(s)
    • Flooring: Carpet, LVT/LVP, Tile
    • Basement: None
    • Attic: Floored,Walk-In
    Interior area
    • Total structure area: 3,549
    • Total interior livable area: 3,549 sqft

    Property

    Parking
    • Total spaces: 2
    • Parking features: Additional Parking, Concrete, Garage Door Opener
    Accessibility
    • Accessibility features: None
    Features
    • Levels: Two
    • Stories: 2
    • Patio & porch: Open, Covered, Patio, Porch
    • Exterior features: Irrigation System
    • Pool features: None
    • Fencing: None
    • Waterfront features: None
    Lot
    • Size: 0.71 Acres
    • Dimensions: 97.77 x 271.47 x 149.02 x 242.84
    • Features: See Remarks
    Details
    • Parcel number: 20200693
    • Zoning: R01
    • Special conditions: Standard

    Construction

    Type & style
    • Home type: SingleFamily
    • Property subtype: Single Family Residence
    Materials
    • Wood Siding
    • Foundation: Block
    • Roof: Composition,Shingle
    Condition
    • New construction: No
    • Year built: 2021

    Utilities & green energy

    • Sewer: Public Sewer
    • Water: Public
    • Utilities for property: Sewer Available, Water Available
    Green energy
    • Green verification: None

    Community & HOA

    Community
    • Security: Smoke Detector(s)
    • Subdivision: Ravensbrook
    HOA
    • Has HOA: Yes
    • Amenities included: Pool
    • HOA fee: $600 monthly
    • HOA name: Southeastern HOA Management
    • HOA phone: 910-493-3707
    • Second HOA name: info@southeasternhoa.com
    Location
    • Region: Carthage

    Financial & listing details

    • Price per square foot: $192/sqft
    • Tax assessed value: $515,720
    • Annual tax amount: $3,390
    • Date on market: 10/9/2025
    • Cumulative days on market: 8 days
    • Listing agreement: Exclusive Right To Sell
    • Listing terms: Cash,Conventional,FHA,USDA Loan,VA Loan
    • Road surface type: Paved

    Price history

    DateEventPrice
    5/13/2024Sold$682,000-2.6%$192/sqft
    Source: Hive MLS #100435942 Report a problem
    4/7/2024Pending sale$699,900$197/sqft
    Source: Hive MLS #100435942 Report a problem
    4/5/2024Listed for sale$699,900+54.6%$197/sqft
    Source: Hive MLS #100435942 Report a problem
    6/15/2021Sold$452,800$128/sqft
    Source: Hive MLS #206530 Report a problem

    Public tax history

    YearProperty taxesTax assessment
    2024$3,288 -3%$515,720
    2023$3,391 -3.8%$515,720
    2022$3,526 +89.1%$515,720 +35.3%
    2021$1,865 $381,180
    Find assessor info on the county website

    Neighborhood: 28327

    Nearby schools

    GreatSchools rating
    Get a cash offer in 3 minutes
    Find out how much your home could sell for in as little as 3 minutes with a no-obligation cash offer.
    Estimated market value
    $737,900
    Get a cash offer in 3 minutes
    Find out how much your home could sell for in as little as 3 minutes with a no-obligation cash offer.
    Estimated market value
    $737,900