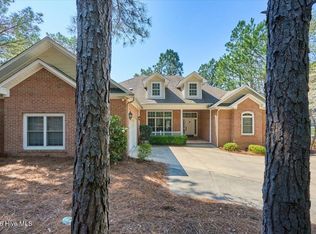
Welcome to golf front living at 513 Pommel Lane, a beautifully maintained 2022-built home in Saddlebrooke at Longleaf. Positioned along the fairway of the 8th hole at Longleaf Golf & Family Club, this 4-bedroom, 3-bath home combines thoughtful upgrades, great natural light, and flexible living spaces throughout. Plus! One of the few neighborhoods in Moore County with NATURAL GAS.
Inside, you'll find finished-in-place hardwood floors, detailed crown molding, quartz countertops in the kitchen and bathrooms, a designated formal dining room/study, custom plantation shutters, and an encapsulated crawl space. The kitchen features a porcelain farmhouse sink with a gold faucet, artisan tile backsplash, natural gas range plus a wall oven and built-in microwave, designer lighting, and a quiet dishwasher. The main living areas are open and filled with natural light with a vaulted ceiling that makes the home feel even more spacious. The primary suite on the main level is expansive and luxurious - with separate closets, a soaking tub, water closet and a spacious all-tile shower.
This home offers generous storage throughout, including custom wood shelving in every closet. Upstairs, bedrooms and flexible living space create endless possibilities -- guest quarters, media room, home office, hobby space, or additional lounge area. A built-in wet bar and temperature-controlled storage make the upstairs especially flexible.
Outdoor living is just as inviting, with brick pavers on the front porch, screened porch, and patio, all overlooking the beautifully maintained green. Additional features include an irrigation system, alarm system, surveillance camera system, expanded paved parking pad for a third vehicle, 2-car garage. The garage is prewired for electric vehicles.
Located in a golf course community with lower homeowners dues and easy access to Southern Pines, Pinehurst, Hwy 1, Fort Bragg, and Raleigh-Durham, this home offers comfort, convenience, and a rare view in one of the area's most desirable settings. This was a second home and has been lightly lived in.
For sale
Price cut: $15K (7/7)
$770,000
513 Pommel Lane, Southern Pines, NC 28387
4beds
3,135sqft
Single Family Residence
Built in 2022
9,583 Square Feet Lot
$761,800 Zestimate®
$246/sqft
$45/mo HOA
What's special
- 120 days
- 326
- 16
Zillow last checked:
Listing updated:
Listed by:
Kaitlyn Shinkwin 910-315-0604,
Pines Sotheby's International Realty,
Christine Barrett 773-456-2632,
Pines Sotheby's International Realty
Source: Hive MLS,MLS#: 100572686 Originating MLS: Mid Carolina Regional MLS
Originating MLS: Mid Carolina Regional MLSFacts & features
Interior
Bedrooms & bathrooms
- Bedrooms: 4
- Bathrooms: 3
- Full bathrooms: 3
Rooms
- Room types: Master Bedroom, Bedroom 2, Bedroom 3, Bedroom 4, Other, Dining Room, Living Room, Laundry, Breakfast Nook
Heating
- Heat Pump, Fireplace(s), Electric, Natural Gas
Cooling
- Ceiling Fan(s), Heat Pump
Appliances
- Included: Built-In Microwave, Refrigerator, Dishwasher, Gas Range
Features
- Vaulted Ceiling(s), High Ceilings, Bookcases, Kitchen Island, Ceiling Fan(s), Walk-in Shower, Wet Bar, Blinds/Shades, Gas Log
- Number of fireplaces: 1
- Fireplace features: Gas Log
Interior area
- Total structure area: 3,135
- Total interior livable area: 3,135 sqft
Video & virtual tour
Property
Parking
- Total spaces: 2
- Parking features: Additional Parking, Concrete
- Attached garage spaces: 2
Features
- Levels: Two
- Patio & porch: Open, Covered, Patio, Porch, Screened
- Fencing: None
Lot
- Size: 9,583 Square Feet
- Dimensions: 82 x 114 x 83 x 119
Details
- Parcel number: 20210772
- Zoning: Southern Pines
- Special conditions: Standard
Construction
Type & style
- Home type: SingleFamily
- Property subtype: Single Family Residence
Materials
- Brick Veneer, Fiber Cement, Wood Frame
- Foundation: Crawl Space
- Roof: Architectural Shingle
Condition
- New construction: No
- Year built: 2022
Utilities & green energy
- Utilities for property: Cable Available, Natural Gas Connected, Sewer Connected, Water Connected
Community & HOA
Community
- Security: Security System
- Subdivision: Longleaf CC
HOA
- Has HOA: Yes
- Amenities included: Management
- HOA fee: $540 annually
- HOA name: Saddlebrooke at Longleaf HOA
- HOA phone: 910-690-6446
Location
- Region: Southern Pines
Financial & listing details
- Price per square foot: $246/sqft
- Tax assessed value: $593,230
- Annual tax amount: $3,781
- Date on market: 5/9/2026
- Cumulative days on market: 120 days
- Listing agreement: Exclusive Right To Sell
- Listing terms: Cash,Conventional,FHA,USDA Loan,VA Loan
Estimated market value
$761,800
$724,000 - $800,000
$2,964/mo
Price history
| Date | Event | Price |
|---|---|---|
| 7/7/2026 | Price change | $770,000-1.9%$246/sqft |
Source:  Hive MLS #100572686 Report a problem Hive MLS #100572686 Report a problem | ||
| 5/9/2026 | Listed for sale | $785,000-0.5%$250/sqft |
Source: Hive MLS #100572686 Report a problem | ||
| 7/17/2025 | Listing removed | $789,000$252/sqft |
Source: Hive MLS #100471734 Report a problem | ||
| 4/17/2025 | Price change | $789,000+4%$252/sqft |
Source: Hive MLS #100471734 Report a problem | ||
| 10/18/2024 | Listed for sale | $759,000+22.6%$242/sqft |
Source: Hive MLS #100471734 Report a problem | ||
| 9/21/2022 | Sold | $619,000$197/sqft |
Source: Hive MLS #100304951 Report a problem | ||
| 1/14/2022 | Pending sale | $619,000$197/sqft |
Source: Hive MLS #100304951 Report a problem | ||
| 12/17/2021 | Listed for sale | $619,000$197/sqft |
Source: Hive MLS #100304951 Report a problem | ||
Public tax history
| Year | Property taxes | Tax assessment |
|---|---|---|
| 2024 | $3,782 -3% | $593,230 |
| 2023 | $3,900 +27271.9% | $593,230 +13% |
| 2022 | $14 | $525,210 |
Find assessor info on the county website
Monthly payment
Est. payment
Payment breakdown
Explore the cost of this home by adjusting the details. Changes won't be saved.Climate risks
Neighborhood: 28387
Nearby schools
Schools provided by the listing agent
- Elementary: McDeeds Creek
- Middle: Crain's Creek Middle
- High: Pinecrest
Source: Hive MLS. This data may not be complete. We recommend contacting the local school district to confirm school assignments for this home.
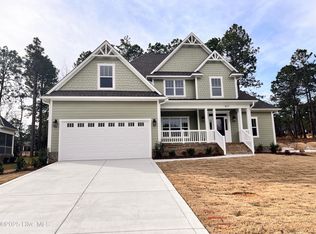

Similar homes
- $739,0004 bd3 ba2.7k sqft500 Pommel Lane, Southern Pines, NC 28387For Sale
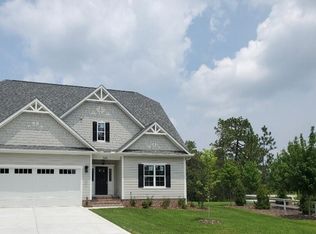
 MLS ID #100554344, Mary M Wilson-Wittenstrom, Mary M. Wilson-Wittenstrom. Hive MLS
 - $789,0004 bd3 ba3.3k sqft165 Riding Lane, Southern Pines, NC 28387For Sale
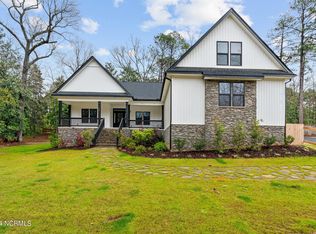 MLS ID #100560951, Jason P Guyot, Maison Realty Group. Hive MLS
 - $725,0005 bd4 ba3.4k sqft155 Hadley Court, Southern Pines, NC 28387For Sale
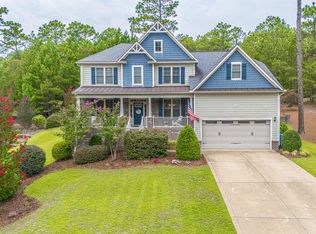 MLS ID #100594186, Blendi Rife, Pineland Property Group LLC. Hive MLS
 - $699,0003 bd2 ba2.5k sqft128 Belmont Court, Southern Pines, NC 28387For Sale
 MLS ID #100563666, Christina Bowen, Keller Williams Pinehurst. Hive MLS
 - $699,9006 bd5 ba3.6k sqft140 Broom Sedge Lane, Southern Pines, NC 28387For SaleMLS ID #100593281, Colleen Schreiber, LPT Realty. Hive MLS
- $825,0004 bd4 ba3.6k sqft110 Merced Court, Southern Pines, NC 28387For SaleMLS ID #100586215, Lisa Whitescarver, Pinnock Realty and Property Management LLC. Hive MLS
- $624,9004 bd4 ba2.7k sqft255 Midland Road, Southern Pines, NC 28387For SaleMLS ID #100567645, Kyle Kline, eXp Realty. Hive MLS
- $674,9004 bd4 ba2.9k sqft127 Sakonnet Trl, Pinehurst, NC 28374For Sale
 MLS ID #10189460, Dawn Danielle Shephard. Doorify MLS
 - $565,0004 bd3 ba2.4k sqft236 Claret Court, Southern Pines, NC 28387For SaleMLS ID #100564346, Kelly Ward, Keller Williams Pinehurst. Hive MLS
- $749,0004 bd3 ba2.7k sqft140 Surry Circle Drive S, Pinehurst, NC 28374For SaleMLS ID #100577615, The Mark Gentry Team, The Gentry Team. Hive MLS
- $769,0005 bd4 ba2.8k sqft90 Bridle Path Circle, Pinehurst, NC 28374For SaleMLS ID #100571290, Lin Hutaff, Lin Hutaff's Pinehurst Realty Group. Hive MLS
- $499,0003 bd2 ba2k sqft30 Steeplechase Court, Southern Pines, NC 28387For SaleMLS ID #100563440, Ed Rhodes, Rhodes and Co LLC. Hive MLS
- $825,0004 bd3 ba3.2k sqft11 Squires Lane, Pinehurst, NC 28374For SaleMLS ID #100576649, Kelly S Curran, Nexthome In The Pines. Hive MLS
- $799,0004 bd4 ba3.1k sqft95 El Dorado Street, Pinehurst, NC 28374For SaleMLS ID #100569759, Jill McLester, Pine & Palm Real Estate Group. Hive MLS
- $595,0004 bd3 ba3.2k sqft195 Glenmoor Drive, Southern Pines, NC 28387For SaleMLS ID #100593182, Tracy Gibson, Pines Sotheby's International Realty. Hive MLS
- $745,0003 bd2 ba2.5k sqft28 Devon Drive, Pinehurst, NC 28374For SaleMLS ID #100599538, James M Lawson, Rhodes and Co LLC. Hive MLS
- $795,0003 bd3 ba2.3k sqft385 Lake Dornoch Drive, Pinehurst, NC 28374For SaleMLS ID #100568277, Cathy Larose, Coldwell Banker Advantage-Southern Pines. Hive MLS
- $831,0003 bd3 ba2.9k sqft62 Stoneykirk Drive, Pinehurst, NC 28374For SaleMLS ID #100590061, Mary Calhoun, Coldwell Banker Advantage-Southern Pines. Hive MLS
- $749,0005 bd4 ba3.7k sqft220 Sugar Pine Drive, Pinehurst, NC 28374For SaleMLS ID #100557072, The Mark Gentry Team, The Gentry Team. Hive MLS
- $870,0004 bd4 ba3.5k sqft6 Wilshire Lane, Pinehurst, NC 28374For SaleMLS ID #100567882, Chad E Higby, ChadHigby.com, LLC. Hive MLS
