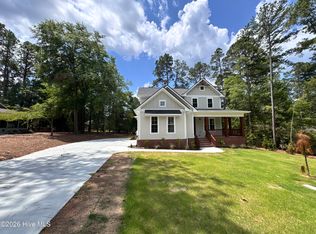
You've been waiting now here it is. Latest new construction now available in Saddlebrooke at Longleaf. Lovely home with 4 BRs and 3 Baths .... 2 on main level and 2 on 2nd. 2800 sq ft + unfinished space with room to expand. Open Kitchen with adjoining Living Area and Keeping Room. Formal Dining. 3 Car (Tandem) Garage, Screen Porch, fully landscaped and irrigated yard. Much, much more, Natural gas available, tankless hot water and sealed crawlspace.
Please Note: Real Estate taxes based on pre-construction values. Occasional airport noises. Some modifications may have been made from base plan.
Pending
$839,000
521 Pommel Lane, Southern Pines, NC 28387
4beds
2,832sqft
Single Family Residence
Built in 2025
10,019 Square Feet Lot
$833,400 Zestimate®
$296/sqft
$45/mo HOA
What's special
Screen porchFormal diningTankless hot water
- 99 days |
- 43 |
- 0 |
Zillow last checked:
Listing updated:
Listed by:
David N Wilson 910-690-6446,
Fore Properties,
Bree Sheridan 910-583-6512,
Fore Properties
Source: Hive MLS,MLS#: 100552829 Originating MLS: Mid Carolina Regional MLS
Originating MLS: Mid Carolina Regional MLSFacts & features
Interior
Bedrooms & bathrooms
- Bedrooms: 4
- Bathrooms: 3
- Full bathrooms: 3
Rooms
- Room types: Master Bedroom, Living Room, Sunroom, Dining Room, Laundry, Bedroom 2, Bedroom 3, Bedroom 4
Primary bedroom
- Level: Main
- Dimensions: 18 x 16
Bedroom 2
- Level: Main
- Dimensions: 13 x 12
Bedroom 3
- Level: Upper
- Dimensions: 15 x 11
Bedroom 4
- Level: Upper
- Dimensions: 12 x 11
Dining room
- Level: Main
- Dimensions: 16 x 11
Kitchen
- Level: Main
- Dimensions: 20 x 13
Laundry
- Level: Main
- Dimensions: 13 x 8
Living room
- Level: Main
- Dimensions: 20 x 17
Sunroom
- Level: Main
- Dimensions: 13 x 11
Heating
- Heat Pump, Fireplace(s), Electric
Cooling
- Heat Pump, Multi Units
Appliances
- Included: Vented Exhaust Fan, Built-In Microwave, Built-In Electric Oven, Refrigerator, Disposal, Tankless Water Heater, Gas Range
- Laundry: Dryer Hookup, Washer Hookup, Laundry Room
Features
- Master Downstairs, Walk-in Closet(s), Tray Ceiling(s), Solid Surface, Bookcases, Ceiling Fan(s), Walk-in Shower, Gas Log, Walk-In Closet(s)
- Flooring: Carpet, Ceramic Tile, Hardwood
- Windows: Thermal Windows
- Basement: None,Crawl Space
- Attic: Floored,Storage,Walk-In
- Has fireplace: Yes
- Fireplace features: Gas Log
Interior area
- Total structure area: 2,832
- Total interior livable area: 2,832 sqft
Property
Parking
- Total spaces: 3
- Parking features: Garage Faces Front, Concrete, Garage Door Opener, Tandem, Garage
- Attached garage spaces: 3
Features
- Levels: One and One Half
- Patio & porch: Patio, Porch, Screened, Front Porch
- Exterior features: Irrigation System, Cluster Mailboxes
- Fencing: None
- Has view: Yes
- View description: Golf Course
- Waterfront features: None
- Frontage type: Golf Course
Lot
- Size: 10,019 Square Feet
- Dimensions: 80 x 124 x 80 x 129
- Features: On Golf Course, Landscaped, Sprinklers in Front, Sprinklers in Rear
Details
- Parcel number: 20210774
- Zoning: SO PIN
- Special conditions: Standard
Construction
Type & style
- Home type: SingleFamily
- Property subtype: Single Family Residence
Materials
- Brick, Fiber Cement, Wood Frame
- Foundation: Brick/Mortar, Block, Crawl Space
- Roof: Architectural Shingle,Composition
Condition
- New construction: Yes
- Year built: 2025
Utilities & green energy
- Sewer: Public Sewer
- Water: Public
- Utilities for property: Cable Available, Natural Gas Available, Natural Gas Connected, Sewer Connected, Water Connected
Green energy
- Energy efficient items: Lighting, Thermostat
Community & HOA
Community
- Subdivision: Longleaf CC
HOA
- Has HOA: Yes
- Amenities included: Street Lights
- HOA fee: $540 annually
- HOA name: Saddlebrooke at Longleaf HOA
- HOA phone: 910-690-6446
Location
- Region: Southern Pines
Financial & listing details
- Price per square foot: $296/sqft
- Tax assessed value: $65,000
- Annual tax amount: $414
- Date on market: 2/4/2026
- Cumulative days on market: 99 days
- Listing agreement: Exclusive Right To Sell
- Listing terms: Federal Land Bank,FHA,Cash,Conventional,USDA Loan,VA Loan
- Road surface type: Paved
Estimated market value
$833,400
$792,000 - $875,000
$3,226/mo
Price history
| Date | Event | Price |
|---|---|---|
| 7/13/2026 | Pending sale | $839,000$296/sqft |
Source:  Hive MLS #100552829 Report a problem Hive MLS #100552829 Report a problem | ||
| 5/8/2026 | Contingent | $839,000$296/sqft |
Source: Hive MLS #100552829 Report a problem | ||
| 2/4/2026 | Listed for sale | $839,000$296/sqft |
Source: Hive MLS #100552829 Report a problem | ||
Public tax history
| Year | Property taxes | Tax assessment |
|---|---|---|
| 2024 | $414 -3% | $65,000 |
| 2023 | $427 +2.7% | $65,000 +44.4% |
| 2022 | $416 | $45,000 |
Find assessor info on the county website
Monthly payment
Est. payment
Payment breakdown
Explore the cost of this home by adjusting the details. Changes won't be saved.Climate risks
Neighborhood: 28387
Nearby schools
GreatSchools rating
- 8/10McDeeds Creek ElementaryGrades: K-5Distance: 2.6 mi
- 6/10Crain's Creek Middle SchoolGrades: 6-8Distance: 8.9 mi
- 6/10Pinecrest High SchoolGrades: 9-12Distance: 1.9 mi
Schools provided by the listing agent
- Elementary: McDeeds Creek Elementary
- Middle: Crain's Creek Middle
- High: Pinecrest High
Source: Hive MLS. This data may not be complete. We recommend contacting the local school district to confirm school assignments for this home.
- $65,000-- bd-- ba-- sqft525 Pommel Ln, Southern Pines, NC 28387Off Market
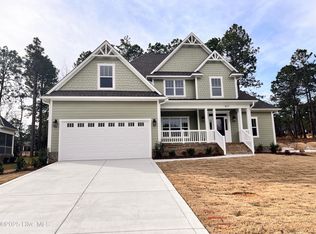
- $718,0004 bd3 ba2.4k sqft517 Pommel Ln, Southern Pines, NC 28387Sold
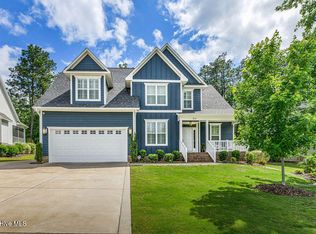
- $770,0004 bd3 ba3.1k sqft513 Pommel Ln, Southern Pines, NC 28387For Sale
- $65,000-- bd-- ba-- sqft529 Pommel Ln, Southern Pines, NC 28387Off Market
- $656,0004 bd3 ba2.6k sqft516 Pommel Ln, Southern Pines, NC 28387Sold
- $656,0004 bd3 ba2.6k sqft516 Pommel Ln, Southern Pines, NC 28387Sold
- $716,4005 bd3 ba3k sqft509 Pommel Ln, Southern Pines, NC 28387Off Market
- $665,0004 bd3 ba2.4k sqft605 Jumper Ct, Southern Pines, NC 28387Sold
A local agent can set up tours, give advice and negotiate with sellers.
A local lender can help you make sure your offer is ready when you are.
Similar homes
- $739,0004 bd3 ba2.6k sqft613 Jumper Court, Southern Pines, NC 28387New Construction

 MLS ID #100564728, David N Wilson, Fore Properties. Hive MLS
 - $789,9994 bd4 ba2.6k sqft750 N Ashe Street, Southern Pines, NC 28387New Construction
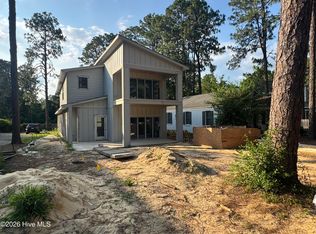 MLS ID #100556307, #SellingMoore The PG Group, Carolina Summit Group, LLC. Hive MLS
 - $499,0003 bd2 ba2k sqft30 Steeplechase Court, Southern Pines, NC 28387For Sale
 MLS ID #100563440, Ed Rhodes, Rhodes and Co LLC. Hive MLS
 - $849,9995 bd5 ba2.9k sqft2 Bob O Link Road, Pinehurst, NC 28374New Construction
 MLS ID #100518759, Crystal Wall, Formyduval Homes Real Estate, LLC. Hive MLS
 - $749,9004 bd4 ba2.6k sqft365 W New Jersey Avenue, Southern Pines, NC 28387New ConstructionMLS ID #100559128, Benjamin A White, Benjamin White. Hive MLS
- $669,0004 bd4 ba2.8k sqft1750 E Indiana Avenue, Southern Pines, NC 28387For SaleMLS ID #100587334, Donna Outen, Keller Williams Pinehurst. Hive MLS
- $699,0003 bd3 ba2.7k sqft455 W New Hampshire Avenue, Southern Pines, NC 28387New ConstructionMLS ID #100580234, Brittany Paschal, Front Runner Realty Group. Hive MLS
- $599,9983 bd3 ba1.5k sqft132 Tower Street, Southern Pines, NC 28387For SaleMLS ID #100545485, Jennifer M Ritchie, Everything Pines Partners LLC. Hive MLS
- $714,2165 bd4 ba3.2k sqft616 Gregory Street, Carthage, NC 28327New ConstructionHive MLS
- $695,0004 bd4 ba2.1k sqft785 N May Street, Southern Pines, NC 28387New ConstructionMLS ID #100585657, Justin Mace, Carolina Property Sales. Hive MLS
- $779,0003 bd3 ba2.8k sqft1551 Linden Road, Aberdeen, NC 28315For SaleMLS ID #100567815, Crystal Wall, Formyduval Homes Real Estate, LLC. Hive MLS
- $549,9994 bd3 ba2.4k sqft6 Wye Court, Pinehurst, NC 28374New ConstructionMLS ID #100556769, #SellingMoore The PG Group, Carolina Summit Group, LLC. Hive MLS
- from $621,9004 bd3 ba2.8k sqftCadogan Plan, Ravensbrook, Carthage, NC 28327New ConstructionThe Ascot Corporation
- $775,0004 bd3 ba3k sqft92 Woodland Circle, Jackson Springs, NC 27281For SaleMLS ID #100575668, Walter Havenstein, Berkshire Hathaway HS Pinehurst Realty Group/PH. Hive MLS
- $745,0005 bd5 ba3.5k sqft501 Belcroft Drive, Carthage, NC 28327For SaleMLS ID #100578294, #SellingMoore The PG Group, Carolina Summit Group, LLC. Hive MLS
- $975,0006 bd4 ba3.4k sqft2 Innisbrook Place, Pinehurst, NC 28374New ConstructionMLS ID #100581850, Ashley M Haddock, Pinehurst Homes Real Estate, LLC. Hive MLS
- $570,0003 bd3 ba2.4k sqft409 Piney Oak Drive, Carthage, NC 28327For SaleMLS ID #100565481, Mark Bergstrom, Better Homes and Gardens Real Estate Lifestyle Property Partners. Hive MLS
- $469,0004 bd3 ba2.7k sqftMontrose by Davidson Homes, Southern Pines, NC 28387New Construction
 Doorify MLS
 - $510,9004 bd3 ba2.4k sqft2411 Murdocksville Road, West End, NC 27376New ConstructionMLS ID #100562716, Lee Ann Graham, Coldwell Banker Advantage-Southern Pines. Hive MLS
- $499,0003 bd2 ba2.6k sqft316 Pine Laurel Drive, Carthage, NC 28327For SaleMLS ID #100562308, Mark Bergstrom, Better Homes and Gardens Real Estate Lifestyle Property Partners. Hive MLS
