Right house in right location. New construction in Longleaf CC. Centrally located between Pinehurst and Southern Pines. 2700 ft with Primary and 2nd BR/Flex on main floor. 2 additional BRs on 2nd floor with large bath and massive unfinished walk-in storage that could be converted to additional living space. Open Living/Dining area with upgraded kitchen and true hardwood floors. Home offers screen porch with adjacent patio, 2 car garage with utility sink, prewired for EV charger, Sealed crawl space, Natural gas with tankless hot water, gas FP, and gas cooking. Fully landscaped and sodded lawn with irrigation. Easy access to Southern Pines trail system.
Please note: Present taxes based on pre-construction values. Occasional airport related noises. Builder reserves the right for some modifications to base plan.
New construction
$799,000
525 Pommel Lane, Southern Pines, NC 28387
4beds
2,700sqft
Single Family Residence
Built in 2026
10,019 Square Feet Lot
$796,000 Zestimate®
$296/sqft
$45/mo HOA
What's special
True hardwood floorsUpgraded kitchenGas cookingPrewired for ev charger
- 49 days
- 111
- 1
Zillow last checked:
Listing updated:
Listed by:
David N Wilson 910-690-6446,
Fore Properties,
Bree Sheridan 910-583-6512,
Fore Properties
Source: Hive MLS,MLS#: 100604435 Originating MLS: Mid Carolina Regional MLS
Facts & features
Interior
Bedrooms & bathrooms
- Bedrooms: 4
- Bathrooms: 3
- Full bathrooms: 3
Rooms
- Room types: Dining Room, Living Room, Bedroom 2, Laundry, Bedroom 3, Bedroom 4, Master Bedroom
Primary bedroom
- Level: Main
- Dimensions: 17 x 15
Bedroom 2
- Level: Main
- Dimensions: 12 x 11
Bedroom 3
- Level: Second
- Dimensions: 15 x 14
Bedroom 4
- Level: Second
- Dimensions: 21 x 12
Dining room
- Level: Main
- Dimensions: 14 x 15
Kitchen
- Level: Main
- Dimensions: 17 x 12
Laundry
- Level: Main
- Dimensions: 6 x 8
Living room
- Level: Main
- Dimensions: 18 x 18
Heating
- Heat Pump, Fireplace(s), Electric, Natural Gas
Cooling
- Central Air, Ceiling Fan(s), Heat Pump, Multi Units
Appliances
- Included: Vented Exhaust Fan, Gas Oven, Built-In Microwave, Built-In Electric Oven, Refrigerator, Range, Dishwasher, Convection Oven, Tankless Water Heater
- Laundry: Dryer Hookup, Washer Hookup, Laundry Room
Features
- Walk-in Closet(s), Tray Ceiling(s), Entrance Foyer, Solid Surface, Bookcases, Kitchen Island, Ceiling Fan(s), Walk-in Shower, Built-in Features, Gas Log, Smart Thermostat, Walk-In Closet(s)
- Flooring: Carpet, Wood, Ceramic Tile
- Doors: Thermal Doors
- Windows: Thermal Windows
- Has fireplace: Yes
- Fireplace features: Gas Log
Interior area
- Total structure area: 2,700
- Total interior livable area: 2,700 sqft
Property
Parking
- Total spaces: 2
- Parking features: Concrete, Garage
- Attached garage spaces: 2
Features
- Levels: One and One Half
- Patio & porch: Patio, Porch, Screened
- Exterior features: Irrigation System, Cluster Mailboxes, Gas Log, Thermal Doors
- Fencing: None
- Has view: Yes
- View description: Golf Course
- Frontage type: Golf Course
Lot
- Size: 10,019 Square Feet
- Dimensions: 70,106,74,25,129
- Features: Interior Lot, On Golf Course, Landscaped
Details
- Parcel number: 20210775
- Zoning: R1
- Special conditions: Standard
Construction
Type & style
- Home type: SingleFamily
- Property subtype: Single Family Residence
Materials
- Fiber Cement, Wood Frame
- Foundation: Crawl Space
- Roof: Architectural Shingle,Composition
Condition
- New Construction
- New construction: Yes
- Year built: 2026
Utilities & green energy
- Sewer: Public Sewer
- Water: Public
- Utilities for property: Natural Gas Connected, Sewer Connected, Water Connected
Green energy
- Energy efficient items: Lighting
Community & HOA
Community
- Security: Smoke Detector(s)
- Subdivision: Longleaf CC
HOA
- Has HOA: Yes
- Amenities included: Street Lights, Trail(s), Trash
- HOA fee: $540 annually
- HOA name: Saddlebrooke at Longleaf HOA
- HOA phone: 910-690-6446
Location
- Region: Southern Pines
Financial & listing details
- Price per square foot: $296/sqft
- Tax assessed value: $65,000
- Annual tax amount: $414
- Date on market: 9/18/2026
- Cumulative days on market: 49 days
- Listing agreement: Exclusive Right To Sell
- Listing terms: Cash
Estimated market value
$796,000
$756,000 - $836,000
$2,649/mo
Price history
| Date | Event | Price |
|---|---|---|
| 9/18/2026 | Listed for sale | $799,000$296/sqft |
Source:  Hive MLS #100604435 Report a problem | ||
Public tax history
| Year | Property taxes | Tax assessment |
|---|---|---|
| 2024 | $414 -3% | $65,000 |
| 2023 | $427 +2.7% | $65,000 +44.4% |
| 2022 | $416 | $45,000 |
Find assessor info on the county website
Monthly payment
Est. payment
Payment breakdown
Explore the cost of this home by adjusting the details. Changes won't be saved.Climate risks
Neighborhood: 28387
Nearby schools
Schools provided by the listing agent
- Elementary: McDeeds Creek Elementary
- Middle: Crain's Creek Middle
- High: Pinecrest High
Source: Hive MLS. This data may not be complete. We recommend contacting the local school district to confirm school assignments for this home.

Similar homes
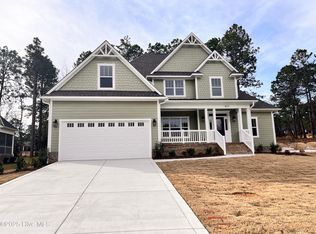
- $770,0004 bd3 ba3.1k sqft513 Pommel Lane, Southern Pines, NC 28387For Sale
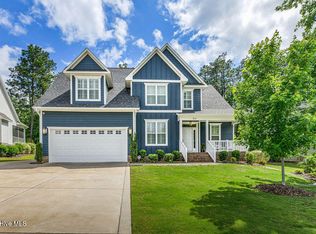
 MLS ID #100572686, Kaitlyn Shinkwin, Pines Sotheby's International Realty. Hive MLS
- $835,0004 bd3 ba3k sqft117 Steeplechase Way, Southern Pines, NC 28387New Construction
 MLS ID #100598170, Whispering Pines Property Group, Keller Williams Pinehurst. Hive MLS
- $925,0004 bd3 ba3.5k sqft25 Steeplechase Court, Southern Pines, NC 28387For Sale
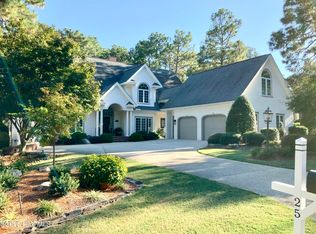 MLS ID #100613094, Ed Rhodes, Rhodes and Co LLC. Hive MLS
- $739,0004 bd3 ba2.7k sqft500 Pommel Lane, Southern Pines, NC 28387For Sale
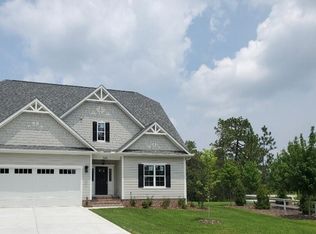 MLS ID #100554344, Mary M Wilson-Wittenstrom, Mary M. Wilson-Wittenstrom. Hive MLS
- $719,0004 bd3 ba2.6k sqft613 Jumper Court, Southern Pines, NC 28387New ConstructionMLS ID #100564728, David N Wilson, Fore Properties. Hive MLS
- $744,0003 bd3 ba2.4k sqft27 Plantation Drive, Southern Pines, NC 28387For SaleMLS ID #100610304, Meese Property Group, Meese Property Group, LLC. Hive MLS
- $735,0003 bd3 ba2.3k sqft375 Swoope Drive, Southern Pines, NC 28387For SaleMLS ID #100609932, Ceilidh A Creech, Southern Realty Advantage LLC. Hive MLS
- $799,9905 bd3 ba3.4k sqft435 Tall Timbers Drive, Pinehurst, NC 28374For SaleMLS ID #100612213, Phil Piper, Performance Property Partners. Hive MLS
- $730,0004 bd3 ba2.8k sqft335 Swoope Drive, Southern Pines, NC 28387For SaleMLS ID #100581732, Sarah O O'Brien, Sandhill Realty/Aberdeen. Hive MLS
- $765,0004 bd4 ba2.4k sqft860 Central Drive, Southern Pines, NC 28387New ConstructionMLS ID #100596116, Meese Property Group, Meese Property Group, LLC. Hive MLS
- $520,0003 bd3 ba2.5k sqft103 Steeplechase Way, Southern Pines, NC 28387For SaleMLS ID #100603425, Christine Martin, Redfin Corporation. Hive MLS
- $799,9994 bd3 ba3.2k sqft11 Squires Lane, Pinehurst, NC 28374For SaleMLS ID #100576649, Kelly S Curran, Nexthome In The Pines. Hive MLS
- $595,0004 bd3 ba2.5k sqft524 Cottage Lane, Southern Pines, NC 28387For SaleMLS ID #100613760, Steven Graves, Dennis Realty. Hive MLS
- $679,9006 bd5 ba3.6k sqft140 Broom Sedge Lane, Southern Pines, NC 28387For SaleMLS ID #100593281, Colleen Schreiber, LPT Realty. Hive MLS
- $599,0004 bd4 ba3k sqft86 Plantation Drive, Southern Pines, NC 28387For SaleMLS ID #100594969, Kristi Snyder, Everything Pines Partners LLC. Hive MLS
- $579,0004 bd3 ba2.4k sqft246 Luss Lane, Southern Pines, NC 28387For SaleMLS ID #100604428, Kelly Ward, Keller Williams Pinehurst. Hive MLS
- $609,0004 bd3 ba1.9k sqft640 W Rhode Island Avenue, Southern Pines, NC 28387For SaleMLS ID #100613546, Kristi Snyder, Everything Pines Partners LLC. Hive MLS
- $634,9903 bd3 ba2.2k sqft73 Plantation Drive, Southern Pines, NC 28387New ConstructionMLS ID #100609224, Nicole Bowman, Realty World Properties of the Pines. Hive MLS
- $588,9004 bd3 ba2.5k sqft519 Cottage Lane, Southern Pines, NC 28387For SaleMLS ID #100608389, Katherine Casey Peele, Forest Creek Real Estate Group. Hive MLS
