A hidden gem tucked away in the beautiful establish estate neighborhood of Knollwood Heights. This traditional home offers formal & informal living spaces & lovely outdoor spaces to enjoy throughout the year. An oversized lot with mature plantings offers privacy yet minimal upkeep. The primary bedroom suite is located on the main level of the home. Please see the attached addendum for a list of the 'seen' & 'unseen' improvements which reveal a home maintained & updated over the years. Note: only the gas logs & grill are attached to the natural gas line.
For sale
Price cut: $20K (7/20)
$730,000
335 Swoope Drive, Southern Pines, NC 28387
4beds
2,800sqft
:
Get pre-qualified$4,207/mo
Single Family Residence
Built in 1972
1.3 Acres Lot
$-- Zestimate®
$261/sqft
$-- HOA
What's special
Offers privacy
- 40 days |
- 802 |
- 38 |
Zillow last checked:
Listing updated:
Listed by:
Sarah O O'Brien 910-690-4236,
Sandhill Realty/Aberdeen
Source: Hive MLS,MLS#: 100581732 Originating MLS: Mid Carolina Regional MLS
Originating MLS: Mid Carolina Regional MLSFacts & features
Interior
Bedrooms & bathrooms
- Bedrooms: 4
- Bathrooms: 3
- Full bathrooms: 2
- 1/2 bathrooms: 1
Rooms
- Room types: Living Room, Family Room, Dining Room, Sunroom, Bedroom 1, Bedroom 2, Bedroom 3, Bedroom 4, Breakfast Nook
Heating
- Heat Pump, Electric
Cooling
- Central Air, Heat Pump
Appliances
- Included: Built-In Microwave, Washer, Refrigerator, Dryer, Electric Range
- Laundry: Laundry Room
Features
- Ceiling Fan(s)
- Flooring: Carpet, Tile, Hardwood
- Basement: None
- Attic: Scuttle
Interior area
- Total structure area: 2,800
- Total interior livable area: 2,800 sqft
Video & virtual tour
Property
Parking
- Total spaces: 2
- Parking features: Garage Faces Side, Circular Driveway, Additional Parking, Gravel, Off Street
- Attached garage spaces: 2
- Has uncovered spaces: Yes
Features
- Levels: Two
- Patio & porch: Deck, Patio, Rear Porch, Other
- Fencing: Partial,Back Yard,Wood,Fenced
- Has view: Yes
- View description: See Remarks
- Frontage type: See Remarks
Lot
- Size: 1.3 Acres
- Dimensions: 148 x 90 x 40.9 x 215.9 x 140 x 235
- Features: Interior Lot
Details
- Additional structures: Pergola, Shed(s)
- Parcel number: 00036793
- Zoning: RS-3
- Special conditions: Standard
Construction
Type & style
- Home type: SingleFamily
- Property subtype: Single Family Residence
Materials
- Brick, Wood Siding, Wood Frame
- Foundation: Crawl Space
- Roof: Composition
Condition
- New construction: No
- Year built: 1972
Utilities & green energy
- Sewer: Public Sewer
- Water: Public
- Utilities for property: Cable Available, Sewer Connected, Water Connected
Community & HOA
Community
- Subdivision: Knollwood Heights
HOA
- Has HOA: No
Location
- Region: Southern Pines
Financial & listing details
- Price per square foot: $261/sqft
- Tax assessed value: $506,270
- Annual tax amount: $3,117
- Date on market: 6/15/2026
- Cumulative days on market: 40 days
- Listing agreement: Exclusive Right To Sell
- Listing terms: Cash,Conventional,VA Loan
- Road surface type: Paved
Estimated market value
Not available
Estimated sales range
Not available
Not available
Price history
| Date | Event | Price |
|---|---|---|
| 7/20/2026 | Price change | $730,000-2.7%$261/sqft |
Source:  Hive MLS #100581732 Report a problem Hive MLS #100581732 Report a problem | ||
| 6/15/2026 | Listed for sale | $750,000+127.3%$268/sqft |
Source: Hive MLS #100581732 Report a problem | ||
| 10/15/2003 | Sold | $330,000$118/sqft |
Source: Agent Provided Report a problem | ||
Public tax history
| Year | Property taxes | Tax assessment |
|---|---|---|
| 2024 | $3,227 -3% | $506,270 |
| 2023 | $3,329 +7.1% | $506,270 +17.6% |
| 2022 | $3,108 -2.6% | $430,450 +28.1% |
| 2021 | $3,192 | $335,990 |
| 2020 | $3,192 | $335,990 |
| 2019 | $3,192 | $335,990 -0.9% |
| 2018 | $3,192 +7.6% | $339,050 |
| 2017 | $2,967 | $339,050 |
| 2015 | $2,967 +1.2% | $339,050 +4.2% |
| 2014 | $2,933 +5.4% | $325,360 |
| 2013 | $2,782 | $325,360 |
| 2012 | -- | $325,360 |
| 2011 | -- | $325,360 |
| 2010 | -- | $325,360 |
| 2009 | -- | $325,360 |
| 2008 | -- | $325,360 |
| 2007 | -- | $325,360 +19.2% |
| 2005 | -- | $273,010 +0.4% |
| 2004 | -- | $271,850 |
| 2003 | -- | $271,850 |
Find assessor info on the county website
Monthly payment
Est. payment
Payment breakdown
Explore the cost of this home by adjusting the details. Changes won't be saved.Climate risks
Neighborhood: 28387
Nearby schools
GreatSchools rating
- 8/10McDeeds Creek ElementaryGrades: K-5Distance: 1.2 mi
- 6/10Crain's Creek Middle SchoolGrades: 6-8Distance: 7.8 mi
- 6/10Pinecrest High SchoolGrades: 9-12Distance: 2.5 mi
Schools provided by the listing agent
- Elementary: McDeeds Creek Elementary
- Middle: Crain's Creek Middle
- High: Pinecrest
Source: Hive MLS. This data may not be complete. We recommend contacting the local school district to confirm school assignments for this home.
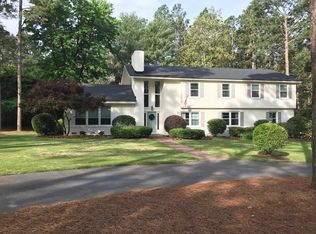
- $672,2004 bd3 ba3.1k sqft340 Indian Trail Dr, Southern Pines, NC 28387Off Market
- $598,1003 bd2 ba2.1k sqft680 Crest Rd, Southern Pines, NC 28387Off Market

- $923,0003 bd3 ba280 sqft320 Swoope Dr, Southern Pines, NC 28387Off Market
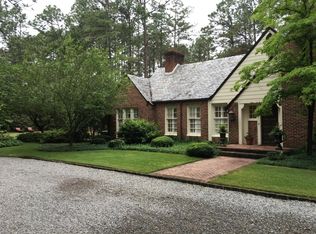
- $339,6002 bd2 ba1.7k sqft285 Swoope Dr, Southern Pines, NC 28387Off Market
- $529,6004 bd3 ba2.4k sqft375 Swoope Dr, Southern Pines, NC 28387Off Market
- $530,7004 bd3 ba2.5k sqft340 Swoope Dr, Southern Pines, NC 28387Off Market
- $613,9002 bd2 ba2.2k sqft145 Indian Trl, Carthage, NC 28387Off Market
- $796,7004 bd3 ba3.8k sqft325 Indian Trl, Southern Pines, NC 28387Off Market
A local agent can set up tours, give advice and negotiate with sellers.
A local lender can help you make sure your offer is ready when you are.
Similar homes
- $749,5004 bd4 ba3.2k sqft280 W Connecticut Avenue, Southern Pines, NC 28387For Sale
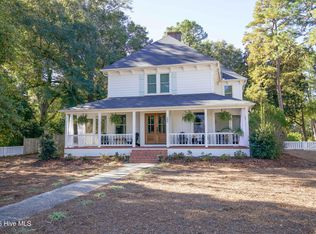
 MLS ID #100552733, Tammy O Lyne, Keller Williams Pinehurst. Hive MLS
 - $689,0004 bd4 ba2.3k sqft310 E Morganton Road, Southern Pines, NC 28387For Sale
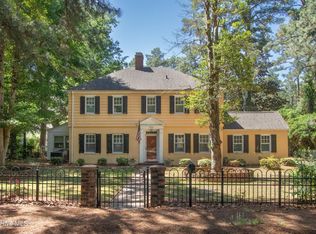 MLS ID #100572658, Lin Hutaff, Lin Hutaff's Pinehurst Realty Group. Hive MLS
 - $780,0004 bd3 ba2.2k sqft360 S Ashe Street, Southern Pines, NC 28387For Sale
 MLS ID #100580757, Stephaine Savage, NorthGroup. Hive MLS
 - $800,0004 bd4 ba3k sqft5 Royal Birkdale Court, Southern Pines, NC 28387For Sale
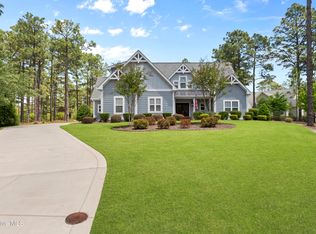 MLS ID #100572435, David Evans, Floyd Properties, Inc.. Hive MLS
 - $660,0003 bd2 ba2k sqft332 Magnolia Circle, Southern Pines, NC 28387For SaleMLS ID #100562973, Carolyn Hallett, Everything Pines Partners LLC. Hive MLS
- $695,0004 bd4 ba2.8k sqft31 Juniper Creek Boulevard, Pinehurst, NC 28374For SaleMLS ID #100577666, Lin Hutaff, Lin Hutaff's Pinehurst Realty Group. Hive MLS
- $735,0004 bd4 ba2.8k sqft127 Sakonnet Trail, Pinehurst, NC 28374For SaleMLS ID #100559974, Lin Hutaff, Lin Hutaff's Pinehurst Realty Group. Hive MLS
- $750,0004 bd3 ba3.6k sqft195 Canter Lane, Pinehurst, NC 28374For SaleMLS ID #100582244, Walter Havenstein, Berkshire Hathaway HS Pinehurst Realty Group/PH. Hive MLS
- $1,075,0004 bd5 ba3.3k sqft216 Plantation Drive, Southern Pines, NC 28387For SaleMLS ID #100574090, Kristi Snyder, Everything Pines Partners LLC. Hive MLS
- $730,0003 bd3 ba2.7k sqft15 Shenecossett Lane, Pinehurst, NC 28374For SaleMLS ID #100571334, Lin Hutaff, Lin Hutaff's Pinehurst Realty Group. Hive MLS
- $495,0003 bd3 ba2.2k sqft160 Hunter Trail, Southern Pines, NC 28387For SaleMLS ID #100586487, Debby L Currier, Sandhill Realty/Aberdeen. Hive MLS
- $799,0004 bd4 ba3.1k sqft95 El Dorado Street, Pinehurst, NC 28374For SaleMLS ID #100569759, Jill McLester, Pine & Palm Real Estate Group. Hive MLS
- $655,0004 bd3 ba2.8k sqft1241 Linden Road, Aberdeen, NC 28315For SaleMLS ID #100585557, Scott Lincicome, Better Homes and Gardens Real Estate Lifestyle Property Partners. Hive MLS
- $795,0003 bd3 ba2.3k sqft385 Lake Dornoch Drive, Pinehurst, NC 28374For SaleMLS ID #100568277, Cathy Larose, Coldwell Banker Advantage-Southern Pines. Hive MLS
- $698,0004 bd4 ba3.2k sqft16 Montrose Court, Pinehurst, NC 28374For SaleMLS ID #100573875, Mary M McGuire, Merit Real Estate Services. Hive MLS
- $720,0003 bd4 ba3.2k sqft88 Mcmichael Drive, Pinehurst, NC 28374For SaleMLS ID #100584506, James M Lawson, Rhodes and Co LLC. Hive MLS
- $639,0005 bd3 ba3.2k sqft207 Brightleaf Drive, Whispering Pines, NC 28327For SaleMLS ID #100583160, Kristi Snyder, Everything Pines Partners LLC. Hive MLS
- $875,0004 bd5 ba3.3k sqft45 Huntington Valley Drive, Pinehurst, NC 28374For SaleMLS ID #100574562, Scarlett M. Allison, Pines Sotheby's International Realty. Hive MLS
- $850,0004 bd3 ba3.2k sqft11 Squires Lane, Pinehurst, NC 28374For SaleMLS ID #100576649, Kelly S Curran, Nexthome In The Pines. Hive MLS
- $775,0004 bd3 ba2.7k sqft140 Surry Circle Drive S, Pinehurst, NC 28374For SaleMLS ID #100577615, The Mark Gentry Team, The Gentry Team. Hive MLS
