Beautiful custom home located on 0.624 acres in a quiet cul-de-sac within Mid South Club, an Arnold Palmer Golf Community. Built in 2021, this property features an open floor plan that begins with double doors opening into a foyer overlooking the family room. The kitchen, which features a large granite-topped island, flows seamlessly into the living area, making it ideal for entertaining. Practical features include a side-entry two-car garage with a drop zone leading to the kitchen and laundry room. The main floor hosts the primary en suite and two additional bedrooms, along with a screened patio overlooking the backyard. The second floor offers a recreational room, a fourth bedroom, a full bath, and extensive storage space in a large walk-in attic. Association Dues include high speed internet.
Pending
$800,000
5 Royal Birkdale Court, Southern Pines, NC 28387
4beds
3,000sqft
Single Family Residence
Built in 2020
0.62 Acres Lot
$785,400 Zestimate®
$267/sqft
$217/mo HOA
What's special
Open floor planQuiet cul-de-sac
- 82 days |
- 390 |
- 25 |
Zillow last checked:
Listing updated:
Listed by:
David Evans 910-237-5018,
Floyd Properties, Inc.
Source: Hive MLS,MLS#: 100572435 Originating MLS: Mid Carolina Regional MLS
Originating MLS: Mid Carolina Regional MLSFacts & features
Interior
Bedrooms & bathrooms
- Bedrooms: 4
- Bathrooms: 4
- Full bathrooms: 3
- 1/2 bathrooms: 1
Rooms
- Room types: Master Bedroom, Bedroom 2, Bedroom 3, Great Room, Bonus Room
Heating
- Heat Pump, Electric
Cooling
- Central Air, Heat Pump
Appliances
- Included: Electric Cooktop, Built-In Microwave, Refrigerator, Disposal, Dishwasher, Convection Oven
- Laundry: Laundry Room
Features
- Master Downstairs, Walk-in Closet(s), Vaulted Ceiling(s), High Ceilings, Bookcases, Kitchen Island, Ceiling Fan(s), Pantry, Gas Log, Walk-In Closet(s)
- Flooring: LVT/LVP, Carpet, Tile
- Basement: None
- Attic: Walk-In
- Number of fireplaces: 1
- Fireplace features: Gas Log
Interior area
- Total structure area: 3,000
- Total interior livable area: 3,000 sqft
Property
Parking
- Total spaces: 2
- Parking features: Additional Parking, Concrete, Garage Door Opener, Off Street
- Attached garage spaces: 2
Features
- Levels: One and One Half
- Patio & porch: Porch, Screened
- Exterior features: Irrigation System, Gas Log
- Fencing: None
- Has view: Yes
- View description: None
- Frontage type: See Remarks
Lot
- Size: 0.62 Acres
- Dimensions: 39.5 x 161 x 122 x 251 x 119
- Features: Cul-De-Sac
Details
- Parcel number: 10001933
- Zoning: RS-2CD
- Special conditions: Standard
Construction
Type & style
- Home type: SingleFamily
- Property subtype: Single Family Residence
Materials
- Fiber Cement, Wood Frame
- Foundation: Slab
- Roof: Architectural Shingle
Condition
- New construction: No
- Year built: 2020
Utilities & green energy
- Sewer: Public Sewer
- Water: Public
- Utilities for property: Sewer Available, Water Available
Community & HOA
Community
- Subdivision: Mid South Club
HOA
- Has HOA: Yes
- Amenities included: Gated, Maintenance Common Areas, Maintenance Roads, Master Insure, Cable TV
- HOA fee: $2,606 annually
- HOA name: Mid-South Club POA, Inc.
Location
- Region: Southern Pines
Financial & listing details
- Price per square foot: $267/sqft
- Tax assessed value: $654,660
- Annual tax amount: $4,713
- Date on market: 5/8/2026
- Cumulative days on market: 83 days
- Listing agreement: Exclusive Right To Sell
- Listing terms: Cash,Conventional,VA Loan
Estimated market value
$785,400
$746,000 - $825,000
$3,430/mo
Price history
| Date | Event | Price |
|---|---|---|
| 7/26/2026 | Pending sale | $800,000$267/sqft |
Source:  Hive MLS #100572435 Report a problem Hive MLS #100572435 Report a problem | ||
| 5/8/2026 | Listed for sale | $800,000+11.1%$267/sqft |
Source:  LPRMLS #762001 Report a problem LPRMLS #762001 Report a problem | ||
| 6/29/2023 | Sold | $720,000$240/sqft |
Source: Hive MLS #100378141 Report a problem | ||
| 4/21/2023 | Pending sale | $720,000$240/sqft |
Source: Hive MLS #100378141 Report a problem | ||
| 4/14/2023 | Listed for sale | $720,000+33.6%$240/sqft |
Source: Hive MLS #100378141 Report a problem | ||
| 6/15/2021 | Sold | $539,000$180/sqft |
Source: Hive MLS #206125 Report a problem | ||
Public tax history
| Year | Property taxes | Tax assessment |
|---|---|---|
| 2024 | $4,173 -3% | $654,660 |
| 2023 | $4,304 -1.7% | $654,660 +4.6% |
| 2022 | $4,378 +494.6% | $625,660 +136.9% |
| 2021 | $736 +40.9% | $264,140 +380.3% |
| 2020 | $523 | $55,000 |
| 2019 | $523 | $55,000 +14.6% |
| 2018 | $523 +24.4% | $48,000 |
| 2017 | $420 | $48,000 |
| 2015 | $420 +1.2% | $48,000 -32.6% |
| 2014 | $415 | $71,200 |
Find assessor info on the county website
Monthly payment
Est. payment
Payment breakdown
Explore the cost of this home by adjusting the details. Changes won't be saved.Climate risks
Neighborhood: 28387
Nearby schools
GreatSchools rating
- 5/10Southern Pines Elementary SchoolGrades: PK-5Distance: 1.2 mi
- 6/10Crain's Creek Middle SchoolGrades: 6-8Distance: 9.4 mi
- 6/10Pinecrest High SchoolGrades: 9-12Distance: 1 mi
Schools provided by the listing agent
- Elementary: Southern Pines
- Middle: Crain's Creek
- High: Pinecrest
Source: Hive MLS. This data may not be complete. We recommend contacting the local school district to confirm school assignments for this home.
- $48,0000.75 acres3 Royal Birkdale Ct, Southern Pines, NC 28387Off Market
- $642,9004 bd4 ba2.9k sqft130 Wiregrass Ln, Southern Pines, NC 28387Off Market
- $617,3005 bd3 ba3.1k sqft120 Wiregrass Ln, Southern Pines, NC 28387Off Market
- $650,0005 bd4 ba2.9k sqft140 Wiregrass Ln, Southern Pines, NC 28387Sold

- $84,000-- bd-- ba-- sqftKnoll Rd, Southern pines, NC 28387Off Market
- $403,600-- bd-- ba-- sqftKnoll Rd, Southern pines, NC 28387Off Market
- $581,4005 bd4 ba2.9k sqft110 Wiregrass Ln, Southern Pines, NC 28387Off Market
- $817,4003 bd3 ba3.2k sqft19 Plantation Dr, Southern Pines, NC 28387Off Market
A local agent can set up tours, give advice and negotiate with sellers.
A local lender can help you make sure your offer is ready when you are.
Similar homes
- $789,0004 bd3 ba3.3k sqft165 Riding Lane, Southern Pines, NC 28387For Sale
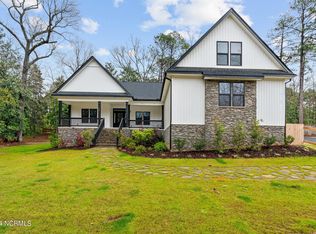
 MLS ID #100560951, Jason P Guyot, Maison Realty Group. Hive MLS
 - $825,0004 bd4 ba3.6k sqft110 Merced Court, Southern Pines, NC 28387For Sale
 MLS ID #100586215, Lisa Whitescarver, Pinnock Realty and Property Management LLC. Hive MLS
 - $660,0003 bd3 ba2.2k sqft172 Champions Ridge Drive, Southern Pines, NC 28387For Sale
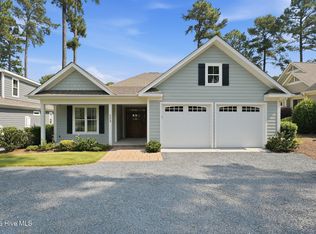 MLS ID #100596215, Kelly Ward, Keller Williams Pinehurst. Hive MLS
 - $1,200,0004 bd4 ba3.4k sqft2 Augusta Drive, Southern Pines, NC 28387For Sale
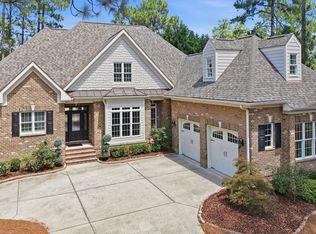 MLS ID #100593637, Tracy Gibson, Pines Sotheby's International Realty. Hive MLS
 - $799,0004 bd4 ba3.1k sqft95 El Dorado Street, Pinehurst, NC 28374For SaleMLS ID #100569759, Jill McLester, Pine & Palm Real Estate Group. Hive MLS
- $579,0004 bd3 ba2.4k sqft236 Claret Court, Southern Pines, NC 28387For SaleMLS ID #100564346, Kelly Ward, Keller Williams Pinehurst. Hive MLS
- $684,0004 bd4 ba2.3k sqft1659 E Indiana Avenue, Southern Pines, NC 28387For SaleMLS ID #100570792, Sherry McPhatter, eXp Realty. Hive MLS
- $799,0004 bd3 ba2.4k sqft1046 Monticello Drive, Pinehurst, NC 28374For SaleMLS ID #100586885, Jamie McDevitt, McDevitt Town & Country Properties. Hive MLS
- $750,0004 bd3 ba3.6k sqft195 Canter Lane, Pinehurst, NC 28374For SaleMLS ID #100582244, Walter Havenstein, Berkshire Hathaway HS Pinehurst Realty Group/PH. Hive MLS
- $622,0004 bd3 ba2.5k sqft143 Plantation Drive, Southern Pines, NC 28387For SaleMLS ID #100591021, Bethany Jackson, Keller Williams Pinehurst. Hive MLS
- $750,0004 bd4 ba2.9k sqft45 Banning Drive, Whispering Pines, NC 28327For SaleMLS ID #100580155, Walter Havenstein, Berkshire Hathaway HS Pinehurst Realty Group/PH. Hive MLS
- $769,0005 bd4 ba2.8k sqft90 Bridle Path Circle, Pinehurst, NC 28374For SaleMLS ID #100571290, Lin Hutaff, Lin Hutaff's Pinehurst Realty Group. Hive MLS
- $819,5004 bd4 ba2.8k sqft30 Beasley Drive, Pinehurst, NC 28374For SaleMLS ID #100562507, Robert Knox, Carolina Property Sales. Hive MLS
- $635,0004 bd3 ba2.4k sqft132 Plantation Drive, Southern Pines, NC 28387For SaleMLS ID #100584411, Bethany Jackson, Keller Williams Pinehurst. Hive MLS
- $595,0004 bd3 ba3.2k sqft195 Glenmoor Drive, Southern Pines, NC 28387For SaleMLS ID #100593182, Tracy Gibson, Pines Sotheby's International Realty. Hive MLS
- $795,0003 bd3 ba2.3k sqft385 Lake Dornoch Drive, Pinehurst, NC 28374For SaleMLS ID #100568277, Cathy Larose, Coldwell Banker Advantage-Southern Pines. Hive MLS
- $648,0005 bd4 ba3.4k sqft127 Plantation Drive, Southern Pines, NC 28387For SaleMLS ID #100554025, Matthew Barrett, Coldwell Banker Advantage-Fayetteville. Hive MLS
- $870,0004 bd4 ba3.5k sqft6 Wilshire Lane, Pinehurst, NC 28374For SaleMLS ID #100567882, Chad E Higby, ChadHigby.com, LLC. Hive MLS
- $575,0003 bd2 ba2.2k sqft263 Champions Ridge Drive, Southern Pines, NC 28387For SaleMLS ID #100573375, Tammy O Lyne, Keller Williams Pinehurst. Hive MLS
- $749,0005 bd4 ba3.7k sqft220 Sugar Pine Drive, Pinehurst, NC 28374For SaleMLS ID #100557072, The Mark Gentry Team, The Gentry Team. Hive MLS
