Welcome to 195 Glenmoor, a beautifully maintained 4-bedroom home in the desirable Scots Glen community of Southern Pines. Ideally located just minutes from the shops, restaurants, and charm of downtown Southern Pines, this home offers the perfect balance of convenience and the privacy of an established neighborhood.
The main level features a spacious office or flex room, ideal for working from home, a playroom, or additional living space. The well-appointed kitchen offers beautiful cabinetry, quality countertops, a generous pantry, and easy access to the oversized two-car garage. The inviting family room showcases rich hardwood flooring and a cozy gas fireplace, while the dining area flows seamlessly into the bright Carolina room overlooking the back deck--an ideal setting for relaxing or entertaining.
Upstairs, you'll find a convenient laundry room and an expansive primary suite complete with a sitting area, a spacious walk-in closet, and an en-suite bath featuring dual vanities, a soaking tub, and a separate shower. The walk-in closet also provides direct access to additional attic storage. Three additional bedrooms offer plenty of space for family, guests, or hobbies.
To help the next owner make the home their own, the seller is offering a $10,000 flooring allowance with an acceptable offer, providing the opportunity to update to today's popular hard-surface flooring and add a personal touch.
The home also includes a transferable Neuse Termite & Pest Control termite bond for added peace of mind.
With its spacious 4-bedroom layout, sought-after location, and added value through the flooring allowance, 195 Glenmoor is ready to welcome its next owners.
For sale
$595,000
195 Glenmoor Drive, Southern Pines, NC 28387
4beds
3,243sqft
Single Family Residence
Built in 2013
0.62 Acres Lot
$584,700 Zestimate®
$183/sqft
$56/mo HOA
What's special
Cozy gas fireplaceBack deckRich hardwood flooringSeparate showerGenerous pantryWell-appointed kitchenConvenient laundry room
- 28 days
- 1,000
- 54
Likely to sell faster than
Zillow last checked:
Listing updated:
Listed by:
Tracy Gibson 910-315-3269,
Pines Sotheby's International Realty
Source: Hive MLS,MLS#: 100593182 Originating MLS: Mid Carolina Regional MLS
Originating MLS: Mid Carolina Regional MLSFacts & features
Interior
Bedrooms & bathrooms
- Bedrooms: 4
- Bathrooms: 3
- Full bathrooms: 2
- 1/2 bathrooms: 1
Rooms
- Room types: Office, Family Room, Sunroom, Dining Room, Bathroom 1, Other, Bedroom 1, Bedroom 2, Bedroom 3, Master Bedroom, Bathroom 2, Laundry, Bathroom 3, Basement, Fnshd Room over Garage
Primary bedroom
- Level: Upper
- Dimensions: 18.9 x 13.9
Bedroom 1
- Level: Upper
- Dimensions: 13.5 x 6.5
Bedroom 2
- Level: Upper
- Dimensions: 12.9 x 6.5
Bedroom 3
- Level: Upper
- Dimensions: 15.08 x 13.42
Bathroom 1
- Level: Main
- Dimensions: 5.58 x 5.25
Bathroom 2
- Level: Upper
- Dimensions: 13.9 x 11.25
Bathroom 3
- Description: ?
- Level: Upper
- Dimensions: 5.9 x 4.9
Bathroom 4
- Description: ?
- Level: Upper
- Dimensions: 5.9 x 5.83
Dining room
- Level: Main
- Dimensions: 14 x 11.58
Family room
- Level: Main
- Dimensions: 26.75 x 15.17
Other
- Description: ??
- Level: Upper
- Dimensions: 12.33 x 70
Kitchen
- Level: Main
- Dimensions: 18 x 15.75
Laundry
- Level: Upper
- Dimensions: 6.25 x 5.58
Office
- Description: ??
- Level: Main
- Dimensions: 13.5 x 10.67
Office
- Description: Attic??
- Level: Upper
- Dimensions: 10.33 x 10
Other
- Description: ??
- Level: Main
- Dimensions: 5.58 x 5.33
Sunroom
- Level: Main
- Dimensions: 14.9 x 13.42
Heating
- Heat Pump, Electric, Forced Air
Cooling
- Central Air, Heat Pump
Appliances
- Included: Electric Oven, Electric Cooktop, Built-In Microwave, Refrigerator, Dishwasher
- Laundry: Dryer Hookup, Washer Hookup, Laundry Room
Features
- Walk-in Closet(s), Tray Ceiling(s), Ceiling Fan(s), Pantry, Gas Log, Walk-In Closet(s)
- Flooring: Carpet, Tile, Hardwood
- Basement: None
- Number of fireplaces: 1
- Fireplace features: Gas Log
Interior area
- Total structure area: 3,243
- Total interior livable area: 3,243 sqft
Property
Parking
- Total spaces: 2
- Parking features: Concrete, Garage
- Attached garage spaces: 2
Features
- Levels: Two
- Patio & porch: Deck, Porch
- Fencing: None
- Has view: Yes
- View description: None
- Waterfront features: None
- Frontage type: See Remarks
Lot
- Size: 0.62 Acres
- Dimensions: 236 x 158 x 237 x 150
- Features: Cul-De-Sac
Details
- Parcel number: 20060869
- Zoning: RS-2
- Special conditions: Standard
Construction
Type & style
- Home type: SingleFamily
- Property subtype: Single Family Residence
Materials
- See Remarks, Stone, Wood Frame
- Foundation: Crawl Space
- Roof: Composition
Condition
- New construction: No
- Year built: 2013
Utilities & green energy
- Sewer: Septic Tank
- Water: Public
- Utilities for property: Cable Available, Water Connected
Community & HOA
Community
- Security: Smoke Detector(s)
- Subdivision: Scot's Glen
HOA
- Has HOA: Yes
- Amenities included: Other
- HOA fee: $675 annually
- HOA name: Scots Glen HOA
Location
- Region: Southern Pines
Financial & listing details
- Price per square foot: $183/sqft
- Tax assessed value: $588,450
- Annual tax amount: $3,751
- Date on market: 8/1/2026
- Cumulative days on market: 168 days
- Listing agreement: Exclusive Right To Sell
- Listing terms: Cash,Conventional,FHA,USDA Loan,VA Loan
- Road surface type: Paved
Estimated market value
$584,700
$555,000 - $614,000
$3,184/mo
Price history
| Date | Event | Price |
|---|---|---|
| 8/1/2026 | Listed for sale | $595,000-3.1%$183/sqft |
Source:  Hive MLS #100593182 Report a problem Hive MLS #100593182 Report a problem | ||
| 7/24/2026 | Listing removed | $614,000$189/sqft |
Source: Hive MLS #100558489 Report a problem | ||
| 6/26/2026 | Price change | $614,000-1.6%$189/sqft |
Source: Hive MLS #100558489 Report a problem | ||
| 6/3/2026 | Price change | $624,000-0.2%$192/sqft |
Source: Hive MLS #100558489 Report a problem | ||
| 3/6/2026 | Listed for sale | $625,000+109%$193/sqft |
Source: Hive MLS #100558489 Report a problem | ||
| 2/27/2026 | Listing removed | $2,445$1/sqft |
Source: Zillow Rentals Report a problem | ||
| 12/16/2025 | Price change | $2,445-6%$1/sqft |
Source: Zillow Rentals Report a problem | ||
| 7/15/2025 | Listed for rent | $2,600$1/sqft |
Source: Zillow Rentals Report a problem | ||
| 5/15/2013 | Sold | $299,000$92/sqft |
Source: Hive MLS #151518 Report a problem | ||
Public tax history
| Year | Property taxes | Tax assessment |
|---|---|---|
| 2024 | $3,751 -3% | $588,450 |
| 2023 | $3,869 +18.3% | $588,450 +29.5% |
| 2022 | $3,271 -2.6% | $454,300 +28.5% |
| 2021 | $3,359 | $353,580 |
| 2020 | $3,359 | $353,580 |
| 2019 | $3,359 | $353,580 +9.2% |
| 2018 | $3,359 +18.5% | $323,930 |
| 2017 | $2,834 | $323,930 |
| 2015 | $2,834 +1.2% | $323,930 -10% |
| 2014 | $2,802 | $359,730 |
Find assessor info on the county website
Monthly payment
Est. payment
Payment breakdown
Explore the cost of this home by adjusting the details. Changes won't be saved.Climate risks
Neighborhood: 28387
Nearby schools
Schools provided by the listing agent
- Elementary: Southern Pines Elementary
- Middle: Southern Pines Middle School
- High: Pinecrest High
Source: Hive MLS. This data may not be complete. We recommend contacting the local school district to confirm school assignments for this home.
- $663,4004 bd4 ba3.4k sqft205 Glenmoor Dr, Southern Pines, NC 28387Off Market
- $1,321,1005 bd5 ba6.7k sqft225 Glenmoor Dr, Southern Pines, NC 28387Off Market
- $464,8003 bd2 ba2.1k sqft205 Haldane Dr, Southern Pines, NC 28387Off Market
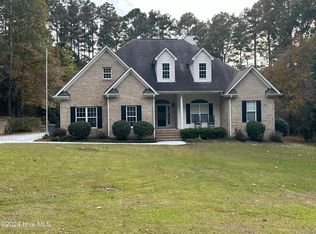
- $427,4003 bd2 ba2.1k sqft203 Haldane Dr, Southern Pines, NC 28387Off Market
Similar homes
- $685,0004 bd3 ba3.1k sqft165 Glenmoor Drive, Southern Pines, NC 28387For Sale

 MLS ID #100593386, The Mark Gentry Team, The Gentry Team. Hive MLS
 - $565,0004 bd3 ba2.4k sqft236 Claret Court, Southern Pines, NC 28387For Sale
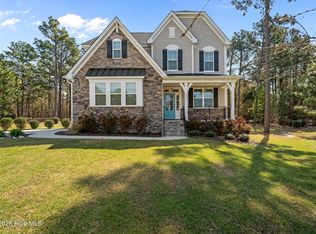 MLS ID #100564346, Kelly Ward, Keller Williams Pinehurst. Hive MLS
 - $684,0004 bd4 ba2.3k sqft1659 E Indiana Avenue, Southern Pines, NC 28387For Sale
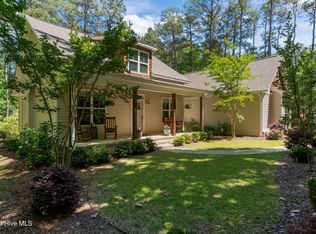 MLS ID #100570792, Sherry McPhatter, eXp Realty. Hive MLS
 - $635,0004 bd4 ba3k sqft86 Plantation Drive, Southern Pines, NC 28387For Sale
 MLS ID #100594969, Kristi Snyder, Everything Pines Partners LLC. Hive MLS
 - $599,9904 bd3 ba2.4k sqft75 Plantation Drive, Southern Pines, NC 28387New ConstructionMLS ID #100595594, Nicole Bowman, Realty World Properties of the Pines. Hive MLS
- $789,0004 bd3 ba3.3k sqft165 Riding Lane, Southern Pines, NC 28387For SaleMLS ID #100560951, Jason P Guyot, Maison Realty Group. Hive MLS
- $595,0004 bd3 ba2.9k sqft37 Beryl Circle, Pinehurst, NC 28374For SaleMLS ID #100594501, Cherry Porch Amanatidis, Premier Real Estate of the Sandhills LLC. Hive MLS
- $634,0004 bd4 ba3.4k sqft530 N Ridgecrest Street, Pinebluff, NC 28373For SaleMLS ID #100589512, Sven Schaefer, Greenhem Inc.. Hive MLS
- $580,0005 bd4 ba3.1k sqft410 Legacy Lakes Way, Aberdeen, NC 28315For SaleMLS ID #100580310, Anthony Sherrill, Exit Realty Preferred. Hive MLS
- $530,0004 bd3 ba2.9k sqft108 Barn Owl Place, Aberdeen, NC 28315For SaleMLS ID #100596778, Avenue Realty Group, Keller Williams Pinehurst. Hive MLS
- $535,0004 bd3 ba2.6k sqft1284 L Cooper Road, Cameron, NC 28326For SaleMLS ID #100599167, Ashley McKinney, Premier Real Estate of the Sandhills LLC. Hive MLS
- $590,0004 bd3 ba3k sqft409 Mountain Run Road, West End, NC 27376For SaleMLS ID #100590904, Monica Hawke, Everything Pines Partners LLC. Hive MLS
- $648,0005 bd4 ba3.4k sqft127 Plantation Drive, Southern Pines, NC 28387For SaleMLS ID #100554025, Matthew Barrett, Coldwell Banker Advantage-Fayetteville. Hive MLS
- $575,0003 bd2 ba2.2k sqft263 Champions Ridge Drive, Southern Pines, NC 28387For SaleMLS ID #100573375, Tammy O Lyne, Keller Williams Pinehurst. Hive MLS
- $635,0005 bd4 ba3.3k sqft166 Fontana Lake Road, Aberdeen, NC 28315For SaleMLS ID #100581698, Nicholas Leisey, Premier Real Estate of the Sandhills LLC. Hive MLS
- $645,0004 bd4 ba3.2k sqft585 Burning Tree Road #10, Pinehurst, NC 28374For SaleMLS ID #100579580, Karen I Reese-May, Carolina Property Sales. Hive MLS
- $585,0004 bd3 ba3.7k sqft106 Clay Circle, West End, NC 27376For SaleMLS ID #100550605, The Mark Gentry Team, The Gentry Team. Hive MLS
- $595,0004 bd4 ba2.9k sqft121 Longleaf Drive, West End, NC 27376For SaleMLS ID #100563930, Shannon A Stites, Keller Williams Pinehurst. Hive MLS
- $535,0005 bd4 ba2.3k sqft8 Asheville Way, Pinehurst, NC 28374For SaleMLS ID #100593044, Tracy Gibson, Pines Sotheby's International Realty. Hive MLS
