PRICE IMPROVEMENT + MOTIVATED SELLERS = NOW IS THE TIME TO TAKE A LOOK!
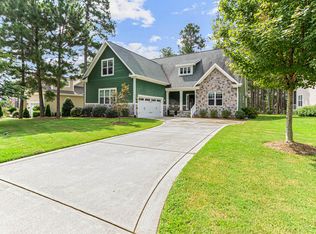
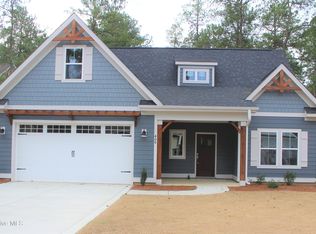
Golf-front living at its finest just became even more attainable! This stunning custom-built home offers 5 bedrooms, 3.5 bathrooms, exceptional craftsmanship, and breathtaking views of Legacy Golf Links. Perfectly positioned on the 3rd tee box, this home delivers the lifestyle buyers dream about--peaceful mornings on the shaded front porch, relaxing evenings on the spacious screened rear porch, and beautiful golf course views throughout. Legacy Golf Links is part of the renowned Talamore Golf Resort and was designed by legendary golfer Jack Nicklaus.
Inside, the main level welcomes you with a spacious living room featuring a dramatic floor-to-ceiling stacked-stone fireplace, a formal dining room with beadboard accents and a coffered ceiling, and a luxurious owner's suite highlighted by a stunning 12-foot vaulted tray ceiling with crown molding. The custom kitchen combines beauty and functionality with granite countertops, stainless steel appliances, hardwood flooring, a custom pantry, and a generous breakfast area.
The owner's suite is a true retreat with two walk-in closets and a spa-inspired bath featuring a garden tub, separate shower, granite-topped dual vanity, and custom cabinetry. A spacious laundry room adds everyday convenience.
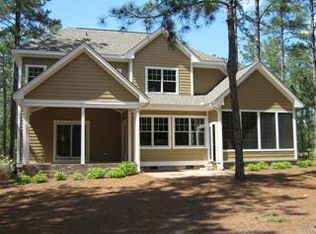
Upstairs, four additional bedrooms and two full bathrooms provide plenty of room for family, guests, hobbies, or a home office. The screened rear porch--with its beautiful tile flooring--is the perfect place to enjoy your morning coffee or unwind after a round of golf while taking in the tranquil views.
Located in the highly desirable Legacy Lakes community, residents enjoy resort-style amenities including a clubhouse, swimming pool, tennis courts, and beautifully maintained golf course surroundings. Conveniently located near Fort Bragg and just minutes from Southern Pines and Pinehurst, this is more than a home--it's an opportunity to enjoy the golf-course lifestyle you've been waiting for.
Pending
Price cut: $7K (8/23)
$580,000
410 Legacy Lakes Way, Aberdeen, NC 28315
5beds
3,114sqft
Single Family Residence
Built in 2012
0.36 Acres Lot
$571,800 Zestimate®
$186/sqft
$142/mo HOA
What's special
Charming shaded front porchCustom kitchenCoffered ceilingHardwood flooringSeparate showerGenerous breakfast areaBeadboard details
- 113 days
- 83
- 2
Zillow last checked:
Listing updated:
Listed by:
Anthony Sherrill,
Exit Realty Preferred
Source: Hive MLS,MLS#: 100580310 Originating MLS: Mid Carolina Regional MLS
Originating MLS: Mid Carolina Regional MLSFacts & features
Interior
Bedrooms & bathrooms
- Bedrooms: 5
- Bathrooms: 4
- Full bathrooms: 3
- 1/2 bathrooms: 1
Rooms
- Room types: Dining Room, Living Room, Master Bedroom, Bedroom 2, Bedroom 3, Bedroom 4, Bedroom 5, Bonus Room
Primary bedroom
- Level: Main
- Dimensions: 14.2 x 14.5
Bedroom 2
- Level: Upper
- Dimensions: 12.2 x 15.7
Bedroom 3
- Description: Garage
- Level: Upper
- Dimensions: 12.2 x 17.7
Bedroom 4
- Level: Upper
- Dimensions: 14.5 x 13.1
Bedroom 5
- Level: Upper
- Dimensions: 11.5 x 15.1
Bonus room
- Level: Main
- Dimensions: 16.1 x 10.6
Dining room
- Level: Main
- Dimensions: 12.5 x 12.8
Kitchen
- Level: Main
- Dimensions: 12.5 x 14.6
Living room
- Level: Main
- Dimensions: 17.7 x 17.1
Heating
- Propane, Electric, Heat Pump
Cooling
- Central Air
Appliances
- Included: Built-In Microwave, Disposal, Dishwasher
Features
- Master Downstairs, Vaulted Ceiling(s), Tray Ceiling(s), Ceiling Fan(s), Pantry, Blinds/Shades
- Flooring: Carpet, Tile, Wood
- Number of fireplaces: 1
Interior area
- Total structure area: 3,114
- Total interior livable area: 3,114 sqft
Property
Parking
- Total spaces: 2
- Parking features: Paved
- Attached garage spaces: 2
Features
- Levels: Two
- Patio & porch: Patio, Porch, Screened, Front Porch, Rear Porch
- Fencing: None
- Has view: Yes
- View description: Golf Course
- Frontage type: Golf Course
Lot
- Size: 0.36 Acres
- Dimensions: 206 x 49 x 205 x 83
Details
- Parcel number: 20070644
- Zoning: R20-16
- Special conditions: Standard
Construction
Type & style
- Home type: SingleFamily
- Property subtype: Single Family Residence
Materials
- Stone, Fiber Cement, See Remarks
- Foundation: Crawl Space
- Roof: Architectural Shingle,Composition
Condition
- New construction: No
- Year built: 2012
Utilities & green energy
- Sewer: Public Sewer
- Water: Public
- Utilities for property: Sewer Available, Water Available
Community & HOA
Community
- Security: Security System, Smoke Detector(s)
- Subdivision: Legacy Lakes
HOA
- Has HOA: Yes
- Amenities included: Clubhouse, Pool, Golf Course, Pickleball, Tennis Court(s)
- HOA fee: $1,704 annually
- HOA name: Legacy Lakes Master
- HOA phone: 910-295-3791
Location
- Region: Aberdeen
Financial & listing details
- Price per square foot: $186/sqft
- Tax assessed value: $490,580
- Annual tax amount: $3,765
- Date on market: 6/9/2026
- Cumulative days on market: 114 days
- Listing agreement: Exclusive Right To Sell
- Listing terms: Cash,Conventional,FHA,VA Loan
- Road surface type: Paved
Estimated market value
$571,800
$543,000 - $600,000
$3,028/mo
Price history
| Date | Event | Price |
|---|---|---|
| 9/7/2026 | Pending sale | $580,000$186/sqft |
Source:  LPRMLS #763955 Report a problem LPRMLS #763955 Report a problem | ||
| 8/23/2026 | Price change | $580,000-1.2%$186/sqft |
Source: LPRMLS #763955 Report a problem | ||
| 7/9/2026 | Price change | $587,000-0.8%$189/sqft |
Source: LPRMLS #763955 Report a problem | ||
| 6/25/2026 | Price change | $592,000-1.2%$190/sqft |
Source:  Hive MLS #100580310 Report a problem Hive MLS #100580310 Report a problem | ||
| 6/9/2026 | Listed for sale | $599,000+42.6%$192/sqft |
Source: LPRMLS #763955 Report a problem | ||
| 5/19/2021 | Sold | $420,000$135/sqft |
Source: Hive MLS #1005205470 Report a problem | ||
| 4/23/2021 | Listed for sale | $420,000+6.3%$135/sqft |
Source:  MCR #205470 Report a problem MCR #205470 Report a problem | ||
| 3/25/2021 | Listing removed | -- |
Source: MCR #204570 Report a problem | ||
| 3/9/2021 | Contingent | $395,000$127/sqft |
Source: MCR #204570 Report a problem | ||
| 3/5/2021 | Listed for sale | $395,000+17.6%$127/sqft |
Source: MCR #204570 Report a problem | ||
| 8/31/2012 | Sold | $336,000$108/sqft |
Source: Hive MLS #149177 Report a problem | ||
Public tax history
| Year | Property taxes | Tax assessment |
|---|---|---|
| 2024 | $3,765 -2.5% | $490,580 |
| 2023 | $3,863 -1.7% | $490,580 -3.8% |
| 2022 | $3,930 -2.4% | $510,120 +31.8% |
| 2021 | $4,027 | $387,170 |
| 2020 | $4,027 | $387,170 |
| 2019 | $4,027 | $387,170 +6.4% |
| 2018 | $4,027 +14.6% | $364,030 |
| 2017 | $3,513 | $364,030 |
| 2015 | $3,513 +5.5% | $364,030 -14.4% |
| 2014 | $3,331 | $425,380 |
Find assessor info on the county website
Monthly payment
Est. payment
Payment breakdown
Explore the cost of this home by adjusting the details. Changes won't be saved.Climate risks
Neighborhood: 28315
Nearby schools
Schools provided by the listing agent
- Elementary: Aberdeeen Elementary
- Middle: Southern Middle
- High: Pinecrest High
Source: Hive MLS. This data may not be complete. We recommend contacting the local school district to confirm school assignments for this home.
Similar homes
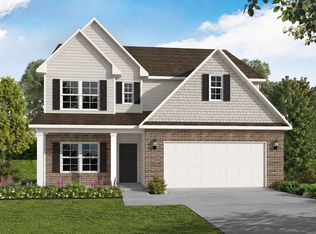
- from $589,9524 bd4 ba2.6k sqftRivermist Plan, Legacy Lakes, Aberdeen, NC 28315New Construction
 Caviness & Cates
 - from $589,5004 bd3 ba2.7k sqftGranville Plan, Legacy Lakes, Aberdeen, NC 28315New Construction
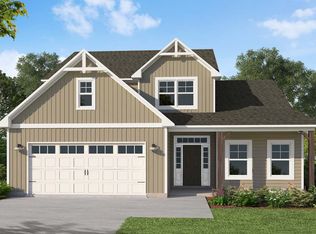 Caviness & Cates
 - $415,0004 bd3 ba2.4k sqft815 Paul Mccain Road, Aberdeen, NC 28315For Sale

 MLS ID #100587756, Anja Richardson, Coldwell Banker Advantage-Southern Pines. Hive MLS
 - $560,0004 bd3 ba3.2k sqft195 Glenmoor Drive, Southern Pines, NC 28387For Sale
 MLS ID #100593182, Tracy Gibson, Pines Sotheby's International Realty. Hive MLS
 - $425,0004 bd3 ba2.5k sqft1316 Devonshire Trail, Aberdeen, NC 28315For SaleMLS ID #100571338, Amy Stephenson, Everything Pines Partners Sanford. Hive MLS
- $484,5005 bd4 ba2.6k sqft183 Rough Ridge Trail, Aberdeen, NC 28315For SaleMLS ID #100575899, Kyle Kline, eXp Realty. Hive MLS
- $475,0005 bd4 ba2.5k sqft201 Rough Ridge Trail, Aberdeen, NC 28315For SaleMLS ID #100594295, Channing Nicole Mullens, Everything Pines Partners LLC. Hive MLS
- $350,0004 bd2 ba2.6k sqft901 E Main Street, Aberdeen, NC 28315For SaleMLS ID #100564042, Tony Barnes, Keller Williams Pinehurst. Hive MLS
- $549,0004 bd3 ba2.4k sqft236 Claret Court, Southern Pines, NC 28387For SaleMLS ID #100564346, Kelly Ward, Keller Williams Pinehurst. Hive MLS
- $475,0004 bd3 ba2.4k sqft225 Telluride Court, Aberdeen, NC 28315New ConstructionMLS ID #100542485, Justin Mace, Carolina Property Sales. Hive MLS
- $599,0004 bd3 ba2.4k sqft246 Luss Lane, Southern Pines, NC 28387For SaleMLS ID #100604428, Kelly Ward, Keller Williams Pinehurst. Hive MLS
- $685,0004 bd3 ba3.1k sqft165 Glenmoor Drive, Southern Pines, NC 28387For SaleMLS ID #100593386, The Mark Gentry Team, The Gentry Team. Hive MLS
- $535,0005 bd4 ba2.3k sqft8 Asheville Way, Pinehurst, NC 28374For SaleMLS ID #100593044, Tracy Gibson, Pines Sotheby's International Realty. Hive MLS
- $525,0004 bd4 ba2.4k sqft3 Pine Ridge Road, Pinehurst, NC 28374For SaleMLS ID #100608965, Kristen Moracco, Compass Carolinas LLC. Hive MLS
- $570,0004 bd3 ba2.6k sqft104 Myrick Court, West End, NC 27376For SaleMLS ID #100607722, The Mark Gentry Team, The Gentry Team. Hive MLS
- $575,0004 bd3 ba3.2k sqft525 Daylily Court, Carthage, NC 28327For SaleMLS ID #100606065, Alexis F. Hansen, The Pines Collective, LLC. Hive MLS
- $585,0004 bd3 ba3.7k sqft106 Clay Circle, West End, NC 27376For SaleMLS ID #100550605, The Mark Gentry Team, The Gentry Team. Hive MLS
- $679,9006 bd5 ba3.6k sqft140 Broom Sedge Lane, Southern Pines, NC 28387For SaleMLS ID #100593281, Colleen Schreiber, LPT Realty. Hive MLS
- $614,5004 bd4 ba2.5k sqft114 Schever Road, West End, NC 27376For SaleMLS ID #100579187, Amy Cusumano, Carolina Property Sales. Hive MLS
- $529,0004 bd3 ba2.9k sqft30180 E Lake Road, Wagram, NC 28396For SaleMLS ID #100564871, Sue Calegan, LPT Realty. Hive MLS
