Welcome to 525 Daylily Court, where peaceful pond views and country living come together in a desirable family friendly community. This beautifully maintained 4-bedroom, 2.5-bath home offers tons of useful living space on a generous lot with picturesque water views. Step into an open and inviting floor plan featuring a spacious living room with a cozy fireplace, formal dining room, and an eat-in kitchen complete with a center island, and abundant cabinetry. The main-level owner's suite offers a relaxing retreat with a tray ceiling, walk-in closet, and en-suite bath. Upstairs, you'll find three additional bedrooms, a versatile loft area, and a large bonus room.
Outdoors, enjoy your private backyard while taking in tranquil pond views--an ideal setting for morning coffee, evening sunsets, or entertaining family and friends. Play structure, trampoline, basketball goal and Chicken coop will convey. Bring Your Own Chickens!! Conveniently located just minutes from Carthage, Southern Pines, and Pinehurst, this home combines the serenity of country living with easy access to shopping, dining, golf, and top-rated schools.
For sale
Price cut: $11K (8/2)
$549,000
525 Daylily Court, Carthage, NC 28327
4beds
3,204sqft
Single Family Residence
Built in 2016
0.78 Acres Lot
$542,200 Zestimate®
$171/sqft
$-- HOA
What's special
- 46 days |
- 1,312 |
- 100 |
Zillow last checked:
Listing updated:
Listed by:
Jessica Cantrell 423-240-3470,
Nexthome In The Pines
Source: Hive MLS,MLS#: 100585710 Originating MLS: Mid Carolina Regional MLS
Originating MLS: Mid Carolina Regional MLSFacts & features
Interior
Bedrooms & bathrooms
- Bedrooms: 4
- Bathrooms: 3
- Full bathrooms: 2
- 1/2 bathrooms: 1
Rooms
- Room types: Master Bedroom, Bedroom 1, Bedroom 2, Bedroom 3, Living Room, Dining Room, Laundry, Loft, Bonus Room
Heating
- Electric, Heat Pump
Cooling
- Central Air, Ceiling Fan(s)
Features
- Master Downstairs, Bookcases, Kitchen Island, Blinds/Shades, Eat-in Kitchen
Interior area
- Total structure area: 3,204
- Total interior livable area: 3,204 sqft
Property
Parking
- Total spaces: 2
- Parking features: Garage
- Attached garage spaces: 2
Features
- Levels: Two
- Patio & porch: Deck, Front Porch
- Fencing: Back Yard
- Has view: Yes
- View description: Pond
- Has water view: Yes
- Water view: Pond
- Waterfront features: None
- Frontage type: See Remarks
Lot
- Size: 0.78 Acres
- Dimensions: 181 x 164 x 50 x 115 x 62 x 198
Details
- Parcel number: 20150167
- Zoning: RA-40
- Special conditions: Standard
Construction
Type & style
- Home type: SingleFamily
- Property subtype: Single Family Residence
Materials
- Vinyl Siding, Wood Frame
- Foundation: Crawl Space
- Roof: Composition
Condition
- New construction: No
- Year built: 2016
Utilities & green energy
- Utilities for property: Water Available
Community & HOA
Community
- Subdivision: Meadows at Farm Life
HOA
- Has HOA: No
Location
- Region: Whispering Pines
Financial & listing details
- Price per square foot: $171/sqft
- Tax assessed value: $461,750
- Annual tax amount: $2,008
- Date on market: 7/9/2026
- Cumulative days on market: 46 days
- Listing agreement: Exclusive Right To Sell
- Listing terms: Cash,Conventional,FHA,VA Loan
Estimated market value
$542,200
$515,000 - $569,000
$2,807/mo
Price history
| Date | Event | Price |
|---|---|---|
| 8/2/2026 | Price change | $549,000-2%$171/sqft |
Source:  Hive MLS #100585710 Report a problem Hive MLS #100585710 Report a problem | ||
| 7/9/2026 | Listed for sale | $560,000+86.8%$175/sqft |
Source: Hive MLS #100585710 Report a problem | ||
| 12/29/2016 | Sold | $299,800+605.4%$94/sqft |
Source: Hive MLS #175546 Report a problem | ||
| 3/14/2016 | Sold | $42,500$13/sqft |
Source: Public Record Report a problem | ||
Public tax history
| Year | Property taxes | Tax assessment |
|---|---|---|
| 2024 | $2,009 -4.4% | $461,750 |
| 2023 | $2,101 +6.4% | $461,750 +3.5% |
| 2022 | $1,974 -3.8% | $446,000 +42.3% |
| 2021 | $2,052 +1.6% | $313,350 |
| 2020 | $2,021 | $313,350 |
| 2019 | $2,021 | $313,350 |
| 2018 | $2,021 +1240.3% | -- |
| 2017 | $151 | -- |
Find assessor info on the county website
Monthly payment
Est. payment
Payment breakdown
Explore the cost of this home by adjusting the details. Changes won't be saved.Climate risks
Neighborhood: 28327
Nearby schools
GreatSchools rating
- 9/10Sandhills Farm Life Elementary SchoolGrades: K-5Distance: 2.1 mi
- 9/10New Century Middle SchoolGrades: 6-8Distance: 2.5 mi
- 7/10Union Pines High SchoolGrades: 9-12Distance: 2.2 mi
Schools provided by the listing agent
- Elementary: Sandhills Farm Life elementary
- Middle: New Century Middle
- High: Union Pines High
Source: Hive MLS. This data may not be complete. We recommend contacting the local school district to confirm school assignments for this home.
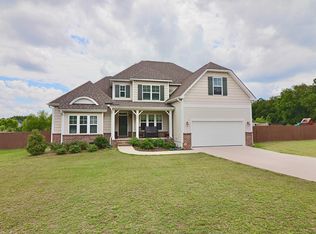
- $544,2004 bd2 ba3.2k sqft525 Daylily Ct, Carthage, NC 28327Off Market
- $572,0004 bd3 ba3.1k sqft531 Daylily Ct, Carthage, NC 28327Off Market
- $600,0004 bd3 ba3.3k sqft519 Daylily Ct, Carthage, NC 28327Sold
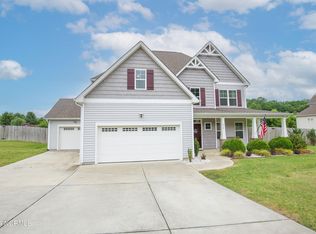
- $532,8004 bd4 ba3.2k sqft506 Daylily Ct, Carthage, NC 28327Off Market
- $560,9004 bd3 ba3.2k sqft524 Daylily Ct, Carthage, NC 28327Off Market
- $543,2004 bd3 ba3.3k sqft512 Daylily, Carthage, NC 28327Off Market
- $695,1004 bd4 ba3.5k sqft1346 Farm Life School Rd, Carthage, NC 28327Off Market
- $514,4004 bd2 ba3k sqft530 Daylily Ct, Carthage, NC 28327Off Market
A local agent can set up tours, give advice and negotiate with sellers.
A local lender can help you make sure your offer is ready when you are.
Similar homes
- $494,0004 bd3 ba2.4k sqft654 Cromwell Court, Carthage, NC 28327For Sale

 MLS ID #100581845, Meese Property Group, Meese Property Group, LLC. Hive MLS
 - $519,9004 bd4 ba2.7k sqft247 Enfield Drive #49, Carthage, NC 28327For Sale
 MLS ID #100595427, Chad E Higby, ChadHigby.com, LLC. Hive MLS
 - $534,9995 bd4 ba3.2k sqft158 Enfield Drive, Carthage, NC 28327For Sale
 MLS ID #100587157, Mallory Bodnar, NorthGroup. Hive MLS
 - $599,9005 bd3 ba3.2k sqft207 Brightleaf Drive, Whispering Pines, NC 28327For Sale
 MLS ID #100583160, Kristi Snyder, Everything Pines Partners LLC. Hive MLS
 - $489,9004 bd2 ba2.2k sqft27 Pine Lake Drive, Whispering Pines, NC 28327For SaleMLS ID #100579284, Arrow Home Realty, Keller Williams Pinehurst. Hive MLS
- $575,0003 bd3 ba2.5k sqft12 Lavender Drive, Whispering Pines, NC 28327For SaleMLS ID #100576305, Timothy J Venjohn, Rhodes and Co LLC. Hive MLS
- $559,0004 bd4 ba3k sqft400 Piney Oak Drive #54, Carthage, NC 28327For SaleMLS ID #100572652, Donna Outen, Keller Williams Pinehurst. Hive MLS
- $685,0005 bd3 ba3.1k sqft357 Wheatfield Way, Whispering Pines, NC 28327For SaleMLS ID #100584385, Meese Property Group, Meese Property Group, LLC. Hive MLS
- $489,9003 bd2 ba1.7k sqft3516 Niagara Carthage Road, Carthage, NC 28327For SaleMLS ID #100586263, David M. Sattelmeyer, Century 21 The Realty Group. Hive MLS
- $494,7005 bd4 ba2.8k sqft315 Enfield Drive, Carthage, NC 28327For SaleMLS ID #100572503, Tracey Elizabeth Greene, Everything Pines Partners Sanford. Hive MLS
- $662,5005 bd3 ba3.1k sqft404 Endicott Court, Carthage, NC 28327For SaleMLS ID #100568450, Xiomara C. Wilson, eXp Realty. Hive MLS
- $560,0004 bd3 ba3.2k sqft4 Carson Way, Pinehurst, NC 28374For SaleMLS ID #100586932, Beverly Gentry, Coldwell Banker Advantage-Southern Pines. Hive MLS
- $425,0004 bd3 ba2.4k sqft324 Dunston Road, Carthage, NC 28327For SaleMLS ID #100566956, Lisa Murphy, Everything Pines Partners LLC. Hive MLS
- $775,0004 bd4 ba2.9k sqft45 Banning Drive, Whispering Pines, NC 28327For SaleMLS ID #100580155, Walter Havenstein, Berkshire Hathaway HS Pinehurst Realty Group/PH. Hive MLS
- $579,0004 bd3 ba2.4k sqft236 Claret Court, Southern Pines, NC 28387For SaleMLS ID #100564346, Kelly Ward, Keller Williams Pinehurst. Hive MLS
- $499,0004 bd3 ba2.6k sqft104 Fox Ridge Drive, Jackson Springs, NC 27281For SaleMLS ID #100595088, The Mueller Team, Coldwell Banker Advantage-Southern Pines. Hive MLS
- $595,0004 bd3 ba3.2k sqft195 Glenmoor Drive, Southern Pines, NC 28387For SaleMLS ID #100593182, Tracy Gibson, Pines Sotheby's International Realty. Hive MLS
- $749,9003 bd3 ba2.7k sqft410 Paradise Lane, Carthage, NC 28327For SaleMLS ID #100578159, Tony Barnes, Keller Williams Pinehurst. Hive MLS
- $335,0004 bd3 ba2.2k sqft225 Savannah Garden Drive, Carthage, NC 28327For SaleMLS ID #100588941, Samantha L Cole, La Belle Vie Realty. Hive MLS
- $615,0005 bd4 ba3.1k sqft171 Amelia Drive, Carthage, NC 28327For SaleMLS ID #100582621, Bryant Tumbelekis, LPT Realty. Hive MLS
