Thrilling renovation located on Pine Lake with a dock! Near the airport and convenient to Fort Bragg. Nothing but eye candy here from the water view to the beautiful remodel! All new roof, garage door, paint, flooring, fixtures, kitchen, most of the bathrooms, the doors, blinds, sockets, switches, window unit in the sunroom, doorbell, returns/registers, and fireplace. Pretty curb appeal includes brick veneer, shake siding, and fresh landscaping. Kitchen comes with quart counters, a pantry, SS appliances, soft close cabinets with crown molding, breakfast bar, subway tile backsplash, and LVP flooring. The kitchen overlooks the living room with an electric fireplace insert. Beautiful tile work in both bathrooms and upgraded mirrors with lights inside them. Owner's suite includes two closets and its own private patio with a view of the lake. Second patio off the sunroom leads to the backyard and lake. Both the shed and the dock on the lake have power running to them. Laundry/mudroom off the kitchen with room for extra storage. Non-load bearing walls removed to open up the floor plan and return the bedrooms to the original sizes. Heated SF includes the Carolina room (sunroom) with a window unit. The crawlspace is encapsulated. Four pictures are virtually staged with furniture to show the possibilities there. There's nothing left for you to do but move in and enjoy the spectacular views here!
For sale
Price cut: $10K (9/17)
$479,900
3516 Niagara Carthage Road, Carthage, NC 28327
3beds
1,764sqft
Single Family Residence
Built in 1972
0.46 Acres Lot
$473,400 Zestimate®
$272/sqft
$-- HOA
What's special
Electric fireplace insertBrick veneerBreakfast barShake sidingPretty curb appealLvp flooringFresh landscaping
- 81 days
- 708
- 42
Zillow last checked:
Listing updated:
Listed by:
David M. Sattelmeyer 910-723-8888,
Century 21 The Realty Group
Source: Hive MLS,MLS#: 100586263 Originating MLS: Mid Carolina Regional MLS
Originating MLS: Mid Carolina Regional MLSFacts & features
Interior
Bedrooms & bathrooms
- Bedrooms: 3
- Bathrooms: 2
- Full bathrooms: 2
Rooms
- Room types: Master Bedroom, Bedroom 1, Bedroom 2, Living Room, Laundry, Sunroom
Primary bedroom
- Level: Main
- Dimensions: 12 x 18
Bedroom 1
- Level: Main
- Dimensions: 12 x 12
Bedroom 2
- Level: Main
- Dimensions: 12 x 11
Kitchen
- Level: Main
Laundry
- Level: Main
Living room
- Level: Main
Sunroom
- Level: Main
Heating
- Propane, Other, Heat Pump, Electric, Forced Air
Cooling
- Central Air, Wall/Window Unit(s), Heat Pump
Appliances
- Included: Vented Exhaust Fan, Washer, Refrigerator, Range, Dryer, Dishwasher
- Laundry: Dryer Hookup, Washer Hookup, Laundry Room
Features
- Ceiling Fan(s), Pantry, Blinds/Shades
- Flooring: LVT/LVP, Carpet
- Basement: None
- Number of fireplaces: 1
Interior area
- Total structure area: 1,764
- Total interior livable area: 1,764 sqft
Property
Parking
- Total spaces: 1
- Parking features: Additional Parking, Paved
- Attached garage spaces: 1
Features
- Levels: One
- Patio & porch: Patio
- Exterior features: Irrigation System
- Fencing: None
- Has view: Yes
- View description: Lake, Water
- Has water view: Yes
- Water view: Lake,Water
- Waterfront features: Lake Front
- Frontage type: Lakefront
Lot
- Size: 0.46 Acres
- Dimensions: 100 x 195 x 101 x 210
- Features: Boat Dock, Lake Privileges, Sprinklers in Front, Sprinklers in Rear
Details
- Additional structures: Shed(s)
- Parcel number: 00038183
- Zoning: RS
- Special conditions: Standard
Construction
Type & style
- Home type: SingleFamily
- Property subtype: Single Family Residence
Materials
- Brick Veneer, Vinyl Siding, Wood Frame
- Foundation: Crawl Space
- Roof: Architectural Shingle
Condition
- New construction: No
- Year built: 1972
Utilities & green energy
- Sewer: Septic Tank
- Water: Public
- Utilities for property: Water Available
Community & HOA
Community
- Subdivision: Whispering Pines
HOA
- Has HOA: No
Location
- Region: Whispering Pines
Financial & listing details
- Price per square foot: $272/sqft
- Tax assessed value: $403,740
- Annual tax amount: $2,694
- Date on market: 7/3/2026
- Cumulative days on market: 81 days
- Listing agreement: Exclusive Right To Sell
- Listing terms: Cash,Conventional,FHA,VA Loan
- Road surface type: Paved
Estimated market value
$473,400
$450,000 - $497,000
$2,261/mo
Price history
| Date | Event | Price |
|---|---|---|
| 9/17/2026 | Price change | $479,900-2%$272/sqft |
Source:  LPRMLS #765342 Report a problem LPRMLS #765342 Report a problem | ||
| 7/17/2026 | Price change | $489,900-3%$278/sqft |
Source: LPRMLS #765342 Report a problem | ||
| 7/9/2026 | Price change | $504,900-3.8%$286/sqft |
Source: LPRMLS #765342 Report a problem | ||
| 7/2/2026 | Listed for sale | $524,900+129.2%$298/sqft |
Source: LPRMLS #765342 Report a problem | ||
| 9/10/2015 | Sold | $229,000-1.3%$130/sqft |
Source:  Hive MLS #165017 Report a problem Hive MLS #165017 Report a problem | ||
| 8/20/2015 | Price change | $232,000-2.9%$132/sqft |
Source: Rhodes & Company Real Estate Services #165017 Report a problem | ||
| 4/18/2015 | Listed for sale | $239,000+22.6%$135/sqft |
Source: Rhodes & Company Real Estate Services #165017 Report a problem | ||
| 4/30/2013 | Sold | $195,000-2.5%$111/sqft |
Source: Hive MLS #151412 Report a problem | ||
| 3/3/2013 | Price change | $199,900-7%$113/sqft |
Source: Coldwell Banker Advantage #151412 Report a problem | ||
| 2/23/2013 | Listed for sale | $215,000-4%$122/sqft |
Source: Coldwell Banker Advantage #151412 Report a problem | ||
| 4/19/2012 | Listing removed | $224,000$127/sqft |
Source: NCI #147374 Report a problem | ||
| 3/12/2012 | Listed for sale | $224,000$127/sqft |
Source: NCI #147374 Report a problem | ||
Public tax history
| Year | Property taxes | Tax assessment |
|---|---|---|
| 2024 | $2,695 -2.9% | $403,740 |
| 2023 | $2,776 +10.2% | $403,740 +35% |
| 2022 | $2,519 -2.5% | $299,090 +18.2% |
| 2021 | $2,582 +5.2% | $253,120 |
| 2020 | $2,455 +5.4% | $253,120 |
| 2019 | $2,329 | $253,120 +15.8% |
| 2018 | $2,329 +23.2% | $218,570 |
| 2017 | $1,891 | $218,570 |
| 2015 | $1,891 +1.2% | $218,570 +13.8% |
| 2014 | $1,869 +13.8% | $192,060 |
| 2013 | $1,642 | $192,060 +2.3% |
| 2012 | -- | $187,760 |
| 2011 | -- | $187,760 |
| 2010 | -- | $187,760 |
| 2009 | -- | $187,760 |
| 2008 | -- | $187,760 |
| 2007 | -- | $187,760 +35.3% |
| 2005 | -- | $138,780 |
| 2004 | -- | $138,780 |
| 2003 | -- | $138,780 |
Find assessor info on the county website
Monthly payment
Est. payment
Payment breakdown
Explore the cost of this home by adjusting the details. Changes won't be saved.Climate risks
Neighborhood: 28327
Nearby schools
Schools provided by the listing agent
- Elementary: McDeeds Creek Elementary
- Middle: New Century Middle
- High: Union Pines High
Source: Hive MLS. This data may not be complete. We recommend contacting the local school district to confirm school assignments for this home.
- $648,8003 bd3 ba2.9k sqft3504 Niagara Carthage Rd, Carthage, NC 28327Off Market
- $590,7003 bd2 ba1.9k sqft3528 Niagara Carthage Rd, Carthage, NC 28327Off Market
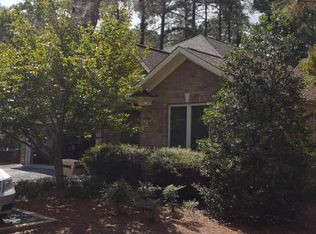
- $300,0003 bd2 ba2.4k sqft3492 Niagara Carthage Rd, Whispering Pines, NC 28327Sold
- $524,5003 bd2 ba2k sqft2 Pine Lake Dr, Whispering Pines, NC 28327Off Market
Similar homes
- $474,9004 bd2 ba2.2k sqft27 Pine Lake Drive, Whispering Pines, NC 28327For Sale
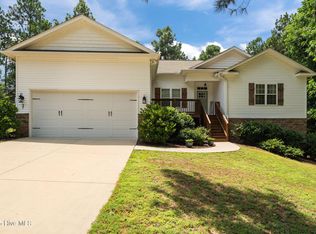
 MLS ID #100579284, Arrow Home Realty, Keller Williams Pinehurst. Hive MLS
 - $440,0003 bd3 ba2.3k sqft48 Martin Drive, Whispering Pines, NC 28327For Sale
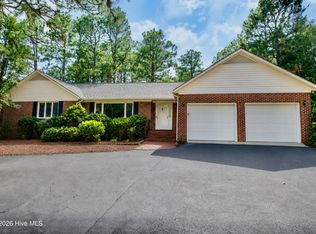 MLS ID #100594964, Kristina Webster, Pineland Property Group LLC. Hive MLS
 - $399,0003 bd3 ba2k sqft4 Fairway Lane, Whispering Pines, NC 28327For Sale
 MLS ID #100583331, Stewart Thomas, Nexthome In The Pines. Hive MLS
 - $575,0003 bd3 ba2.5k sqft12 Lavender Drive, Whispering Pines, NC 28327For Sale
 MLS ID #100576305, Timothy J Venjohn, Rhodes and Co LLC. Hive MLS
 - $620,0003 bd1 ba1.5k sqft172 Pine Ridge Drive, Whispering Pines, NC 28327For SaleMLS ID #100583559, Cherry Porch Amanatidis, Premier Real Estate of the Sandhills LLC. Hive MLS
- $414,9003 bd3 ba1.9k sqft100 Falkirk Court, Carthage, NC 28327For SaleMLS ID #100592675, Bill Sahadi, Fore Properties. Hive MLS
- $420,0003 bd2 ba1.7k sqft4604 Airport Road, Pinehurst, NC 28374For SaleMLS ID #100596745, Mariah Oxendine, Keller Williams Pinehurst. Hive MLS
- $459,9003 bd3 ba1.8k sqft312 Edinboro Drive, Southern Pines, NC 28387For SaleMLS ID #100562140, David M. Sattelmeyer, Century 21 The Realty Group. Hive MLS
- $495,0004 bd3 ba2.3k sqft601 Bethesda Avenue, Aberdeen, NC 28315For SaleMLS ID #100576398, Justin Mace, Carolina Property Sales. Hive MLS
- $490,0004 bd3 ba2.2k sqft3 Bridle Place, Jackson Springs, NC 27281For SaleMLS ID #100594789, Jill McLester, Pine & Palm Real Estate Group. Hive MLS
- $463,4993 bd2 ba2.1k sqft1320 Burning Tree Road, Pinehurst, NC 28374For SaleMLS ID #100588260, Sandy Stewart, Sandhill Realty. Hive MLS
- $450,0003 bd2 ba2.2k sqft7 Bobolink Road, Jackson Springs, NC 27281For SaleMLS ID #100589902, Angela B. McKew, Sandhill Realty/Aberdeen. Hive MLS
- $532,9003 bd3 ba1.6k sqft261 Springwood Way, Southern Pines, NC 28387For SaleMLS ID #100586306, Laura Legg, Keller Williams Realty-Fayetteville. Hive MLS
- $535,0005 bd4 ba2.3k sqft8 Asheville Way, Pinehurst, NC 28374For SaleMLS ID #100593044, Tracy Gibson, Pines Sotheby's International Realty. Hive MLS
- $368,9005 bd3 ba2.5k sqft269 Robert Place, Carthage, NC 28327For SaleMLS ID #100588337, Wendy Ehlers, Everything Pines Partners LLC. Hive MLS
- $415,0003 bd2 ba2.5k sqft5829 Bluejay Dr, Sanford, NC 27332For Sale
 MLS ID #10179381, Julie Chriscoe. Doorify MLS
 - $369,0003 bd3 ba1.8k sqft5 Halter Place, Pinehurst, NC 28374For SaleMLS ID #100570148, Nicholas Huscroft, Chosen Realty of NC. Hive MLS
- $549,0004 bd3 ba2.4k sqft236 Claret Court, Southern Pines, NC 28387For SaleMLS ID #100564346, Kelly Ward, Keller Williams Pinehurst. Hive MLS
