Welcome to this spacious 4-bedroom, 3-and 1/2 bath home offering 2,675 square feet of living space and a versatile floor plan designed for everyday living! Upon entering through the beautiful wood grain finished front door, you will find a light filled foyer that allows entrance to the home office equipped with a beautiful spacious built in desk with lots of drawers. A lovely half bath is located just off the office, providing easy access for family and guests. The main level also features a gourmet kitchen including an oversized island, tiled backsplash, under cabinet lighting, large pantry with an additional extra storage closet. The dining area flows together for easy entertaining with the living room allowing ample light to flow in from the large windows and glass sliding door. The laundry and mudroom area offers a drop zone to help keep everything organized and is a convenient transition from the attached garage. Just off the living room, you will find the spacious primary suite, complete with a luxurious ensuite bathroom. This beautiful bath features a large walk-in shower
private water closet, and double vanity. The suite is complemented by an oversized walk-in closet with custom-style wooden shelving, providing plenty of storage and organization.
Upstairs, you'll find three additional bedrooms, two full bathrooms, and a generously sized bonus room space. Whether you're looking for a media room, playroom, home gym, or additional gathering space, this bonus area offers plenty of possibilities, with flexible living spaces. The heated and cooled bonus space is not included in the homes square footage.
Just outside the living room, step onto the serene covered back patio and lush greenery surrounding the beautifully landscaped backyard, perfect for entertaining friends and family, hosting weekend gatherings, or simply unwinding during a quiet evening outdoors.
Enjoy the convenience of being just a
stone 's throw away from Nick's Creek Greenway, featuring miles of scenic trails for walking, running, and biking. Only a few miles away , Reservoir Park offers a beautiful lakeside setting with a peaceful walking or running trail to enjoy nature.
This home is close to abundant shopping, restaurants, Sandhills Community College, First Health Hospital and limitless golf in the Sandhills. Schedule your showing with me and discover all this home has to offer!
New construction
$525,000
7247 Nc 22 Hwy, Carthage, NC 28327
4beds
2,400sqft
Single Family Residence
Built in 2026
0.44 Acres Lot
$524,200 Zestimate®
$219/sqft
$-- HOA
What's special
Lovely half bathGourmet kitchenLarge walk-in showerOversized islandAttached garageLight filled foyerTiled backsplash
- 27 days
- 939
- 98
Likely to sell faster than
Zillow last checked:
Listing updated:
Listed by:
Victoria Kemmerly Lopez 910-315-3867,
Keller Williams Pinehurst
Source: Hive MLS,MLS#: 100609023 Originating MLS: Mid Carolina Regional MLS
Facts & features
Interior
Bedrooms & bathrooms
- Bedrooms: 4
- Bathrooms: 4
- Full bathrooms: 3
- 1/2 bathrooms: 1
Rooms
- Room types: Dining Room, Living Room, Bedroom 1, Office, Bedroom 2, Bedroom 3, Bedroom 4, Bonus Room
Bedroom 1
- Level: First
- Dimensions: 15.17 x 12.9
Bedroom 2
- Level: Second
- Dimensions: 12.08 x 14.83
Bedroom 3
- Level: Second
- Dimensions: 13.17 x 12.9
Bedroom 4
- Level: Second
- Dimensions: 11.67 x 12.9
Bonus room
- Level: Second
- Dimensions: 19.42 x 15.33
Dining room
- Level: First
- Dimensions: 16.08 x 9.17
Kitchen
- Level: First
- Dimensions: 12.17 x 13.58
Living room
- Level: First
- Dimensions: 13.25 x 20.08
Office
- Level: First
- Dimensions: 11.33 x 4.33
Heating
- Heat Pump, Electric
Cooling
- Central Air, Heat Pump
Appliances
- Included: Electric Oven, Built-In Microwave, Dishwasher
Features
- Master Downstairs, Walk-in Closet(s), Kitchen Island, Pantry, Walk-In Closet(s)
- Basement: None
- Has fireplace: Yes
Interior area
- Total structure area: 2,400
- Total interior livable area: 2,400 sqft
Property
Parking
- Total spaces: 2
- Parking features: Concrete
- Attached garage spaces: 2
Features
- Levels: Two
- Patio & porch: Covered, Patio
- Fencing: None
- View description: None
- Frontage type: See Remarks
Lot
- Size: 0.44 Acres
- Dimensions: 100 x 200 x 200 x 100
Details
- Parcel number: 857402767538
- Zoning: RS
Construction
Type & style
- Home type: SingleFamily
- Property subtype: Single Family Residence
Materials
- Fiber Cement, Wood Frame
- Foundation: Slab
- Roof: Shingle
Condition
- New Construction
- New construction: Yes
- Year built: 2026
Utilities & green energy
- Sewer: Septic Tank
- Water: Public
- Utilities for property: Water Connected
Community & HOA
Community
- Subdivision: Other
HOA
- Has HOA: No
Location
- Region: Carthage
Financial & listing details
- Price per square foot: $219/sqft
- Tax assessed value: $50,000
- Annual tax amount: $218
- Date on market: 10/8/2026
- Cumulative days on market: 27 days
- Listing agreement: Exclusive Right To Sell
- Listing terms: Cash,Conventional,FHA,VA Loan
Estimated market value
$524,200
$498,000 - $550,000
$2,519/mo
Price history
| Date | Event | Price |
|---|---|---|
| 10/8/2026 | Listed for sale | $525,000+854.5%$219/sqft |
Source:  Hive MLS #100609023 Report a problem | ||
| 10/28/2024 | Sold | $55,000$23/sqft |
Source:  LPRMLS #733762 Report a problem | ||
| 10/23/2024 | Pending sale | $55,000$23/sqft |
Source: LPRMLS #733762 Report a problem | ||
| 10/23/2024 | Listed for sale | $55,000$23/sqft |
Source: LPRMLS #733762 Report a problem | ||
| 9/30/2024 | Listing removed | $55,000$23/sqft |
Source: LPRMLS #710154 Report a problem | ||
| 8/29/2023 | Pending sale | $55,000$23/sqft |
Source: LPRMLS #710154 Report a problem | ||
| 8/23/2023 | Listed for sale | $55,000-8.3%$23/sqft |
Source: LPRMLS #710154 Report a problem | ||
| 4/1/2022 | Listing removed | -- |
Source: LPRMLS #628556 Report a problem | ||
| 3/10/2021 | Listed for sale | $60,000-7.7%$25/sqft |
Source: LPRMLS #628556 Report a problem | ||
| 2/15/2021 | Listing removed | -- |
Source: Local MLS Report a problem | ||
| 3/9/2020 | Listed for sale | $65,000$27/sqft |
Source: ERA STROTHER REAL ESTATE #628556 Report a problem | ||
Public tax history
| Year | Property taxes | Tax assessment |
|---|---|---|
| 2024 | $218 -4.4% | $50,000 |
| 2023 | $228 +3.2% | $50,000 +42.9% |
| 2022 | $221 -3.8% | $35,000 |
| 2021 | $229 +1.6% | $35,000 |
| 2020 | $226 | $35,000 |
| 2019 | $226 | $35,000 +16.7% |
| 2018 | $226 +29.7% | $30,000 |
| 2017 | $174 | $30,000 |
| 2015 | $174 +2.7% | $30,000 +61.3% |
| 2014 | $170 | $18,600 |
Find assessor info on the county website
Monthly payment
Est. payment
Payment breakdown
Explore the cost of this home by adjusting the details. Changes won't be saved.Climate risks
Neighborhood: 28327
Nearby schools
Schools provided by the listing agent
- Elementary: Sandhills Farm Life
- Middle: New Century Middle
- High: Union Pines
Source: Hive MLS. This data may not be complete. We recommend contacting the local school district to confirm school assignments for this home.
Similar homes
- $511,9003 bd3 ba2.5k sqft2175 Niagara Carthage Road, Carthage, NC 28327For Sale
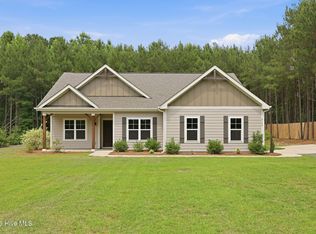
 MLS ID #100581303, The Mark Gentry Team, The Gentry Team. Hive MLS
- $519,5804 bd3 ba2.6k sqft510 Amersham Road, Carthage, NC 28327New Construction
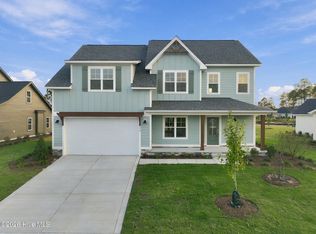 Hive MLS
- $499,0004 bd3 ba3.2k sqft225 Winder Way, Carthage, NC 28327For Sale
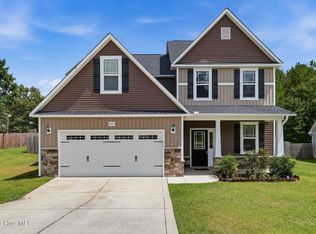 MLS ID #100591725, Kristi Snyder, Everything Pines Partners LLC. Hive MLS
- $655,3734 bd4 ba2.8k sqft612 Gregory Street, Carthage, NC 28327New Construction
 Hive MLS
- $575,0003 bd3 ba2.5k sqft12 Lavender Drive, Whispering Pines, NC 28327For SaleMLS ID #100576305, Timothy J Venjohn, Rhodes and Co LLC. Hive MLS
- $535,0005 bd4 ba2.3k sqft8 Asheville Way, Pinehurst, NC 28374For SaleMLS ID #100593044, Tracy Gibson, Pines Sotheby's International Realty. Hive MLS
- $455,0004 bd3 ba2.1k sqft430 Albion Court, Carthage, NC 28327New ConstructionHive MLS
- $579,0004 bd3 ba2.4k sqft246 Luss Lane, Southern Pines, NC 28387For SaleMLS ID #100604428, Kelly Ward, Keller Williams Pinehurst. Hive MLS
- $599,0004 bd4 ba3k sqft86 Plantation Drive, Southern Pines, NC 28387For SaleMLS ID #100594969, Kristi Snyder, Everything Pines Partners LLC. Hive MLS
- $475,0004 bd3 ba2.3k sqft505 Elk Road, Southern Pines, NC 28387For SaleMLS ID #100608989, Kristen Moracco, Compass Carolinas LLC. Hive MLS
- $380,0004 bd3 ba2.1k sqft306 Dunston Road, Carthage, NC 28327For SaleMLS ID #100604046, Diana Ovando, Carolina Property Sales. Hive MLS
- $570,0004 bd3 ba2.6k sqft104 Myrick Court, West End, NC 27376For SaleMLS ID #100607722, The Mark Gentry Team, The Gentry Team. Hive MLS
- $494,0003 bd3 ba2.5k sqft115 Cambridge Lane, Seven Lakes, NC 27376For SaleMLS ID #100599344, Bethany Jackson, Keller Williams Pinehurst. Hive MLS
- $520,0004 bd3 ba2.8k sqft102 Dartmoor Lane, Seven Lakes, NC 27376For SaleMLS ID #100579282, Shannon A Stites, Keller Williams Pinehurst. Hive MLS
- $560,0004 bd3 ba3.2k sqft195 Glenmoor Drive, Southern Pines, NC 28387For SaleMLS ID #100593182, Tracy Gibson, Pines Sotheby's International Realty. Hive MLS
- $498,6924 bd4 ba2.4k sqft452 James Street, Vass, NC 28394New ConstructionMLS ID #100564213, Jennifer M Ritchie, Everything Pines Partners LLC. Hive MLS
