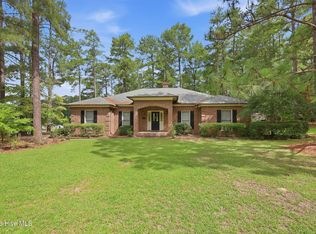
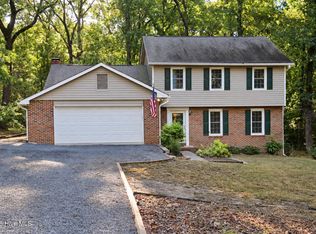
Standing on a generous lot of over half an acre, 505 Elk Rd perfectly captures the timeless charm of Southern Pines while offering a sophisticated, modern transformation. From the moment you step onto the front porch and through the door, the home feels instantly bright and open, thanks to fresh paint and a seamless, carpet-free layout that flows effortlessly from room to room.
The heart of the home is the stunning, top-to-bottom kitchen renovation. Every detail has been elevated, featuring sleek quartz countertops, crisp new cabinetry, and updated appliances paired with stylish fixtures. Whether you're hosting in the spacious dining area or unwinding by the fireplace in the living room, the space feels airy and refreshed, with new ceiling fans installed throughout for year-round comfort.
The primary suite serves as a true sanctuary, anchored by a sun-drenched sitting room that offers a peaceful retreat for a reading nook or a bright home office. The ensuite bathroom has been thoughtfully updated with new tile flooring, a new sink, and includes a soaking tub perfect for relaxing. Two additional bedrooms on the main level share a beautifully refreshed bathroom featuring modern tile surrounds and updated flooring. Upstairs, you'll find another full bath and convenient attic storage to keep everything organized.
Practicality meets personality in the dedicated laundry room, complete with a dog door leading to the two-car garage. The garage provides ample storage and a second dog door that opens to the expansive, usable backyard--a rare find that offers endless possibilities for outdoor enjoyment.
With meticulously maintained systems, including a crawlspace dehumidifier and a long-standing termite warranty, this home offers total peace of mind. Every detail, from the dimmers on the bathroom lighting to the included window treatments, has been handled with care. 505 Elk Rd is more than just a renovation; it's a move-in-ready gem waiting for its next chapter.
For sale
$475,000
505 Elk Road, Southern Pines, NC 28387
4beds
2,314sqft
Single Family Residence
Built in 2000
0.5 Acres Lot
$464,400 Zestimate®
$205/sqft
$-- HOA
What's special
- 5 days
- 422
- 57
Likely to sell faster than
Zillow last checked:
Listing updated:
Listed by:
Kristen Moracco 303-475-1953,
Compass Carolinas LLC,
The Foundry Group 706-728-4108,
Compass Carolinas LLC
Source: Hive MLS,MLS#: 100608989 Originating MLS: Mid Carolina Regional MLS
Originating MLS: Mid Carolina Regional MLSFacts & features
Interior
Bedrooms & bathrooms
- Bedrooms: 4
- Bathrooms: 3
- Full bathrooms: 3
Rooms
- Room types: Master Bedroom, Other, Office, Laundry, Dining Room, Living Room, Breakfast Nook, Bedroom 2, Bedroom 3, Bedroom 4, Bathroom 1, Bathroom 2
Primary bedroom
- Level: Main
- Dimensions: 15 x 14.6
Bedroom 2
- Level: Main
- Dimensions: 12.6 x 12
Bedroom 3
- Level: Main
- Dimensions: 12 x 12.6
Bedroom 3
- Level: Second
Bedroom 4
- Level: Second
- Dimensions: 12.6 x 15.6
Bathroom 1
- Level: Main
Bathroom 2
- Level: Main
Breakfast nook
- Level: Main
- Dimensions: 9 x 8.6
Dining room
- Level: Main
- Dimensions: 11 x 10.6
Kitchen
- Level: Main
- Dimensions: 11.6 x 11.6
Laundry
- Level: Main
- Dimensions: 11.6 x 7
Living room
- Level: Main
- Dimensions: 15 x 21
Office
- Description: Stud
- Level: Main
- Dimensions: 9 x 10.6
Other
- Description: Entrance Foyer
- Level: Main
Heating
- Fireplace(s), Electric, Heat Pump
Cooling
- Central Air, Ceiling Fan(s)
Appliances
- Included: Built-In Microwave, Refrigerator, Dishwasher, Electric Range
- Laundry: Dryer Hookup, Washer Hookup, Laundry Room
Features
- Master Downstairs, Walk-in Closet(s), High Ceilings, Entrance Foyer, Kitchen Island, Ceiling Fan(s), Pantry, Eat-in Kitchen, Walk-In Closet(s)
- Flooring: LVT/LVP, Tile, Wood
- Basement: Crawl Space
- Attic: Storage,See Remarks
- Has fireplace: Yes
Interior area
- Total structure area: 2,314
- Total interior livable area: 2,314 sqft
Property
Parking
- Total spaces: 2
- Parking features: Garage Faces Side, Attached, Garage
- Attached garage spaces: 2
Features
- Levels: Two
- Patio & porch: Covered, Deck, Porch, Front Porch
- Fencing: Back Yard,Wood,Fenced
- View description: None
- Frontage type: See Remarks
Lot
- Size: 0.5 Acres
- Dimensions: 72 x 59 x 6 x 156 x 105 x 177
- Features: Wooded
Details
- Parcel number: 00055151
- Zoning: RS-2
- Special conditions: Standard
Construction
Type & style
- Home type: SingleFamily
- Property subtype: Single Family Residence
Materials
- Vinyl Siding, Wood Frame
- Foundation: See Remarks, Crawl Space
- Roof: Composition
Condition
- New construction: No
- Year built: 2000
Utilities & green energy
- Sewer: Public Sewer
- Water: Public
- Utilities for property: Sewer Connected, Water Connected
Community & HOA
Community
- Subdivision: Sandhurst South
HOA
- Has HOA: No
Location
- Region: Southern Pines
Financial & listing details
- Price per square foot: $205/sqft
- Tax assessed value: $405,540
- Annual tax amount: $2,524
- Date on market: 10/8/2026
- Cumulative days on market: 6 days
- Listing agreement: Exclusive Right To Sell
- Listing terms: Cash,Conventional,FHA,USDA Loan,VA Loan
- Road surface type: Paved
Estimated market value
$464,400
$441,000 - $488,000
$2,640/mo
Price history
| Date | Event | Price |
|---|---|---|
| 10/8/2026 | Listed for sale | $475,000+91.9%$205/sqft |
Source:  Hive MLS #100608989 Report a problem Hive MLS #100608989 Report a problem | ||
| 10/13/2005 | Sold | $247,500$107/sqft |
Source: Public Record Report a problem | ||
Public tax history
| Year | Property taxes | Tax assessment |
|---|---|---|
| 2024 | $2,585 -3% | $405,540 |
| 2023 | $2,666 +6.6% | $405,540 +17.1% |
| 2022 | $2,502 -2.6% | $346,400 +28.1% |
| 2021 | $2,569 | $270,450 |
| 2020 | $2,569 | $270,450 |
| 2019 | $2,569 | $270,450 +9.2% |
| 2018 | $2,569 +18.6% | $247,590 |
| 2017 | $2,166 | $247,590 |
| 2015 | $2,166 +1.2% | $247,590 -4.6% |
| 2014 | $2,142 -3.5% | $259,560 |
| 2013 | $2,219 | $259,560 |
| 2012 | -- | $259,560 |
| 2011 | -- | $259,560 |
| 2010 | -- | $259,560 |
| 2009 | -- | $259,560 |
| 2008 | -- | $259,560 |
| 2007 | -- | $259,560 +10.2% |
| 2005 | -- | $235,630 |
| 2004 | -- | $235,630 |
| 2003 | -- | $235,630 |
| 2002 | -- | $235,630 |
Find assessor info on the county website
Monthly payment
Est. payment
Payment breakdown
Explore the cost of this home by adjusting the details. Changes won't be saved.Climate risks
Neighborhood: 28387
Nearby schools
Schools provided by the listing agent
- Elementary: Southern Pines Elementary
- Middle: Southern Middle
- High: Pinecrest High
Source: Hive MLS. This data may not be complete. We recommend contacting the local school district to confirm school assignments for this home.
Similar homes
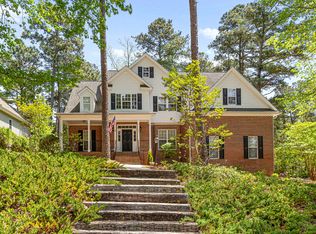
- $499,0003 bd3 ba2.4k sqft215 Canterbury Road, Southern Pines, NC 28387For Sale
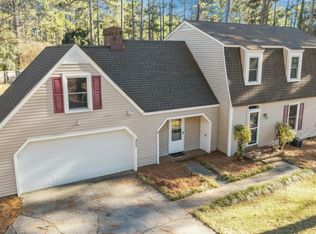
 MLS ID #100573231, Amy Stonesifer, Maison Realty Group. Hive MLS
 - $425,0003 bd3 ba1.8k sqft110 Stornoway Drive, Southern Pines, NC 28387For Sale
 MLS ID #100606156, Elisha Schilling, Carolina Summit Group, LLC. Hive MLS
 - $476,0904 bd3 ba2.1k sqft1826 E Indiana Avenue, Southern Pines, NC 28387New Construction
 Hive MLS
 - $491,3354 bd3 ba2.3k sqft1822 E Indiana Avenue, Southern Pines, NC 28387New Construction
 Hive MLS
 - $459,9003 bd3 ba1.8k sqft312 Edinboro Drive, Southern Pines, NC 28387For SaleMLS ID #100562140, David M. Sattelmeyer, Century 21 The Realty Group. Hive MLS
- $550,0004 bd3 ba3.2k sqft101 Boyd Lane, Southern Pines, NC 28387For SaleMLS ID #100603555, Kayla Ivelisse Braaten, Everything Pines Partners LLC. Hive MLS
- $575,0003 bd3 ba2.5k sqft102 James Creek Road, Southern Pines, NC 28387For SaleMLS ID #100595915, Allen Wyde, Pinnacle Realty. Hive MLS
- $585,0004 bd3 ba3.2k sqft195 Glenmoor Drive, Southern Pines, NC 28387For SaleMLS ID #100593182, Tracy Gibson, Pines Sotheby's International Realty. Hive MLS
- $499,0003 bd2 ba1.5k sqft370 E Morganton Road, Southern Pines, NC 28387For SaleMLS ID #100563447, Angela B. McKew, Sandhill Realty/Aberdeen. Hive MLS
- $425,0004 bd3 ba2.5k sqft1316 Devonshire Trail, Aberdeen, NC 28315For SaleMLS ID #100571338, Amy Stephenson, Everything Pines Partners Sanford. Hive MLS
- $439,9004 bd3 ba2.4k sqft815 Paul Mccain Road, Aberdeen, NC 28315For SaleMLS ID #100587756, Anja Richardson, Coldwell Banker Advantage-Southern Pines. Hive MLS
- $395,0003 bd2 ba1.7k sqft224 Heather Lane, Southern Pines, NC 28387For SaleMLS ID #100589816, Kristi Snyder, Everything Pines Partners LLC. Hive MLS
- $329,9953 bd2 ba1.3k sqft1610 E Indiana Avenue, Southern Pines, NC 28387For SaleMLS ID #100604782, Kayleigh Deese, eXp Realty. Hive MLS
- $464,9004 bd3 ba2.4k sqft598 E L Ives Drive, Aberdeen, NC 28315For SaleMLS ID #100579057, Ketra Duchesne, Duchesne Realty Group. Hive MLS
- $450,0004 bd3 ba2.2k sqft400 Everest Court, Aberdeen, NC 28315For SaleMLS ID #100590140, Blendi Rife, Pineland Property Group LLC. Hive MLS
- $476,0004 bd4 ba2.7k sqftHickory II C9, Aberdeen, NC 28315New Construction
 Doorify MLS
 - $474,0004 bd3 ba2.7k sqft347 Queensferry Lane, Aberdeen, NC 28315New ConstructionMLS ID #100598491, Marisa Leigh-Laba, Davidson Home Realty, LLC. Hive MLS
- $435,0004 bd3 ba1.9k sqft621 Chambers Drive, Southern Pines, NC 28387For SaleMLS ID #100595306, Lisa Murphy, Everything Pines Partners LLC. Hive MLS
