Better than new and perfectly located in desirable Shaw's Landing! This 4-bedroom, 2.5-bath home puts you within walking distance of downtown Southern Pines and Red's Corner, with shopping, dining, entertainment, and local favorites just minutes from your front door.
Inside, you'll love the clean, modern feel with LVP flooring throughout, NO CARPET anywhere! The kitchen is a standout with gorgeous leathered granite countertops, plenty of cabinetry, a pantry, and great space for cooking and entertaining.
Upstairs, you'll find all four bedrooms along with the conveniently located laundry room. The spacious primary suite offers a relaxing retreat, while three additional bedrooms provide plenty of flexibility for guests, family, or a home office.
Outside, the work is already done! Enjoy a fully sodded yard and fenced backyard that's ready for pets, play, entertaining, or relaxing. Plus, Shaw's Landing offers a community pool- perfect for enjoying those warm North Carolina days without the upkeep of your own.
Modern finishes, no carpet, a move-in-ready yard, community amenities, and a walkable Southern Pines location, this one checks all the boxes!
For sale
$435,000
621 Chambers Drive, Southern Pines, NC 28387
4beds
1,917sqft
:
Get pre-qualifiedN/A
Single Family Residence
Built in 2025
8,712 Square Feet Lot
$-- Zestimate®
$227/sqft
$120/mo HOA
What's special
- 4 days |
- 116 |
- 8 |
Zillow last checked:
Listing updated:
Listed by:
Lisa Murphy 540-903-6587,
Everything Pines Partners LLC
Source: Hive MLS,MLS#: 100595306 Originating MLS: Mid Carolina Regional MLS
Originating MLS: Mid Carolina Regional MLSFacts & features
Interior
Bedrooms & bathrooms
- Bedrooms: 4
- Bathrooms: 3
- Full bathrooms: 2
- 1/2 bathrooms: 1
Rooms
- Room types: Master Bedroom, Bedroom 2, Bedroom 3, Bedroom 4, Living Room, Dining Room
Primary bedroom
- Level: Second
- Dimensions: 14.33 x 16.17
Bedroom 2
- Level: Second
- Dimensions: 14.08 x 12.25
Bedroom 3
- Level: Second
- Dimensions: 9.67 x 11.58
Bedroom 4
- Level: Second
- Dimensions: 17.58 x 10.75
Dining room
- Level: First
- Dimensions: 14.33 x 9.08
Kitchen
- Level: First
- Dimensions: 10.83 x 14.33
Living room
- Level: First
- Dimensions: 14.17 x 16.17
Heating
- Heat Pump, Electric
Cooling
- Central Air, Heat Pump
Appliances
- Included: Built-In Microwave, Washer, Refrigerator, Dryer, Dishwasher, Electric Range
- Laundry: Laundry Room
Features
- Walk-in Closet(s), Ceiling Fan(s), Pantry, Blinds/Shades, Walk-In Closet(s)
- Flooring: LVT/LVP
- Attic: Scuttle
Interior area
- Total structure area: 1,917
- Total interior livable area: 1,917 sqft
Property
Parking
- Total spaces: 2
- Parking features: Attached, Concrete, Garage Door Opener, Garage
- Attached garage spaces: 2
Features
- Levels: Two
- Patio & porch: Covered, Patio, Porch
- Fencing: Privacy,Back Yard,Wood
- Has view: Yes
- View description: None
- Frontage type: See Remarks
Lot
- Size: 8,712 Square Feet
- Dimensions: 100 x 110 x 88 x 77
- Features: Corner Lot
Details
- Parcel number: 20250768
- Zoning: PUD-R
- Special conditions: Standard
Construction
Type & style
- Home type: SingleFamily
- Property subtype: Single Family Residence
Materials
- Vinyl Siding, Wood Frame
- Foundation: Slab
- Roof: Architectural Shingle
Condition
- New construction: No
- Year built: 2025
Utilities & green energy
- Utilities for property: Sewer Connected, Water Connected
Community & HOA
Community
- Subdivision: Shaws Landing
HOA
- Has HOA: Yes
- Amenities included: Pool, Maintenance Common Areas, Management, Master Insure, Cable TV
- HOA fee: $1,440 annually
- HOA name: Shaws Landing POA
- HOA phone: 919-459-6317
Location
- Region: Southern Pines
Financial & listing details
- Price per square foot: $227/sqft
- Date on market: 8/11/2026
- Cumulative days on market: 4 days
- Listing agreement: Exclusive Right To Sell
- Listing terms: Cash,Conventional,FHA,USDA Loan,VA Loan
- Road surface type: Paved
Estimated market value
Not available
Estimated sales range
Not available
Not available
Price history
| Date | Event | Price |
|---|---|---|
| 8/11/2026 | Listed for sale | $435,000$227/sqft |
Source:  Hive MLS #100595306 Report a problem Hive MLS #100595306 Report a problem | ||
Public tax history
Tax history is unavailable.
Monthly payment
Est. payment
Payment breakdown
Explore the cost of this home by adjusting the details. Changes won't be saved.Climate risks
Neighborhood: 28387
Nearby schools
GreatSchools rating
- 5/10Southern Pines Elementary SchoolGrades: PK-5Distance: 1.2 mi
- 6/10Crain's Creek Middle SchoolGrades: 6-8Distance: 10.2 mi
- 6/10Pinecrest High SchoolGrades: 9-12Distance: 2.1 mi
Schools provided by the listing agent
- Elementary: Southern Pines
- Middle: Southern Middle
- High: Pinecrest
Source: Hive MLS. This data may not be complete. We recommend contacting the local school district to confirm school assignments for this home.
- $410,1354 bd3 ba1.9k sqft621 Chambers, Southern Pines, NC 28387Sold

- $404,9003 bd3 ba1.8k sqft624 Chambers, Southern Pines, NC 28387Sold

- $424,9004 bd3 ba2.1k sqft613 Chambers Dr, Southern Pines, NC 28387Sold

- $407,9004 bd3 ba1.9k sqft608 Chambers Dr, Southern Pines, NC 28387Sold
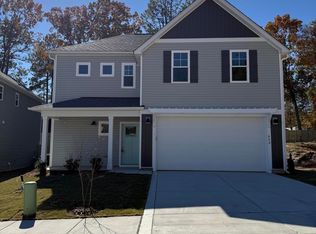
- $410,5003 bd3 ba1.8k sqft612 Chambers Dr, Southern Pines, NC 28387Sold
- $354,9003 bd3 ba1.5k sqft524 Burgundy Dr, Southern Pines, NC 28387Sold
- $379,9003 bd3 ba1.6k sqft616 Chambers Dr, Southern Pines, NC 28387Sold
- $384,9003 bd3 ba1.6k sqft536 Burgundy Dr, Southern Pines, NC 28387Sold
A local agent can set up tours, give advice and negotiate with sellers.
A local lender can help you make sure your offer is ready when you are.
Similar homes
- $449,0004 bd3 ba2.1k sqft335 W Hedgelawn Way, Southern Pines, NC 28387For Sale
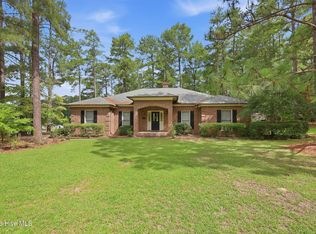
 MLS ID #100594230, Nicole Bowman, Realty World Properties of the Pines. Hive MLS
 - $389,0003 bd3 ba1.8k sqft650 S Mechanic Street, Southern Pines, NC 28387New Construction
 MLS ID #100596424, Paul B Trevarrow, Carolina Property Sales. Hive MLS
 - from $408,9004 bd3 ba1.9k sqftLyon Plan, Shaw Landing, Southern Pines, NC 28387New Construction
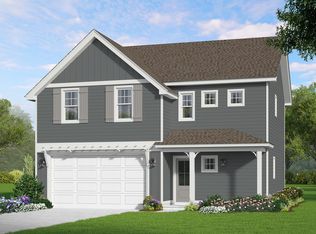 The Ascot Corporation
 - $406,8004 bd3 ba1.9k sqft656 Chambers Drive, Southern Pines, NC 28387New Construction
 Hive MLS
 - $349,9003 bd3 ba1.5k sqft935 W Illinois Avenue, Southern Pines, NC 28387For SaleMLS ID #100596190, Pablo Palacio, HRP Realty, LLC. Hive MLS
- $599,9904 bd3 ba2.4k sqft75 Plantation Drive, Southern Pines, NC 28387New ConstructionMLS ID #100595594, Nicole Bowman, Realty World Properties of the Pines. Hive MLS
- $475,0003 bd3 ba2.3k sqft235 Clearfield Ln, Southern Pines, NC 28387For SaleMLS ID #764769, MELINDA SIMPSON, REDFIN CORP.. LPRMLS
- $599,0003 bd3 ba2.5k sqft102 James Creek Road, Southern Pines, NC 28387For SaleMLS ID #100595915, Allen Wyde, Pinnacle Realty. Hive MLS
- $399,9004 bd2 ba1.7k sqft1710 N Poplar Street, Aberdeen, NC 28315For SaleMLS ID #100590565, Meese Property Group, Meese Property Group, LLC. Hive MLS
- $499,0003 bd2 ba1.5k sqft370 E Morganton Road, Southern Pines, NC 28387For SaleMLS ID #100563447, Angela B. McKew, Sandhill Realty/Aberdeen. Hive MLS
- $355,0003 bd1 ba2k sqft1009 W New Hampshire Avenue, Southern Pines, NC 28387For SaleMLS ID #100591631, LaKeisha M Anthony, Anthony Realty LLC. Hive MLS
- $450,0004 bd3 ba2.4k sqft815 Paul Mccain Road, Aberdeen, NC 28315For SaleMLS ID #100587756, Anja Richardson, Coldwell Banker Advantage-Southern Pines. Hive MLS
- $416,9503 bd2 ba1.9k sqft428 Brighton Way, Aberdeen, NC 28387New Construction
 Doorify MLS
 - $476,0004 bd4 ba2.7k sqftHickory II C9, Aberdeen, NC 28315New ConstructionDoorify MLS
- from $435,0004 bd4 ba2.7k sqftThe Hickory II A Plan, Montrose, Southern Pines, NC 28387New ConstructionDavidson Homes, Inc.
- $324,0003 bd3 ba1.8k sqft745 W Illinois Avenue, Southern Pines, NC 28387For SaleMLS ID #100585668, Hollie Fleck, Keller Williams Pinehurst. Hive MLS
- $460,0004 bd3 ba2.2k sqft400 Everest Court, Aberdeen, NC 28315For SaleMLS ID #100590140, Blendi Rife, Pineland Property Group LLC. Hive MLS
- $340,0003 bd2 ba1.5k sqft645 N Page Street, Southern Pines, NC 28387For SaleMLS ID #100590394, Kyle Rank, Mark Spain Real Estate. Hive MLS
- $509,0003 bd4 ba1.8k sqft129 Lexington Lane, Southern Pines, NC 28387For SaleMLS ID #100590596, Mark Bergstrom, Better Homes and Gardens Real Estate Lifestyle Property Partners. Hive MLS
- $512,0003 bd3 ba2.4k sqft215 Canterbury Road, Southern Pines, NC 28387For SaleMLS ID #100573231, Amy Stonesifer, Maison Realty Group. Hive MLS
