Welcome to this beautifully renovated 3-bedroom, 1.5-bath home with an attached two-car garage, perfectly situated on a generous 0.68-acre lot in the heart of Southern Pines. Offering approximately 2,040 square feet of thoughtfully updated living space, this move-in-ready home blends timeless charm with today's modern conveniences.
From the moment you step inside, you'll appreciate the spacious, light-filled floor plan featuring luxury vinyl plank flooring throughout, creating a warm and inviting atmosphere that's perfect for both everyday living and entertaining. The beautifully renovated kitchen features brand-new cabinetry and new appliances, while the updated bathrooms provide stylish finishes and modern comfort.
Designed with both functionality and flexibility in mind, the unfinished basement offers endless possibilities for additional storage, a workshop, hobby room, fitness space, or future expansion. The attached two-car garage provides ample room for parking and storage, while the detached storage building adds even more space for tools, lawn equipment, recreational gear, or seasonal items.
Step outside and enjoy your own private retreat. The expansive backyard offers mature landscaping and plenty of room to garden, entertain guests, play, or simply unwind. Best of all, there's no HOA, giving you the freedom to enjoy your property without additional restrictions.
Major recent improvements include a new roof, new HVAC systems, luxury vinyl plank flooring throughout, brand-new kitchen cabinetry, new appliances, and beautifully renovated bathrooms, offering buyers both style and peace of mind for years to come.
Conveniently located just minutes from Downtown Southern Pines, the Village of Pinehurst, shopping, dining, parks, world-renowned golf courses, and Fort Bragg, this exceptional property offers the perfect combination of location, space, and value.
Homes with this much land, updated living space, and no HOA are a rare find in Southern Pines. Don't miss your opportunity to own this exceptional property--schedule your private showing today! Some listing photos have been virtually staged to illustrate the potential use of the space. Furniture and décor shown in virtually staged photos are not included with the property.
For sale
Price cut: $10K (8/16)
$345,000
1009 W New Hampshire Avenue, Southern Pines, NC 28387
3beds
2,040sqft
Single Family Residence
Built in 1953
0.68 Acres Lot
$334,000 Zestimate®
$169/sqft
$-- HOA
What's special
Beautifully renovated kitchenAttached two-car garageNew roofNew hvac systemsSpacious light-filled floor planBrand-new cabinetryPrivate retreat
- 28 days |
- 635 |
- 10 |
Zillow last checked:
Listing updated:
Listed by:
LaKeisha M Anthony 919-606-7612,
Anthony Realty LLC
Source: Hive MLS,MLS#: 100591631 Originating MLS: Orange Chatham Association of REALTORS
Originating MLS: Orange Chatham Association of REALTORSFacts & features
Interior
Bedrooms & bathrooms
- Bedrooms: 3
- Bathrooms: 1
- Full bathrooms: 1
Rooms
- Room types: Master Bedroom, Bedroom 1, Bedroom 2, Bedroom 3, Laundry, Other
Heating
- Electric, Forced Air
Cooling
- Central Air
Features
- Basement
- Flooring: LVT/LVP
- Basement: Unfinished,Walk-Out Access
- Number of fireplaces: 1
Interior area
- Total structure area: 2,040
- Total interior livable area: 2,040 sqft
Property
Parking
- Total spaces: 2
- Parking features: Garage Faces Side, Garage Door Opener, Unpaved, Garage
- Attached garage spaces: 2
Features
- Levels: One
- Patio & porch: Other
- Fencing: Metal/Ornamental,Front Yard
- Has view: Yes
- View description: See Remarks
- Frontage type: See Remarks
Lot
- Size: 0.68 Acres
- Features: Front Yard
Details
- Parcel number: 00032600
- Zoning: RS-1
- Special conditions: Standard
Construction
Type & style
- Home type: SingleFamily
- Property subtype: Single Family Residence
Materials
- Brick
- Foundation: Brick/Mortar, Slab
- Roof: Architectural Shingle
Condition
- New construction: No
- Year built: 1953
Utilities & green energy
- Utilities for property: Cable Available
Community & HOA
Community
- Subdivision: Not In Subdivision
HOA
- Has HOA: No
Location
- Region: Southern Pines
Financial & listing details
- Price per square foot: $169/sqft
- Tax assessed value: $163,450
- Annual tax amount: $1,042
- Date on market: 7/26/2026
- Cumulative days on market: 28 days
- Listing agreement: Exclusive Right To Sell
- Listing terms: Cash,Conventional,FHA,USDA Loan,VA Loan
- Road surface type: Paved
Estimated market value
$334,000
$317,000 - $351,000
$1,816/mo
Price history
| Date | Event | Price |
|---|---|---|
| 8/16/2026 | Price change | $345,000-2.8%$169/sqft |
Source:  Doorify MLS #10182578 Report a problem Doorify MLS #10182578 Report a problem | ||
| 7/26/2026 | Listed for sale | $355,000$174/sqft |
Source:  Hive MLS #100591631 Report a problem Hive MLS #100591631 Report a problem | ||
Public tax history
| Year | Property taxes | Tax assessment |
|---|---|---|
| 2024 | $1,042 -3% | $163,450 |
| 2023 | $1,075 +4.5% | $163,450 +10.1% |
| 2022 | $1,029 -2.6% | $148,490 +33.5% |
| 2021 | $1,056 | $111,210 |
| 2020 | $1,056 | $111,210 |
| 2019 | $1,056 | $111,210 +12.7% |
| 2018 | $1,056 +22.4% | $98,650 |
| 2017 | $863 | $98,650 |
| 2015 | $863 +1.2% | $98,650 -14.2% |
| 2014 | $853 -13.2% | $115,040 |
| 2013 | $984 | $115,040 |
| 2012 | -- | $115,040 |
| 2011 | -- | $115,040 |
| 2010 | -- | $115,040 |
| 2009 | -- | $115,040 |
| 2008 | -- | $115,040 |
Find assessor info on the county website
Monthly payment
Est. payment
Payment breakdown
Explore the cost of this home by adjusting the details. Changes won't be saved.Climate risks
Neighborhood: 28387
Nearby schools
GreatSchools rating
- 8/10McDeeds Creek ElementaryGrades: K-5Distance: 2.3 mi
- 6/10Crain's Creek Middle SchoolGrades: 6-8Distance: 8.9 mi
- 6/10Pinecrest High SchoolGrades: 9-12Distance: 1.9 mi
Schools provided by the listing agent
- Elementary: McDeeds Creek Elementary
- Middle: Crain's Creek Middle
- High: Pinecrest High
Source: Hive MLS. This data may not be complete. We recommend contacting the local school district to confirm school assignments for this home.
- $173,5003 bd1 ba760 sqft1043 W New Hampshire Ave, Southern Pines, NC 28387Off Market
- $124,1002 bd1 ba750 sqft258 N Gaines St, Southern Pines, NC 28387Off Market
- $243,100-- bd-- ba-- sqft983 W New Hampshire Ave, Southern Pines, NC 28387Off Market
- $65,8203 bd2 ba1.8k sqft1018 W New Hampshire Ave, Southern Pines, NC 28387Off Market
- $164,2003 bd1 ba1.1k sqft235 N Gaines St, Southern Pines, NC 28387Off Market
- $209,1002 bd1 ba1k sqft1000 W New Hampshire Ave, Southern Pines, NC 28387Off Market
- $1,560-- bd-- ba-- sqftN Hardin St, Southern pines, NC 28387Off Market
- $143,1002 bd1 ba700 sqft233 N Hardin St, Southern Pines, NC 28387Off Market
A local agent can set up tours, give advice and negotiate with sellers.
A local lender can help you make sure your offer is ready when you are.
Similar homes
- $344,9993 bd3 ba1.5k sqft935 W Illinois Avenue, Southern Pines, NC 28387For Sale

 MLS ID #100596190, Pablo Palacio, HRP Realty, LLC. Hive MLS
 - $349,9003 bd3 ba2.2k sqft13 Village In The Woods Circle, Southern Pines, NC 28387For Sale
 MLS ID #100593373, Joy Blake Donat, Pines Sotheby's International Realty. Hive MLS
 - $300,0003 bd2 ba1.4k sqft395 N Gaines St, Southern Pines, NC 28387For Sale
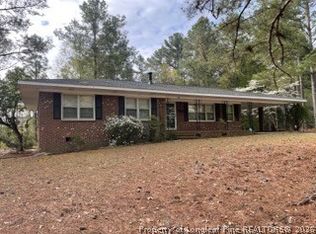 MLS ID #759787, MORAIMA THOMAS, PATH2HOME REALTY. LPRMLS
 - $325,0003 bd3 ba1.6k sqft535 S Henley Street, Southern Pines, NC 28387New Construction
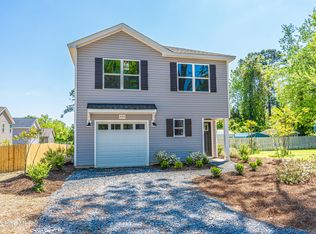 MLS ID #100594947, Wesley Smith, eXp Realty. Hive MLS
 - $355,0003 bd3 ba2.1k sqft185 N Knoll Road, Southern Pines, NC 28387For SaleMLS ID #100593296, Stewart Thomas, Nexthome In The Pines. Hive MLS
- $325,0003 bd3 ba1.7k sqft780 W Illinois Avenue, Southern Pines, NC 28387New ConstructionMLS ID #100594941, Wesley Smith, eXp Realty. Hive MLS
- $335,0003 bd3 ba2.2k sqft287 N Knoll Road, Southern Pines, NC 28387For SaleMLS ID #100580347, Angela Thompson Group, Keller Williams Pinehurst. Hive MLS
- $313,0004 bd3 ba2.4k sqft44 Village Green Circle, Southern Pines, NC 28387For SaleMLS ID #100545274, Sarah Casey, eXp Realty. Hive MLS
- $499,0003 bd2 ba1.5k sqft370 E Morganton Road, Southern Pines, NC 28387For SaleMLS ID #100563447, Angela B. McKew, Sandhill Realty/Aberdeen. Hive MLS
- $399,9004 bd2 ba1.7k sqft1710 N Poplar Street, Aberdeen, NC 28315For SaleMLS ID #100590565, Meese Property Group, Meese Property Group, LLC. Hive MLS
- $474,9003 bd3 ba1.8k sqft312 Edinboro Drive, Southern Pines, NC 28387For SaleMLS ID #100562140, David M. Sattelmeyer, Century 21 The Realty Group. Hive MLS
- $395,0003 bd2 ba1.6k sqft5 Bridle Path Circle, Pinehurst, NC 28374For SaleMLS ID #100596458, The Phillips Group, Village Properties of Pinehurst LLC. Hive MLS
- $325,0002 bd2 ba1.5k sqft215 E Baltimore Avenue, Pinebluff, NC 28373For SaleMLS ID #100590606, Pam S Hill, Elite Properties & Services. Hive MLS
- $410,0003 bd3 ba1.9k sqft129 Pinebranch Court, Southern Pines, NC 28387For SaleMLS ID #100587421, Chad E Higby, ChadHigby.com, LLC. Hive MLS
- $320,0003 bd2 ba1.1k sqft3280 Lakebay Rd, Vass, NC 28394For Sale
 MLS ID #10131260, Tasha Bell. Doorify MLS
 - $310,0003 bd2 ba1.2k sqft136 Kensington Way, Aberdeen, NC 28315For SaleMLS ID #100575828, Maria J McBrayer, Maria McBrayer, Broker. Hive MLS
- $440,0003 bd3 ba2.3k sqft48 Martin Drive, Whispering Pines, NC 28327For SaleMLS ID #100594964, Kristina Webster, Pineland Property Group LLC. Hive MLS
- $284,9002 bd2 ba1.6k sqft5 Village By The Lake Lane, Southern Pines, NC 28387For SaleMLS ID #100569363, Channing Nicole Mullens, Everything Pines Partners LLC. Hive MLS
- $385,0003 bd2 ba1.8k sqft2 Winding Trl, Whispering Pines, NC 28327For SaleMLS ID #10157704, Jermell Irvin. Doorify MLS
- $389,0003 bd4 ba2.7k sqft175 N Knoll Road, Southern Pines, NC 28387For SaleMLS ID #100533457, Angela Thompson Group, Keller Williams Pinehurst. Hive MLS
