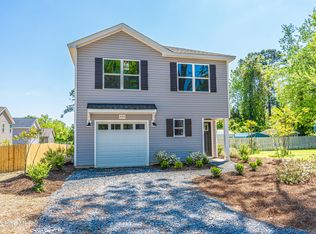
Welcome to 780 W. Illinois Ave. in the heart of desirable Southern Pines! This beautifully crafted new construction home offers 3 bedrooms, 2.5 bathrooms, and 1,715 square feet of thoughtfully designed living space with no HOA fees. The open-concept floor plan combines modern style with everyday functionality, featuring luxury vinyl plank flooring throughout the main level, upgraded carpeting upstairs, contemporary lighting, and stylish finishes throughout.
The spacious kitchen flows seamlessly into the living and dining areas, creating an ideal space for entertaining or relaxing at home. Upstairs, the comfortable bedrooms provide a peaceful retreat, including a well-appointed primary suite.
Step outside to enjoy the patio overlooking a generously sized backyard with plenty of room for gardening, outdoor gatherings, or simply enjoying the Carolina seasons. Professionally landscaped and complete with a one-car garage and an excellent home warranty, this move-in-ready home offers the perfect combination of quality, comfort, and convenience.
Don't miss your opportunity to own this exceptional new home in SoPines!
New construction
$325,000
780 W Illinois Avenue, Southern Pines, NC 28387
3beds
1,715sqft
Single Family Residence
Built in 2024
5,227 Square Feet Lot
$324,300 Zestimate®
$190/sqft
$-- HOA
What's special
Contemporary lightingStylish finishes throughoutProfessionally landscapedSpacious kitchenOne-car garageWell-appointed primary suiteOpen-concept floor plan
- 247 days |
- 178 |
- 9 |
Zillow last checked:
Listing updated:
Listed by:
Wesley Smith 919-810-4826,
eXp Realty
Source: Hive MLS,MLS#: 100594941 Originating MLS: Mid Carolina Regional MLS
Originating MLS: Mid Carolina Regional MLSFacts & features
Interior
Bedrooms & bathrooms
- Bedrooms: 3
- Bathrooms: 3
- Full bathrooms: 2
- 1/2 bathrooms: 1
Rooms
- Room types: Master Bedroom, Bedroom 2, Bedroom 3, Living Room, Bathroom 1, Bathroom 2
Primary bedroom
- Level: Upper
- Dimensions: 14 x 12
Bedroom 2
- Level: Upper
- Dimensions: 12 x 10
Bedroom 3
- Level: Main
- Dimensions: 7 x 5
Bedroom 3
- Level: Upper
- Dimensions: 12 x 10
Bathroom 1
- Level: Upper
- Dimensions: 12 x 6
Bathroom 2
- Level: Upper
- Dimensions: 12 x 6
Kitchen
- Level: Main
- Dimensions: 20 x 13
Living room
- Level: Main
- Dimensions: 20 x 12
Heating
- Heat Pump, Electric
Cooling
- Heat Pump
Features
- Walk-in Closet(s), Kitchen Island, Walk-In Closet(s)
- Flooring: LVT/LVP
- Has fireplace: No
Interior area
- Total structure area: 1,715
- Total interior livable area: 1,715 sqft
Property
Parking
- Total spaces: 1
- Parking features: Gravel
- Attached garage spaces: 1
Features
- Levels: Two
- Patio & porch: Patio
- Fencing: None
- Has view: Yes
- View description: None
- Frontage type: See Remarks
Lot
- Size: 5,227 Square Feet
- Dimensions: 50 x 100
Details
- Parcel number: 20240725
- Zoning: RS-1
- Special conditions: Standard
Construction
Type & style
- Home type: SingleFamily
- Property subtype: Single Family Residence
Materials
- Vinyl Siding, Wood Frame
- Foundation: Slab
- Roof: Architectural Shingle
Condition
- New Construction
- New construction: Yes
- Year built: 2024
Utilities & green energy
- Sewer: Public Sewer
- Water: Public
- Utilities for property: Sewer Available, Water Available
Community & HOA
Community
- Security: Smoke Detector(s)
- Subdivision: West Southern P
HOA
- Has HOA: No
Location
- Region: Southern Pines
Financial & listing details
- Price per square foot: $190/sqft
- Date on market: 8/8/2026
- Cumulative days on market: 247 days
- Listing agreement: Exclusive Right To Sell
- Listing terms: Cash,Conventional,FHA,USDA Loan,VA Loan
- Road surface type: Paved
Estimated market value
$324,300
$308,000 - $341,000
$2,338/mo
Price history
| Date | Event | Price |
|---|---|---|
| 8/8/2026 | Listed for sale | $325,000-1.2%$190/sqft |
Source: eXp Realty #100594941 Report a problem | ||
| 6/29/2026 | Listing removed | $329,000$192/sqft |
Source: eXp Realty #100545869 Report a problem | ||
| 6/2/2026 | Price change | $329,000-2.9%$192/sqft |
Source: eXp Realty #100545869 Report a problem | ||
| 5/1/2026 | Price change | $339,000-1.7%$198/sqft |
Source: eXp Realty #100545869 Report a problem | ||
| 4/14/2026 | Price change | $345,000-1.4%$201/sqft |
Source: eXp Realty #100545869 Report a problem | ||
| 12/18/2025 | Listed for sale | $350,000$204/sqft |
Source:  Hive MLS #100545869 Report a problem Hive MLS #100545869 Report a problem | ||
| 11/1/2025 | Listing removed | $350,000$204/sqft |
Source: Hive MLS #100488716 Report a problem | ||
| 7/30/2025 | Price change | $350,000-1.4%$204/sqft |
Source: Hive MLS #100488716 Report a problem | ||
| 7/18/2025 | Price change | $355,000-1.1%$207/sqft |
Source: Hive MLS #100488716 Report a problem | ||
| 6/9/2025 | Price change | $359,000-2.7%$209/sqft |
Source: Hive MLS #100488716 Report a problem | ||
| 2/28/2025 | Listed for sale | $369,000$215/sqft |
Source: Hive MLS #100488716 Report a problem | ||
Public tax history
Tax history is unavailable.
Monthly payment
Est. payment
Payment breakdown
Explore the cost of this home by adjusting the details. Changes won't be saved.Climate risks
Neighborhood: 28387
Nearby schools
GreatSchools rating
- 5/10Southern Pines Elementary SchoolGrades: PK-5Distance: 0.7 mi
- 6/10Crain's Creek Middle SchoolGrades: 6-8Distance: 9.4 mi
- 6/10Pinecrest High SchoolGrades: 9-12Distance: 1.6 mi
Schools provided by the listing agent
- Elementary: Southern Pines Elementary
- Middle: Crain's Creek Middle
- High: Pinecrest High
Source: Hive MLS. This data may not be complete. We recommend contacting the local school district to confirm school assignments for this home.
- $349,0003 bd3 ba1.6k sqft770 W Illinois Ave, Southern Pines, NC 28387Sold

- $329,0003 bd2 ba1.7k sqft513 S Henley St, Southern Pines, NC 28387Off Market
- $325,0003 bd3 ba1.6k sqft535 S Henley St, Southern Pines, NC 28387New Construction
- $301,3003 bd2 ba1.5k sqft754 W Illinois Ave, Southern Pines, NC 28387Off Market

- $309,0003 bd2 ba1.5k sqft740 W Illinois Ave, Southern Pines, NC 28387Off Market
- $18,6100.51 acresW Illinois Ave, Southern pines, NC 28387Off Market
- $218,3003 bd1 ba1.5k sqft518 S Henley St, Southern Pines, NC 28387Off Market
- $239,1003 bd2 ba1.2k sqft565 S Henley St, Southern Pines, NC 28387Off Market
A local agent can set up tours, give advice and negotiate with sellers.
A local lender can help you make sure your offer is ready when you are.
Similar homes
- $344,9993 bd3 ba1.5k sqft935 W Illinois Avenue, Southern Pines, NC 28387For Sale

 MLS ID #100596190, Pablo Palacio, HRP Realty, LLC. Hive MLS
 - $324,0003 bd3 ba1.4k sqft645 S Gaines Street, Southern Pines, NC 28387For Sale
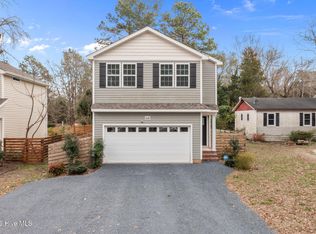 MLS ID #100586732, Callie Bates, Everything Pines Partners Sanford. Hive MLS
 - $325,0003 bd3 ba1.6k sqft535 S Henley Street, Southern Pines, NC 28387New ConstructionMLS ID #100594947, Wesley Smith, eXp Realty. Hive MLS
- $319,0003 bd3 ba1.4k sqft114 Cypress Circle, Southern Pines, NC 28387For Sale
 MLS ID #100575116, Blake Altman, Keller Williams Pinehurst. Hive MLS
 - $315,0003 bd3 ba1.4k sqft26 Cypress Circle, Southern Pines, NC 28387For SaleMLS ID #100580156, Liz English, Premier Real Estate of the Sandhills LLC. Hive MLS
- $355,0003 bd3 ba2.1k sqft185 N Knoll Road, Southern Pines, NC 28387For SaleMLS ID #100593296, Stewart Thomas, Nexthome In The Pines. Hive MLS
- $416,9503 bd2 ba1.9k sqft428 Brighton Way, Aberdeen, NC 28387New Construction
 MLS ID #10174933, Marisa Leigh-Laba. Doorify MLS
 - $474,9003 bd3 ba1.8k sqft312 Edinboro Drive, Southern Pines, NC 28387For SaleMLS ID #100562140, David M. Sattelmeyer, Century 21 The Realty Group. Hive MLS
- $299,9003 bd2 ba1.1k sqft110 Kensington Way, Aberdeen, NC 28315For SaleMLS ID #100563386, Blake Webb, Taproot Realty Group LLC. Hive MLS
- $329,9004 bd2 ba1.7k sqft970 Ocean Court, Carthage, NC 28327For SaleMLS ID #100597146, Shane Cox, ERA Strother RE #5. Hive MLS
- $375,0004 bd3 ba2k sqft192 Sandy Springs Road, Aberdeen, NC 28315For SaleMLS ID #100574394, Abraham Saldana Jr., Keller Williams Pinehurst. Hive MLS
- $314,9003 bd2 ba1.3k sqft310 Libby Lane, Pinebluff, NC 28373New ConstructionMLS ID #100571830, Kat Tapia, Fathom Realty NC. Hive MLS
- $354,9903 bd2 ba1.6k sqft820 Fernwind Circle, Aberdeen, NC 28315New ConstructionHive MLS
- $299,9003 bd3 ba1.7k sqft175 Desert Orchid Circle, Raeford, NC 28376For SaleMLS ID #100590354, Johnny McKoy Jr., McKoy Realty Inc. Hive MLS
- $329,9003 bd2 ba1.8k sqft161 Flying Bolt Drive, Raeford, NC 28376For SaleMLS ID #100591500, Sarah Morris, RE/MAX Choice. Hive MLS
- from $399,9004 bd3 ba2.3k sqftCamellia Plan, Bethesda Pines, Aberdeen, NC 28315New ConstructionCaviness & Cates
- $320,0003 bd2 ba1.8k sqft264 Flying Bolt Drive, Raeford, NC 28376For SaleMLS ID #100557582, Julia Lattarulo, Keller Williams Pinehurst. Hive MLS
- $324,9903 bd2 ba1.6k sqft413 Barter Drive, Vass, NC 28394New ConstructionHive MLS
- $358,9004 bd3 ba2.3k sqft4032 Silver Ln, West End, NC 27376For SaleMLS ID #10147156, Eric Weaver. Doorify MLS
- $409,9004 bd3 ba2.2k sqft1801 Deerberry Court, Aberdeen, NC 28315For SaleMLS ID #100577306, Tony Barnes, Keller Williams Pinehurst. Hive MLS
