Seller offering $5,000 towards closing costs! 3 Bedroom + 1 Bonus Room. Welcome to the Halifax Plan by A&G Residential: move-in ready and designed for easy, everyday living. Assumable loan available for VA eligble buyer at 6.625%.
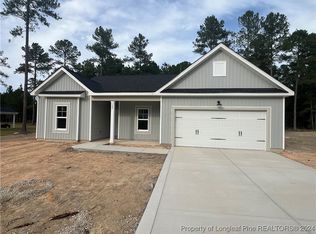
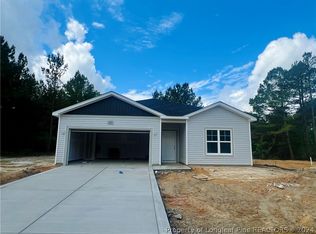
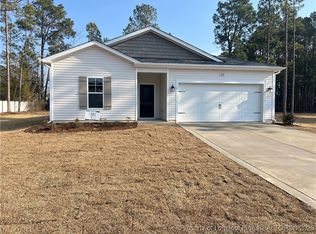
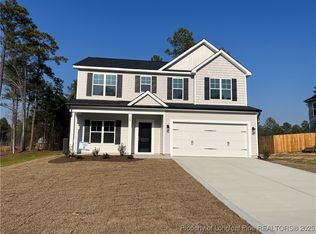
Situated on just under 1/2 acre, this inviting ranch-style home offers an open floor plan that feels warm and welcoming from the moment you step inside. The spacious kitchen features a large island, staggered cabinetry, generous counter space, stainless steel appliances, and granite countertops, all opening seamlessly into the gathering room, perfect for entertaining or relaxing at home.
Laminate flooring flows through the foyer, kitchen, and living areas, creating both durability and style. The large dining area offers plenty of space for everyday meals or hosting friends.
This home includes 3 bedrooms plus a versatile bonus room, ideal for a home office, gym, playroom, or flex space to fit your lifestyle.
Conveniently located close to Aberdeen and Southern Pines, with an easy commute to Fayetteville, this home offers the balance of comfort, accessibility, and thoughtful design.
Designed for great living and ready for its next chapter!
For sale
Price cut: $10K (9/14)
$310,000
264 Flying Bolt Drive, Raeford, NC 28376
3beds
1,862sqft
Single Family Residence
Built in 2023
0.46 Acres Lot
$309,500 Zestimate®
$166/sqft
$33/mo HOA
What's special
Spacious kitchenGenerous counter spaceOpen floor planLarge islandGranite countertopsInviting ranch-style homeStaggered cabinetry
- 237 days
- 142
- 15
Zillow last checked:
Listing updated:
Listed by:
Julia Lattarulo 910-690-9716,
Keller Williams Pinehurst
Source: Hive MLS,MLS#: 100557582 Originating MLS: Mid Carolina Regional MLS
Originating MLS: Mid Carolina Regional MLSFacts & features
Interior
Bedrooms & bathrooms
- Bedrooms: 3
- Bathrooms: 2
- Full bathrooms: 2
Rooms
- Room types: Bedroom 1, Bedroom 2, Bedroom 3, Living Room, Dining Room, Bonus Room
Heating
- Heat Pump, Electric
Cooling
- Ceiling Fan(s), Heat Pump
Appliances
- Included: Built-In Microwave, Refrigerator, Dishwasher, Electric Range
- Laundry: Laundry Room
Features
- Ceiling Fan(s), Blinds/Shades, See Remarks
- Flooring: Carpet, Laminate
- Basement: None
- Has fireplace: No
Interior area
- Total structure area: 1,862
- Total interior livable area: 1,862 sqft
Property
Parking
- Total spaces: 2
- Parking features: Concrete, Garage
- Attached garage spaces: 2
Features
- Levels: One
- Patio & porch: Patio
- Exterior features: Cluster Mailboxes
- Fencing: None
- View description: None
- Frontage type: See Remarks
Lot
- Size: 0.46 Acres
- Dimensions: 90.1 x 223.7 x 90.58 x 222.98
Details
- Parcel number: 584950001221
- Zoning: unk
- Special conditions: Standard
Construction
Type & style
- Home type: SingleFamily
- Property subtype: Single Family Residence
Materials
- Vinyl Siding, Wood Frame
- Foundation: Slab
- Roof: Architectural Shingle
Condition
- New construction: No
- Year built: 2023
Utilities & green energy
- Sewer: Septic Tank
- Water: Public
- Utilities for property: Water Connected
Community & HOA
Community
- Subdivision: Carolina Crossing
HOA
- Has HOA: Yes
- Amenities included: Master Insure, Other
- HOA fee: $400 annually
- HOA name: Carolina Crossing
Location
- Region: Raeford
Financial & listing details
- Price per square foot: $166/sqft
- Tax assessed value: $264,480
- Annual tax amount: $2,298
- Date on market: 3/9/2026
- Cumulative days on market: 237 days
- Listing agreement: Exclusive Right To Sell
- Listing terms: Cash,Conventional,FHA,VA Loan
- Road surface type: Paved
Estimated market value
$309,500
$294,000 - $325,000
$2,074/mo
Price history
| Date | Event | Price |
|---|---|---|
| 9/14/2026 | Price change | $310,000-3.1%$166/sqft |
Source:  LPRMLS #758283 Report a problem LPRMLS #758283 Report a problem | ||
| 7/12/2026 | Price change | $320,000-2.7%$172/sqft |
Source: LPRMLS #758283 Report a problem | ||
| 5/4/2026 | Price change | $329,000-1.1%$177/sqft |
Source: LPRMLS #758283 Report a problem | ||
| 3/9/2026 | Listed for sale | $332,500+3.9%$179/sqft |
Source: LPRMLS #758283 Report a problem | ||
| 5/28/2024 | Sold | $319,900$172/sqft |
Source: LPRMLS #718824 Report a problem | ||
| 4/24/2024 | Pending sale | $319,900$172/sqft |
Source: LPRMLS #718824 Report a problem | ||
| 1/25/2024 | Listed for sale | $319,900$172/sqft |
Source: LPRMLS #718824 Report a problem | ||
Public tax history
| Year | Property taxes | Tax assessment |
|---|---|---|
| 2025 | $2,299 +108.3% | $264,480 +96.5% |
| 2024 | $1,104 | $134,590 |
Find assessor info on the county website
Monthly payment
Est. payment
Payment breakdown
Explore the cost of this home by adjusting the details. Changes won't be saved.Climate risks
Neighborhood: 28376
Nearby schools
Schools provided by the listing agent
- Elementary: West Hoke
- Middle: West Hoke
- High: Hoke County High
Source: Hive MLS. This data may not be complete. We recommend contacting the local school district to confirm school assignments for this home.
Similar homes
- $298,0003 bd3 ba1.7k sqft175 Desert Orchid Circle, Raeford, NC 28376For Sale

 MLS ID #100590354, Johnny McKoy Jr., McKoy Realty Inc. Hive MLS
 - $317,0004 bd3 ba1.9k sqft169 Hedge Hunter Court, Raeford, NC 28376For Sale
 MLS ID #100584844, Diana Ovando, Carolina Property Sales. Hive MLS
 - $305,0003 bd2 ba1.7k sqft253 Mildred Way, Aberdeen, NC 28315For Sale
 MLS ID #100611320, Katlyn Gauthier, LPT Realty. Hive MLS
 - $330,9904 bd2 ba2k sqft2890 Fulford McMillan Rd, Raeford, NC 28376For Sale
 MLS ID #771110, DIXIE JACKSON MABE, DIXIE MABE REALTY, INC.. LPRMLS
 - $284,0003 bd2 ba1.9k sqft780 Wayside Road, Raeford, NC 28376For SaleMLS ID #100537635, Ashley Elaine Schaus, Keller Williams Pinehurst. Hive MLS
- $410,0004 bd3 ba2.4k sqft218 Woodsrun Street, Raeford, NC 28376For SaleMLS ID #100581260, Katlyn Gauthier, LPT Realty. Hive MLS
- $450,0004 bd3 ba2.7k sqft157 Sweet Grass Ln, Raeford, NC 28376For Sale
 MLS ID #10186352, Stephen Patrick Veal. Doorify MLS
 - $369,0004 bd3 ba2.5k sqft299 Tipperary Street, Raeford, NC 28376For SaleMLS ID #100611352, Nicole Bowman, Realty World Properties of the Pines. Hive MLS
- $279,9003 bd2 ba1.8k sqft30080 Deercroft Drive, Wagram, NC 28396For SaleMLS ID #100555844, Sue Calegan, LPT Realty. Hive MLS
- $305,0004 bd3 ba1.9k sqft5600 Arabia Rd, Lumber Bridge, NC 28357For SaleMLS ID #10190622, Marissa Paige Ferrell. Doorify MLS
- $298,0003 bd3 ba1.7k sqft133 Star Court, Aberdeen, NC 28315For SaleMLS ID #100591089, Wendy Ehlers, Everything Pines Partners LLC. Hive MLS
- $379,0003 bd2 ba1.8k sqft30000 Loblolly Court, Wagram, NC 28396For SaleMLS ID #100598923, Sue Calegan, LPT Realty. Hive MLS
- $314,9003 bd2 ba1.3k sqft310 Libby Lane, Pinebluff, NC 28373New ConstructionMLS ID #100571830, Kat Tapia, Fathom Realty NC. Hive MLS
- $319,9003 bd3 ba2.7k sqft407 Bundy Lane, Laurinburg, NC 28352For SaleMLS ID #100608606, Courtney Vance, RE/MAX Southern Realty. Hive MLS
- $299,5003 bd2 ba1.8k sqft1368 Boyd Lake Road, Hamlet, NC 28345For SaleMLS ID #100583896, Jason P Guyot, Maison Realty Group. Hive MLS
