This beautiful two-story home offers 3 bedrooms, 2.5 baths, and a 1-car garage, featuring a seamless open-concept main level perfect for modern living. The central kitchen boasts a walk-in pantry and a multifunctional eat-in island that flows effortlessly into the casual dining space, gathering room, and an expansive back patio. For ultimate convenience, the laundry and powder rooms are located on the main floor, while the upstairs opens to a versatile loft space. The private owner's suite features a grand bedroom, a massive walk-in closet, and a spa-like bath with a dual vanity and luxurious walk-in shower. Two additional spacious bedrooms are thoughtfully positioned on opposite sides of a second full bath. Schedule your tour today--this exceptional property will not last long!
For sale
Price cut: $5K (7/22)
$310,000
175 Desert Orchid Circle, Raeford, NC 28376
3beds
1,744sqft
Single Family Residence
Built in 2022
0.5 Acres Lot
$309,300 Zestimate®
$178/sqft
$17/mo HOA
What's special
Central kitchenLuxurious walk-in showerMultifunctional eat-in islandTwo additional spacious bedroomsSpa-like bathWalk-in pantryMassive walk-in closet
- 4 days |
- 61 |
- 3 |
Zillow last checked:
Listing updated:
Listed by:
Johnny McKoy Jr. 910-670-3443,
McKoy Realty Inc
Source: Hive MLS,MLS#: 100590354 Originating MLS: Mid Carolina Regional MLS
Originating MLS: Mid Carolina Regional MLSFacts & features
Interior
Bedrooms & bathrooms
- Bedrooms: 3
- Bathrooms: 3
- Full bathrooms: 2
- 1/2 bathrooms: 1
Rooms
- Room types: Master Bedroom, Bedroom 1, Bedroom 2, Bedroom 3, Dining Room, Laundry, Media Room
Primary bedroom
- Level: Second
- Length: 111134
Heating
- Heat Pump, Electric
Cooling
- Central Air, Heat Pump
Appliances
- Included: Built-In Microwave, Self Cleaning Oven, Refrigerator, Disposal
Features
- Kitchen Island
- Flooring: Carpet, Laminate
- Basement: None
- Attic: Other
Interior area
- Total structure area: 1,744
- Total interior livable area: 1,744 sqft
Property
Parking
- Total spaces: 1
- Parking features: Garage Faces Front, Concrete, Garage Door Opener
- Attached garage spaces: 1
Accessibility
- Accessibility features: None
Features
- Levels: One
- Patio & porch: None
- Exterior features: None
- Fencing: None
- Has view: Yes
- View description: See Remarks
- Waterfront features: None
- Frontage type: See Remarks
Lot
- Size: 0.5 Acres
- Dimensions: 138 x 215 x 42 x 21
Details
- Parcel number: 584960001212
- Zoning: Resedential
- Special conditions: Standard
Construction
Type & style
- Home type: SingleFamily
- Property subtype: Single Family Residence
Materials
- Aluminum Siding, Vinyl Siding, Wood Frame
- Foundation: Slab
- Roof: Architectural Shingle
Condition
- New construction: No
- Year built: 2022
Utilities & green energy
- Sewer: Septic Tank
- Water: County Water
- Utilities for property: Sewer Connected, Water Connected
Green energy
- Green verification: None
Community & HOA
Community
- Subdivision: Ryan's Run
HOA
- Has HOA: Yes
- Amenities included: Sidewalks
- HOA fee: $200 annually
- HOA name: Ryans Run HOA
- HOA phone: 910-639-5898
Location
- Region: Raeford
Financial & listing details
- Price per square foot: $178/sqft
- Tax assessed value: $214,660
- Annual tax amount: $1,911
- Date on market: 7/21/2026
- Cumulative days on market: 4 days
- Listing agreement: Exclusive Right To Sell
- Listing terms: Cash,Conventional,USDA Loan,VA Loan
- Road surface type: Paved
Estimated market value
$309,300
$294,000 - $325,000
$2,003/mo
Price history
| Date | Event | Price |
|---|---|---|
| 7/22/2026 | Price change | $310,000-1.6%$178/sqft |
Source:  LPRMLS #764756 Report a problem LPRMLS #764756 Report a problem | ||
| 7/9/2026 | Listed for sale | $315,000+4%$181/sqft |
Source: LPRMLS #764756 Report a problem | ||
| 12/5/2025 | Listing removed | $303,000$174/sqft |
Source:  Hive MLS #100533551 Report a problem Hive MLS #100533551 Report a problem | ||
| 9/30/2025 | Listed for sale | $303,000+12.5%$174/sqft |
Source: Hive MLS #100533551 Report a problem | ||
| 2/20/2023 | Sold | $269,240$154/sqft |
Source: Hive MLS #100332071 Report a problem | ||
| 9/14/2022 | Pending sale | $269,240$154/sqft |
Source: LPRMLS #686136 Report a problem | ||
| 9/14/2022 | Listed for sale | $269,240$154/sqft |
Source: LPRMLS #686136 Report a problem | ||
| 9/14/2022 | Pending sale | $269,240$154/sqft |
Source: Hive MLS #100332071 Report a problem | ||
| 6/6/2022 | Listed for sale | $269,240$154/sqft |
Source: Hive MLS #100332071 Report a problem | ||
Public tax history
| Year | Property taxes | Tax assessment |
|---|---|---|
| 2025 | $1,912 | $214,660 |
| 2024 | $1,912 +22.1% | $214,660 +24.1% |
| 2023 | $1,566 +297.8% | $173,000 +260.4% |
| 2022 | $394 | $48,000 |
Find assessor info on the county website
Monthly payment
Est. payment
Payment breakdown
Explore the cost of this home by adjusting the details. Changes won't be saved.Climate risks
Neighborhood: 28376
Nearby schools
GreatSchools rating
- 3/10West Hoke ElementaryGrades: PK-5Distance: 4.1 mi
- 6/10West Hoke MiddleGrades: 6-8Distance: 7.2 mi
- 4/10Hoke County HighGrades: 9-12Distance: 8.3 mi
Schools provided by the listing agent
- Elementary: West Hoke
- Middle: West Hoke
- High: Hoke County High
Source: Hive MLS. This data may not be complete. We recommend contacting the local school district to confirm school assignments for this home.
- $345,0004 bd3 ba2.5k sqft197 Desert Orchid Cir, Raeford, NC 28376Sold
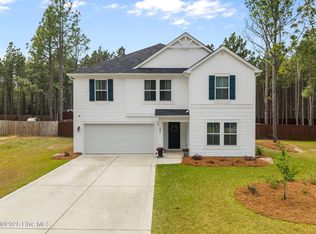
- $366,9004 bd3 ba2.1k sqft124 Trigger Farm Rd, Raeford, NC 28376New Construction

- $255,0003 bd3 ba1.7k sqft131 Ryans Run Ln, Raeford, NC 28376Sold
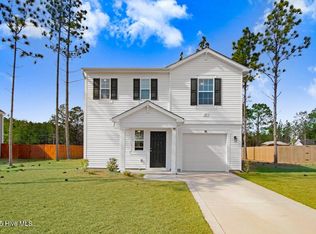
- $323,3004 bd3 ba2.4k sqft4050 Calloway Rd, Raeford, NC 28376Off Market
- $340,6004 bd3 ba2.2k sqft206 Desert Orchid Cir, Raeford, NC 28376Off Market
- $341,3004 bd3 ba2.2k sqft4066 Calloway Rd, Raeford, NC 28376Off Market
- $342,6004 bd3 ba2.4k sqft189 Ryans Run Ln, Raeford, NC 28376Off Market
- $354,0004 bd3 ba2.4k sqft231 Desert Orchid Cir, Raeford, NC 28376Off Market
A local agent can set up tours, give advice and negotiate with sellers.
A local lender can help you make sure your offer is ready when you are.
Similar homes
- $325,0004 bd3 ba1.9k sqft169 Hedge Hunter Court, Raeford, NC 28376For Sale

 MLS ID #100584844, Diana Ovando, Carolina Property Sales. Hive MLS
 - $305,0003 bd2 ba1.7k sqft213 Walters Run Drive, Raeford, NC 28376For Sale
 MLS ID #100577179, Frank Murphy, Frank and Tracy Murphy, LLC. Hive MLS
 - $293,5003 bd2 ba1.8k sqft179 Fallingleaf Dr, Raeford, NC 28376For Sale
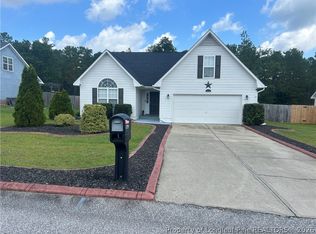 MLS ID #766356, KERSTIN LUCHAU, ACE PROPERTY MANAGEMENT. LPRMLS
 - $320,0003 bd2 ba1.8k sqft264 Flying Bolt Drive, Raeford, NC 28376For Sale
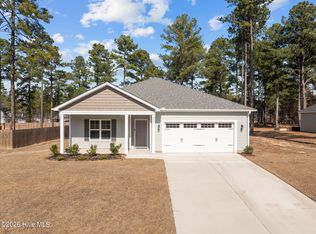 MLS ID #100557582, Julia Lattarulo, Keller Williams Pinehurst. Hive MLS
 - $319,0004 bd2 ba2k sqft2890 Fulford Mcmillan Road, Raeford, NC 28376For SaleMLS ID #100565353, Jennifer Myers Vance, LPT Realty. Hive MLS
- $--3 bd2 ba1.7k sqft6 Driving Range Rd, Pinehurst, NC 28374AuctionAuction.com 2
- $325,0003 bd3 ba1.9k sqft202 Ziggy Way, Raeford, NC 28376For Sale
 MLS ID #10165916, LaKecia Richardson. Doorify MLS
 - $312,4003 bd2 ba1.9k sqft136 Bennington Drive, Raeford, NC 28376For SaleMLS ID #100582159, Frank Travolina, Keller Williams Innovate-Wilmington. Hive MLS
- $299,0003 bd2 ba1.9k sqft780 Wayside Road, Raeford, NC 28376For SaleMLS ID #100537635, Ashley Elaine Schaus, Keller Williams Pinehurst. Hive MLS
- $415,0004 bd3 ba2.4k sqft218 Woodsrun Street, Raeford, NC 28376For SaleMLS ID #100581260, Katlyn Gauthier, RE/MAX Southern Properties. Hive MLS
- $323,0003 bd3 ba1.9k sqft120 August Ln, Raeford, NC 28376For SaleMLS ID #10159510, Shona Rose Williams. Doorify MLS
- $299,0003 bd2 ba1.8k sqft30080 Deercroft Drive, Wagram, NC 28396For SaleMLS ID #100555844, Sue Calegan, LPT Realty. Hive MLS
- $340,0003 bd2 ba1.7k sqft759 Dayflower Ct, Vass, NC 28394For SaleMLS ID #10181624, Evgenia Gavryuchkov. Doorify MLS
- $415,9004 bd3 ba2.4k sqft158 Woodsrun Street, Raeford, NC 28376For SaleMLS ID #100560551, Stacey Caldwell, Berkshire Hathaway HS Pinehurst Realty Group/PH. Hive MLS
- $324,0003 bd3 ba1.4k sqft645 S Gaines Street, Southern Pines, NC 28387For SaleMLS ID #100586732, Callie Bates, Everything Pines Partners Sanford. Hive MLS
- $405,0004 bd3 ba2.5k sqft277 B And B Loop, Raeford, NC 28376For SaleMLS ID #100579506, Andrea Pedicelli, Keller Williams Pinehurst. Hive MLS
- from $290,5003 bd3 ba1.9k sqftFreelance Plan, Stone Creek, Raeford, NC 28376New ConstructionDream Finders Homes
- $313,0003 bd3 ba1.4k sqft72 Cypress Circle, Southern Pines, NC 28387For SaleMLS ID #100561586, Amy Stonesifer, Maison Realty Group. Hive MLS
- $309,5003 bd2 ba1.3k sqft156 Kensington Way, Aberdeen, NC 28315For SaleMLS ID #100583613, Lisa Pursley, Pursley Properties Group LLC. Hive MLS
- $349,9004 bd3 ba1.9k sqft112 Meadow Sage (Lot 115) Street, Raeford, NC 28376New ConstructionMLS ID #100561761, Dawn K Thompson, Coldwell Banker Advantage-Fayetteville. Hive MLS
