NOW OFFERED AT $299,980. Built in 2023, gently used, and move-in ready, 213 Walters Run Drive offers a combination buyers do not always find at this price point: newer construction, more than half an acre, a fully fenced backyard, wooded privacy with no direct rear neighbors, and several seller-completed upgrades already in place.
If you have been comparing newer resale homes with nearby new construction, compare more than the purchase price. Consider what is already included, what you may otherwise choose to add after closing, and how soon you want to simply move in and enjoy your home. At 213 Walters Run Drive, much of that work has already been done.
Located in Walters Meadow, a newer Raeford community with generously sized lots and a low annual HOA fee, this thoughtfully designed single-story home offers approximately 1,746 square feet of comfortable living space on a 0.54-acre lot. The fully fenced backyard, storage shed, and wooded rear buffer provide usable outdoor space and added privacy that can be difficult to find in many newer neighborhoods.
Inside, the open-concept layout naturally connects the living room, dining area, and kitchen, creating a comfortable flow for everyday living and entertaining. The kitchen features an oversized island with seating, a walk-in pantry, modern cabinetry, and an LG stainless steel dishwasher installed in 2025.
The sellers have also completed several improvements that buyers often consider after purchasing a newer home. The original flooring in the main living areas was replaced with durable luxury vinyl plank, and the carpet was upgraded to premium plush carpet for added comfort. Outside, the fully fenced backyard and storage shed are already in place. These improvements represent additional investment already completed, allowing the next owner to move in without immediately taking on the same list of post-closing projects.
The split-bedroom floor plan provides added privacy for the primary suite, which includes a dual vanity, walk-in shower, and walk-in closet. Both secondary bedrooms also feature walk-in closets, offering additional storage for family, guests, or a home office.
Another feature worth seeing in person is the garage configuration. Rather than one shared two-car garage opening, the home offers two separate attached one-car garage bays, providing flexibility for vehicles, storage, hobbies, a workshop, a home gym, motorcycles, or whatever best fits your needs. The expanded driveway provides additional usable parking space.
The Vivint security system will also be conveyed at closing.
Thinking about fresh eggs? Walters Meadow's current recorded covenants allow up to 10 chickens per lot under Article VII, Section 12, subject to HOA requirements (which are attached to the MLS Documents), applicable local ordinances, approvals, and independent buyer verification.
Conveniently located between Raeford and the Pinehurst/Southern Pines corridor, the home offers access to Fort Bragg, Fayetteville, shopping, dining, golf, and everyday amenities.
At $299,980, 213 Walters Run Drive gives buyers the opportunity to compare a newer home with several improvements already completed against other resale and new-construction options in the area. With more than half an acre, a fenced backyard, wooded privacy, upgraded flooring, a storage shed, two separate garage bays, and a move-in-ready interior, there is a lot here to consider beyond the purchase price.
Compare what is already included, then come see 213 Walters Run Drive for yourself.
For sale
Price cut: $5K (8/21)
$299,980
213 Walters Run Drive, Raeford, NC 28376
3beds
1,746sqft
Single Family Residence
Built in 2023
0.54 Acres Lot
$299,400 Zestimate®
$172/sqft
$30/mo HOA
What's special
Woods behind the homeModern cabinetryWalk-in showerHalf-acre lotEnough counter spaceOversized island with seatingFully fenced backyard
- 142 days
- 218
- 16
Zillow last checked:
Listing updated:
Listed by:
Frank Murphy 910-585-5772,
Frank and Tracy Murphy, LLC,
Tracy Murphy 910-633-9553,
Frank and Tracy Murphy, LLC
Source: Hive MLS,MLS#: 100577179 Originating MLS: Mid Carolina Regional MLS
Originating MLS: Mid Carolina Regional MLSFacts & features
Interior
Bedrooms & bathrooms
- Bedrooms: 3
- Bathrooms: 2
- Full bathrooms: 2
Rooms
- Room types: Dining Room, Family Room, Master Bedroom, Bedroom 2, Bedroom 3
Primary bedroom
- Level: Main
- Dimensions: 17 x 12
Bedroom 2
- Level: Main
- Dimensions: 12 x 11
Bedroom 3
- Level: Main
- Dimensions: 11 x 11
Dining room
- Description: Casual Dining
- Level: Main
- Dimensions: 19 x 11
Family room
- Level: Main
- Dimensions: 19 x 14
Kitchen
- Level: Main
- Dimensions: 19 x 11
Heating
- Heat Pump, Electric
Cooling
- Central Air, Ceiling Fan(s), Heat Pump
Appliances
- Laundry: Laundry Room
Features
- Walk-in Closet(s), Kitchen Island, Ceiling Fan(s), Pantry, Blinds/Shades, Eat-in Kitchen, Walk-In Closet(s)
- Flooring: LVT/LVP, Carpet, Vinyl
- Has fireplace: No
Interior area
- Total structure area: 1,746
- Total interior livable area: 1,746 sqft
Property
Parking
- Total spaces: 2
- Parking features: Garage Faces Front, Attached, Concrete, Garage Door Opener, Garage, Storage
- Attached garage spaces: 2
Features
- Levels: One
- Patio & porch: Covered, Patio, Front Porch
- Fencing: Privacy,Full,Back Yard,Fenced
- Has view: Yes
- View description: See Remarks
- Frontage type: See Remarks
Lot
- Size: 0.54 Acres
- Dimensions: 71 x 256 x 142 x 224
- Features: See Remarks
Details
- Additional structures: Shed(s)
- Parcel number: 584950001278
- Zoning: RA
- Special conditions: Standard
Construction
Type & style
- Home type: SingleFamily
- Property subtype: Single Family Residence
Materials
- Vinyl Siding, Wood Frame
- Foundation: Slab
- Roof: Shingle
Condition
- New construction: No
- Year built: 2023
Utilities & green energy
- Sewer: Septic Tank
- Water: Public
- Utilities for property: Water Connected
Community & HOA
Community
- Security: Security System
- Subdivision: Walters Meadow
HOA
- Has HOA: Yes
- Amenities included: Maintenance Common Areas, See Remarks
- HOA fee: $360 annually
- HOA name: Walters Meadow Homeowners Association, Inc
- HOA phone: 910-464-5400
Location
- Region: Raeford
Financial & listing details
- Price per square foot: $172/sqft
- Tax assessed value: $228,710
- Annual tax amount: $2,028
- Date on market: 5/28/2026
- Cumulative days on market: 143 days
- Listing agreement: Exclusive Right To Sell
- Listing terms: Cash,Conventional,FHA,USDA Loan,VA Loan,See Remarks
- Road surface type: Paved
Estimated market value
$299,400
$284,000 - $314,000
$2,009/mo
Price history
| Date | Event | Price |
|---|---|---|
| 8/21/2026 | Price change | $299,980-1.6%$172/sqft |
Source:  Hive MLS #100577179 Report a problem Hive MLS #100577179 Report a problem | ||
| 6/26/2026 | Price change | $305,000-2.8%$175/sqft |
Source: Hive MLS #100577179 Report a problem | ||
| 5/28/2026 | Listed for sale | $313,800+12%$180/sqft |
Source: Hive MLS #100577179 Report a problem | ||
| 6/4/2024 | Listing removed | -- |
Source:  Coldwell Banker Advantage Report a problem Coldwell Banker Advantage Report a problem | ||
| 10/27/2023 | Sold | $280,054+1.1%$160/sqft |
Source: Hive MLS #100383105 Report a problem | ||
| 5/6/2023 | Pending sale | $276,910$159/sqft |
Source: Hive MLS #100383105 Report a problem | ||
Public tax history
| Year | Property taxes | Tax assessment |
|---|---|---|
| 2025 | $2,028 | $228,710 |
| 2024 | $2,028 | $228,710 |
Find assessor info on the county website
Monthly payment
Est. payment
Payment breakdown
Explore the cost of this home by adjusting the details. Changes won't be saved.Climate risks
Neighborhood: 28376
Nearby schools
Schools provided by the listing agent
- Elementary: West Hoke
- Middle: West Hoke
- High: Hoke County High
Source: Hive MLS. This data may not be complete. We recommend contacting the local school district to confirm school assignments for this home.

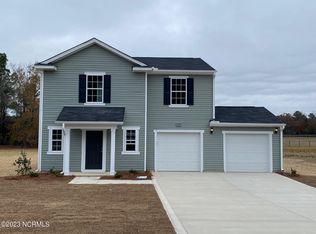
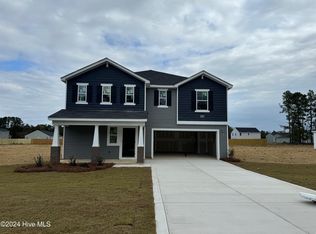
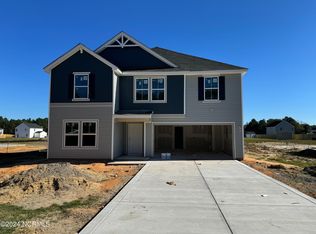
Similar homes
- $299,0003 bd3 ba1.7k sqft175 Desert Orchid Circle, Raeford, NC 28376For Sale

 MLS ID #100590354, Johnny McKoy Jr., McKoy Realty Inc. Hive MLS
 - $310,0003 bd2 ba1.8k sqft264 Flying Bolt Drive, Raeford, NC 28376For Sale
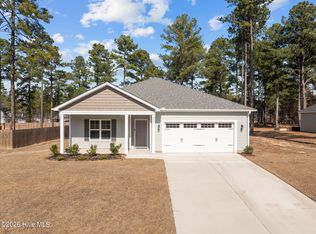 MLS ID #100557582, Julia Lattarulo, Keller Williams Pinehurst. Hive MLS
 - $330,9904 bd2 ba2k sqft2890 Fulford McMillan Rd, Raeford, NC 28376For Sale
 MLS ID #771110, DIXIE JACKSON MABE, DIXIE MABE REALTY, INC.. LPRMLS
 - $317,0004 bd3 ba1.9k sqft169 Hedge Hunter Court, Raeford, NC 28376For Sale
 MLS ID #100584844, Diana Ovando, Carolina Property Sales. Hive MLS
 - $284,0003 bd2 ba1.9k sqft780 Wayside Road, Raeford, NC 28376For SaleMLS ID #100537635, Ashley Elaine Schaus, Keller Williams Pinehurst. Hive MLS
- $289,0003 bd2 ba1.4k sqft1009 W New Hampshire Avenue, Southern Pines, NC 28387For SaleMLS ID #100610762, Kyle Rank, Mark Spain Real Estate. Hive MLS
- $410,0004 bd3 ba2.4k sqft218 Woodsrun Street, Raeford, NC 28376For SaleMLS ID #100581260, Katlyn Gauthier, LPT Realty. Hive MLS
- $232,0003 bd2 ba1.2k sqft444 Northwoods Dr, Raeford, NC 28376For Sale
 MLS ID #10178204, Thomas Ladane Shoupe. Doorify MLS
 - $279,9003 bd2 ba1.8k sqft30080 Deercroft Drive, Wagram, NC 28396For SaleMLS ID #100555844, Sue Calegan, LPT Realty. Hive MLS
- $305,0004 bd3 ba1.9k sqft5600 Arabia Rd, Lumber Bridge, NC 28357For SaleMLS ID #10190622, Marissa Paige Ferrell. Doorify MLS
- $265,0003 bd2 ba1.7k sqft195 Presley St, Raeford, NC 28376For SaleMLS ID #10192165, Lucia Turlington. Doorify MLS
- $365,0003 bd1 ba900 sqft190 Morgan Drive, Raeford, NC 28376For SaleMLS ID #100599774, Meese Property Group, Meese Property Group, LLC. Hive MLS
- $300,0003 bd2 ba1.4k sqft100 Sawmill Road E, Pinehurst, NC 28374For SaleMLS ID #100594462, Debby L Currier, Sandhill Realty/Aberdeen. Hive MLS
- $282,5003 bd2 ba1.2k sqft149 Forest Place, Aberdeen, NC 28315For SaleMLS ID #100599031, Audrey A Wiggins, Better Homes and GardensReal Estate Lifestyle Property Partners/SP. Hive MLS
- $324,5003 bd2 ba1.3k sqft612 Seymour Street, Aberdeen, NC 28315For SaleMLS ID #100593666, Victoria Riddle, Fore Properties. Hive MLS
- $305,0003 bd2 ba1.4k sqft248 Chickory Place, Vass, NC 28394For SaleMLS ID #100578265, Angela Thompson Group, Keller Williams Pinehurst. Hive MLS
- $315,0003 bd3 ba1.7k sqft133 Star Court, Aberdeen, NC 28315For SaleMLS ID #100591089, Wendy Ehlers, Everything Pines Partners LLC. Hive MLS
- $249,9003 bd2 ba1.8k sqft7732 Redwood Avenue, Fayetteville, NC 28314For SaleMLS ID #100608410, Cheyenne Johnson, Keller Williams Pinehurst. Hive MLS
- $314,9003 bd2 ba1.3k sqft310 Libby Lane, Pinebluff, NC 28373New ConstructionMLS ID #100571830, Kat Tapia, Fathom Realty NC. Hive MLS
