Better than new greets you at your new home! 1 story 3 bedroom 2 bath, open split floor plan. You will love the openness of this kitchen (with island and pantry)/ dining/ and over sized living room! Spacious Primary with attached on suite, dual vanity sinks, stand up over sized shower, Linen closet, and nice walk in closet. Additional features mud area inside garage door, coat closet, and laundry room. Extremely well kept, flat lot, 2 car garage, rear concrete patio! Great location! Minutes to amenities!
For sale
$265,000
195 Presley St, Raeford, NC 28376
3beds
1,780sqft
Single Family Residence
Built in 2024
0.46 Acres Lot
$264,600 Zestimate®
$149/sqft
$49/mo HOA
What's special
Stand up oversized showerOpen split floor planFlat lotLaundry roomCoat closetNice walk in closetLinen closet
- 35 days
- 571
- 39
Likely to sell faster than
Zillow last checked:
Listing updated:
Listed by:
Lucia Turlington 919-697-6905,
Turlington Real Estate Group
Source: Doorify MLS,MLS#: 10192165
Facts & features
Interior
Bedrooms & bathrooms
- Bedrooms: 3
- Bathrooms: 2
- Full bathrooms: 2
- Main level bedrooms: 3
Primary bedroom
- Level: Main
- Area: 231.18 Square Feet
- Dimensions: 15.3 x 15.11
Bedroom 2
- Level: Main
- Area: 146.83 Square Feet
- Dimensions: 13.11 x 11.2
Bathroom 3
- Level: Main
- Area: 129.87 Square Feet
- Dimensions: 11.1 x 11.7
Dining room
- Level: Main
- Area: 154 Square Feet
- Dimensions: 14.0 x 11.0
Other
- Level: Main
- Area: 88 Square Feet
- Dimensions: 4.4 x 20.0
Kitchen
- Level: Main
- Area: 201.5 Square Feet
- Dimensions: 13.0 x 15.5
Living room
- Level: Main
- Area: 315 Square Feet
- Dimensions: 15.0 x 21.0
Heating
- Central
Cooling
- Central Air, Ceiling Fan(s)
Appliances
- Included: Dishwasher, Electric Range, Electric Water Heater, Free-Standing Electric Range, Free-Standing Refrigerator, Free-Standing Range, Ice Maker, Microwave, Range, Refrigerator, Stainless Steel Appliance(s), Water Heater
- Laundry: Laundry Room
Features
- Breakfast Bar, Ceiling Fan(s), Chandelier, Double Vanity, Granite Counters, Kitchen Island, Open Floorplan, Pantry, Recessed Lighting, Stone Counters, Walk-In Closet(s), Walk-In Shower
- Flooring: Carpet, Vinyl, Wood
- Common walls with other units/homes: No Common Walls
Interior area
- Total structure area: 1,780
- Total interior livable area: 1,780 sqft
- Finished area above ground: 1,780
- Finished area below ground: 0
Property
Parking
- Total spaces: 4
- Parking features: Attached, Concrete, Driveway, Garage, Garage Door Opener
- Garage spaces: 2
- Uncovered spaces: 2
Features
- Levels: One
- Stories: 1
- Patio & porch: Patio
- Exterior features: Rain Gutters
- Fencing: None
Lot
- Size: 0.46 Acres
- Features: Back Yard
- Residential vegetation: Cleared
Details
- Additional structures: None
- Parcel number: 494740001759
- Special conditions: Standard
- Other equipment: None
Construction
Type & style
- Home type: SingleFamily
- Architectural style: Ranch,Traditional
- Property subtype: Single Family Residence
Materials
- Vertical Siding, Vinyl Siding
- Foundation: Concrete Perimeter, Slab
- Roof: Shingle
Condition
- New construction: No
- Year built: 2024
- Major remodel year: 2024
Utilities & green energy
- Sewer: Septic Tank
- Water: Public
- Utilities for property: Electricity Connected, Water Connected
Community & HOA
Community
- Features: Suburban
- Security: Smoke Detector(s)
- Subdivision: Graceland
HOA
- Has HOA: Yes
- Services included: None
- HOA fee: $146 quarterly
- HOA name: AAM
- HOA phone: 800-354-0257
Location
- Region: Raeford
Financial & listing details
- Price per square foot: $149/sqft
- Tax assessed value: $244,390
- Annual tax amount: $2,093
- Date on market: 9/11/2026
- Listing agreement: Exclusive Right To Sell
- Listing terms: Cash,Conventional,FHA,VA Loan
- Road surface type: Asphalt
Estimated market value
$264,600
$251,000 - $278,000
$2,104/mo
Price history
| Date | Event | Price |
|---|---|---|
| 9/11/2026 | Listed for sale | $265,000-3.3%$149/sqft |
Source:  Doorify MLS #10192165 Report a problem Doorify MLS #10192165 Report a problem | ||
| 9/4/2026 | Listing removed | $274,000$154/sqft |
Source: Doorify MLS #10120296 Report a problem | ||
| 8/21/2026 | Price change | $274,000-1.3%$154/sqft |
Source: Doorify MLS #10120296 Report a problem | ||
| 6/2/2026 | Price change | $277,500-3.5%$156/sqft |
Source: Doorify MLS #10120296 Report a problem | ||
| 2/19/2026 | Price change | $287,500-2.5%$162/sqft |
Source: Doorify MLS #10120296 Report a problem | ||
| 12/13/2025 | Price change | $295,000-4.8%$166/sqft |
Source: Doorify MLS #10120296 Report a problem | ||
| 9/6/2025 | Listed for sale | $310,000+3.4%$174/sqft |
Source: Doorify MLS #10120296 Report a problem | ||
| 11/26/2024 | Sold | $299,950$169/sqft |
Source:  Hive MLS #100454731 Report a problem Hive MLS #100454731 Report a problem | ||
| 10/28/2024 | Contingent | $299,950$169/sqft |
Source: Hive MLS #100454731 Report a problem | ||
| 7/9/2024 | Listed for sale | $299,950$169/sqft |
Source: Hive MLS #100454731 Report a problem | ||
Public tax history
| Year | Property taxes | Tax assessment |
|---|---|---|
| 2025 | $2,134 +373.2% | $244,390 +344.3% |
| 2024 | $451 | $55,000 |
Find assessor info on the county website
Monthly payment
Est. payment
Payment breakdown
Explore the cost of this home by adjusting the details. Changes won't be saved.Climate risks
Neighborhood: 28376
Nearby schools
Schools provided by the listing agent
- Elementary: Hoke County Schools
- Middle: Hoke County Schools
- High: Hoke County Schools
Source: Doorify MLS. This data may not be complete. We recommend contacting the local school district to confirm school assignments for this home.

Similar homes
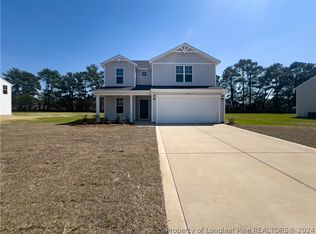
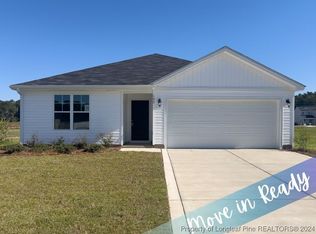

- $240,0003 bd2 ba1.6k sqft195 Moorea Dr, Raeford, NC 28376For Sale
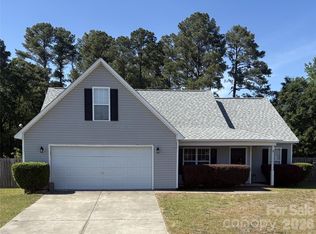
 MLS ID #4375731, Geoffrey Lamb, Metrolina Estates Realty LLC. Canopy MLS as distributed by MLS GRID
 - $284,0003 bd2 ba1.9k sqft780 Wayside Road, Raeford, NC 28376For Sale
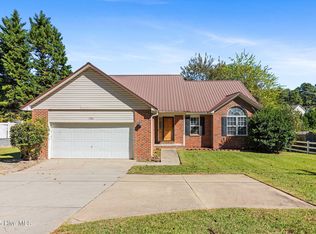
 MLS ID #100537635, Ashley Elaine Schaus, Keller Williams Pinehurst. Hive MLS
 - $232,0003 bd2 ba1.2k sqft444 Northwoods Dr, Raeford, NC 28376For Sale
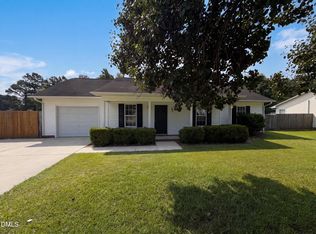
 MLS ID #10178204, Thomas Ladane Shoupe. Doorify MLS
 - $249,9003 bd2 ba1.8k sqft7732 Redwood Avenue, Fayetteville, NC 28314For Sale
 MLS ID #100608410, Cheyenne Johnson, Keller Williams Pinehurst. Hive MLS
 - $266,0003 bd3 ba1.9k sqft6124 Lake Trail Dr, Fayetteville, NC 28304For SaleMLS ID #10182658, Shaylan Good. Doorify MLS
- $289,0003 bd2 ba1.5k sqft40 Terrier Ct, Parkton, NC 28371For SaleMLS ID #10176363, April Stephens. Doorify MLS
- $264,0003 bd3 ba1.7k sqft1795 Hampton Oaks Drive, Fayetteville, NC 28314For SaleMLS ID #100600087, Mayra Perry, RE/MAX Choice. Hive MLS
- $299,9803 bd2 ba1.7k sqft213 Walters Run Drive, Raeford, NC 28376For SaleMLS ID #100577179, Frank Murphy, Frank and Tracy Murphy, LLC. Hive MLS
- $298,0003 bd3 ba1.7k sqft175 Desert Orchid Circle, Raeford, NC 28376For SaleMLS ID #100590354, Johnny McKoy Jr., McKoy Realty Inc. Hive MLS
- $236,5003 bd2 ba1.2k sqft3650 Hanover Drive, Hope Mills, NC 28348For SaleMLS ID #100603120, Kelly S Curran, Nexthome In The Pines. Hive MLS
- $269,9003 bd2 ba1.8k sqft5326 Yadkin Road, Fayetteville, NC 28303For SaleMLS ID #100608177, Jessica Duren, Coldwell Banker HPW. Hive MLS
- $299,9993 bd2 ba1.6k sqft2621 Christy Court, Fayetteville, NC 28304For SaleMLS ID #100596516, Donathon Stover, Formyduval Homes Real Estate, LLC. Hive MLS
- $290,0004 bd3 ba2.2k sqft5416 Shipman Rd, Hope Mills, NC 28348For SaleMLS ID #10174980, Thomas Ladane Shoupe. Doorify MLS
- $289,9003 bd2 ba1.6k sqft356 Conifer Dr, Fayetteville, NC 28314For SaleMLS ID #10189763, Phyllis Algood. Doorify MLS
- $245,0004 bd2 ba1.8k sqft5408 Woodard Ct, Fayetteville, NC 28311For SaleMLS ID #10196675, Thomas Ladane Shoupe. Doorify MLS
