Motivated seller! Located on a quiet cul-de-sac in the Park Place community, this well-maintained 3-bedroom, 2-bath ranch offers 1,643 square feet of comfortable, single-level living with a 2-car garage and fully fenced backyard.
Inside, you'll find new LVP flooring installed in 2025, along with new ceiling fans throughout the home. The spacious living room features vaulted ceilings, a gas fireplace, and wiring for surround sound. The formal dining room features a coffered ceiling, wainscoting, and chair rail, while the kitchen offers granite countertops, stainless steel appliances, tile backsplash, plenty of cabinet space, a peninsula with room for casual dining, and a new refrigerator installed in 2025.
The primary suite features a tray ceiling and large walk-in closet, along with a private bath with dual vanities, garden tub, and separate shower. Two additional bedrooms and a second full bathroom complete the home's functional layout.
Outside, the covered patio provides a great spot to relax or entertain and includes privacy blinds for added shade and privacy. The extended concrete patio and fully fenced backyard offer plenty of room for pets, play, grilling, or outdoor gatherings.
Conveniently located near shopping, dining, schools, and Fort Bragg, with easy access to Raeford Road and everything Fayetteville has to offer. Seller is motivated--schedule your showing today!
For sale
$310,000
2621 Christy Court, Fayetteville, NC 28304
3beds
1,643sqft
Single Family Residence
Built in 2019
0.4 Acres Lot
$308,300 Zestimate®
$189/sqft
$19/mo HOA
What's special
Gas fireplaceVaulted ceilingsCoffered ceilingWiring for surround soundSeparate showerPlenty of cabinet spaceFully fenced backyard
- 6 days |
- 112 |
- 11 |
Zillow last checked:
Listing updated:
Listed by:
Donathon Stover 910-639-1039,
Formyduval Homes Real Estate, LLC
Source: Hive MLS,MLS#: 100596516 Originating MLS: Mid Carolina Regional MLS
Originating MLS: Mid Carolina Regional MLSFacts & features
Interior
Bedrooms & bathrooms
- Bedrooms: 3
- Bathrooms: 2
- Full bathrooms: 2
Rooms
- Room types: Master Bedroom, Bedroom 2, Bedroom 3, Living Room, Dining Room, Laundry
Heating
- Electric, Heat Pump
Cooling
- Central Air
Appliances
- Included: Refrigerator, Range, Dishwasher
Features
- Walk-in Closet(s), Vaulted Ceiling(s), Tray Ceiling(s), Ceiling Fan(s), Walk-in Shower, Walk-In Closet(s)
- Flooring: LVT/LVP, Carpet
- Number of fireplaces: 1
Interior area
- Total structure area: 1,643
- Total interior livable area: 1,643 sqft
Video & virtual tour
Property
Parking
- Total spaces: 2
- Parking features: Concrete, Garage
- Attached garage spaces: 2
Features
- Levels: One
- Patio & porch: Covered, Patio, Porch
- Fencing: Back Yard,Wood
- Has view: Yes
- View description: See Remarks
- Frontage type: See Remarks
Lot
- Size: 0.4 Acres
- Dimensions: 61 x 199 x 91 x 181
Details
- Parcel number: 0405574920000
- Zoning: R101-RES
- Special conditions: Standard
Construction
Type & style
- Home type: SingleFamily
- Property subtype: Single Family Residence
Materials
- Vinyl Siding, Wood Frame
- Foundation: Slab
- Roof: Architectural Shingle
Condition
- New construction: No
- Year built: 2019
Utilities & green energy
- Sewer: Public Sewer
- Water: Public
- Utilities for property: Sewer Connected, Water Connected
Community & HOA
Community
- Subdivision: Park Place
HOA
- Has HOA: Yes
- Amenities included: None
- HOA fee: $224 annually
- HOA name: Southeastern HOA Management, LLC
- HOA phone: 919-459-6338
Location
- Region: Fayetteville
Financial & listing details
- Price per square foot: $189/sqft
- Tax assessed value: $314,500
- Annual tax amount: $3,472
- Date on market: 8/14/2026
- Cumulative days on market: 6 days
- Listing agreement: Exclusive Right To Sell
- Listing terms: Cash,Conventional,FHA,USDA Loan,VA Loan
Estimated market value
$308,300
$293,000 - $324,000
$1,888/mo
Price history
| Date | Event | Price |
|---|---|---|
| 8/14/2026 | Listed for sale | $310,000+6.9%$189/sqft |
Source:  Hive MLS #100596516 Report a problem Hive MLS #100596516 Report a problem | ||
| 6/9/2023 | Sold | $290,000+7.4%$177/sqft |
Source:  LPRMLS #703936 Report a problem LPRMLS #703936 Report a problem | ||
| 5/8/2023 | Pending sale | $270,000$164/sqft |
Source: LPRMLS #703936 Report a problem | ||
| 5/5/2023 | Listed for sale | $270,000+35.3%$164/sqft |
Source: LPRMLS #703936 Report a problem | ||
| 8/27/2019 | Listing removed | $199,500$121/sqft |
Source: Caviness & Cates Communities Report a problem | ||
| 7/3/2019 | Listed for sale | $199,500$121/sqft |
Source: Caviness & Cates Communities Report a problem | ||
| 4/30/2019 | Sold | $199,500$121/sqft |
Source: LPRMLS #554141 Report a problem | ||
| 3/11/2019 | Pending sale | $199,500$121/sqft |
Source: CAVINESS & CATES COMMUNITIES BUILDERS MKTG. GROUP #554141 Report a problem | ||
| 12/22/2018 | Listed for sale | $199,500$121/sqft |
Source: Caviness & Cates Communities Report a problem | ||
Public tax history
| Year | Property taxes | Tax assessment |
|---|---|---|
| 2025 | $3,472 +10.7% | $314,500 +63.7% |
| 2024 | $3,137 +32% | $192,100 +0.9% |
| 2023 | $2,376 +6% | $190,400 |
| 2022 | $2,241 | $190,400 |
| 2021 | $2,241 | $190,400 +10% |
| 2020 | -- | $173,108 +312.2% |
| 2019 | $545 | $42,000 |
| 2018 | $545 | $42,000 |
Find assessor info on the county website
Monthly payment
Est. payment
Payment breakdown
Explore the cost of this home by adjusting the details. Changes won't be saved.Climate risks
Neighborhood: 28304
Nearby schools
GreatSchools rating
- 4/10Cumberland Mills Elementary SchoolGrades: PK-5Distance: 0.8 mi
- 6/10Douglas Byrd MiddleGrades: 6-8Distance: 2.6 mi
- 2/10Douglas Byrd HighGrades: 9-12Distance: 2.4 mi
Schools provided by the listing agent
- Elementary: Cumberland Mills
- Middle: Douglas Byrd
- High: Douglas Byrd
Source: Hive MLS. This data may not be complete. We recommend contacting the local school district to confirm school assignments for this home.
- $301,9004 bd2 ba1.8k sqft2617 Christy Ct, Fayetteville, NC 28304Off Market

- $304,5004 bd2 ba1.7k sqft2625 Christy Ct, Fayetteville, NC 28304Off Market
- $274,8003 bd2 ba1.5k sqft2544 Chritsy, Fayetteville, NC 28304Off Market
- $299,0003 bd3 ba1.7k sqft2613 Christy Ct, Fayetteville, NC 28304Sold
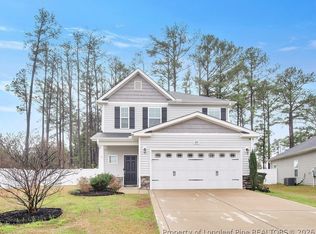
- $275,6003 bd2 ba1.4k sqft2629 Christy Ct, Fayetteville, NC 28304Off Market
- $279,5003 bd2 ba1.5k sqft2624 Christy Ct, Fayetteville, NC 28304Off Market
- $285,8003 bd3 ba1.7k sqft2616 Christy Ct, Fayetteville, NC 28304Off Market
- $179,7003 bd1 ba1.5k sqft2065 Bingham Dr, Fayetteville, NC 28304Off Market
A local agent can set up tours, give advice and negotiate with sellers.
A local lender can help you make sure your offer is ready when you are.
Similar homes
- $288,0003 bd3 ba1.9k sqft6124 Lake Trail Dr, Fayetteville, NC 28304For Sale
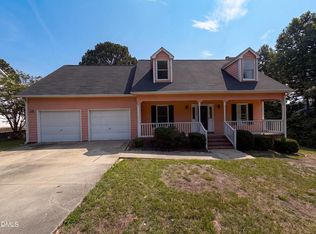
 MLS ID #10182658, Shaylan Good. Doorify MLS
 - $305,0004 bd3 ba2.1k sqft7521 Quebec Court, Fayetteville, NC 28304For Sale

 MLS ID #100588417, Sarah Morris, RE/MAX Choice. Hive MLS
 - $235,9003 bd2 ba1.3k sqft5609 Bowman Ct, Fayetteville, NC 28304For Sale
 MLS ID #767370, AMANDA GARCIA, EXP REALTY LLC. LPRMLS
 - $339,8884 bd3 ba2.3k sqft6656 Kodiak Drive, Fayetteville, NC 28304For Sale
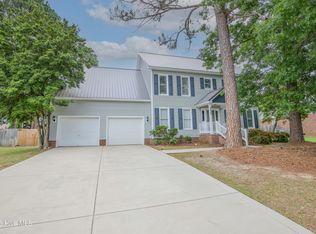 MLS ID #100572750, Frank Murphy, Frank and Tracy Murphy, LLC. Hive MLS
 - $265,0003 bd2 ba1.8k sqft1466 Thoroughbred Trl, Parkton, NC 28371For SaleMLS ID #10182940, Andrea Andrado Ochoa. Doorify MLS
- $297,0003 bd2 ba1.6k sqft6311 Norton Drive, Fayetteville, NC 28304For SaleMLS ID #100585037, Cayce Lockett, Everything Pines Partners LLC. Hive MLS
- $239,9004 bd2 ba1.4k sqft5318 Dairy Dr, Fayetteville, NC 28304For SaleMLS ID #10180320, Karla Greta Benito Lopez. Doorify MLS
- $279,9973 bd4 ba2.1k sqft1515 Grandview Dr, Fayetteville, NC 28314For SaleMLS ID #10185890, Joshua Norman. Doorify MLS
- $322,0003 bd2 ba1.8k sqft5829 Finish Line Drive, Hope Mills, NC 28348For SaleMLS ID #100582018, Melissa Marsh, SOLD in Carolina. Hive MLS
- $350,0003 bd2 ba2k sqft3033 N Kilchattan Dr, Fayetteville, NC 28306For SaleMLS ID #10182073, Stirling West. Doorify MLS
- $307,9003 bd2 ba1.9k sqft136 Bennington Drive, Raeford, NC 28376For SaleMLS ID #100582159, Frank Travolina, Keller Williams Innovate-Wilmington. Hive MLS
- $294,5004 bd3 ba2.2k sqft6326 Cool Shade Dr, Fayetteville, NC 28303For SaleMLS ID #10181118, Nicholas S Yarrington. Doorify MLS
- $349,0004 bd3 ba2.1k sqft1207 Morgan St, Fayetteville, NC 28305For SaleMLS ID #10183373, Nicholas Huscroft. Doorify MLS
- $329,9003 bd2 ba2k sqft6025 Kindley Dr, Fayetteville, NC 28311For SaleMLS ID #10184824, Hayley Walston. Doorify MLS
- $349,9004 bd3 ba2.3k sqft410 Ames Street, Fayetteville, NC 28301For SaleMLS ID #10151286, Sheila Tillery. eXp Realty
- $260,0003 bd2 ba1.4k sqft628 Cape Fear Avenue, Fayetteville, NC 28303For SaleMLS ID #100594910, Sarah Morris, RE/MAX Choice. Hive MLS
- $232,5004 bd3 ba1.6k sqft3873 Cumberland Rd, Fayetteville, NC 28306For SaleMLS ID #10183477, Walter Ciucevich. Doorify MLS
- $228,0003 bd2 ba1.1k sqft2211 Puffin Pl, Fayetteville, NC 28306SoldMLS ID #729544, DARK HORSE GROUP POWERED BY LPT REALTY, LPT REALTY LLC. LPRMLS
- $240,0003 bd2 ba1.6k sqft533 Offing Dr, Fayetteville, NC 28314For SaleMLS ID #10182045, Angie Cole. Doorify MLS
- $164,0003 bd2 ba977 sqft6434 Rannock Dr, Fayetteville, NC 28304For SaleMLS ID #10166160, Perla Cristal Flores Diaz. Doorify MLS
