Welcome to your dream home in Fayetteville! Ideally located just 11 minutes from shopping, dining, daycare, and everyday conveniences, with easy access to Hope Mills and Raeford, this move-in-ready home offers the perfect blend of comfort and convenience. Inside, you'll find vaulted ceilings, granite countertops, stainless steel appliances, and an open, inviting layout. The spacious primary suite features dual walk-in closets, providing plenty of storage. Step outside to enjoy the fenced backyard complete with a covered patio and dedicated garden area—perfect for relaxing, entertaining, or growing your favorite plants. With stylish finishes, desirable features, and a location that checks all the boxes, this home is one you won't want to miss. Schedule your showing today before it's gone!
For sale
Price cut: $10K (8/21)
$340,000
3033 N Kilchattan Dr, Fayetteville, NC 28306
3beds
2,025sqft
Single Family Residence, Residential
Built in 2017
10,018 Square Feet Lot
$339,200 Zestimate®
$168/sqft
$20/mo HOA
What's special
Dedicated garden areaVaulted ceilingsFenced backyardGranite countertopsCovered patioSpacious primary suiteDual walk-in closets
- 33 days |
- 709 |
- 53 |
Likely to sell faster than
Zillow last checked:
Listing updated:
Listed by:
Stirling West 719-499-4124,
Mark Spain Real Estate
Source: Doorify MLS,MLS#: 10182073
Facts & features
Interior
Bedrooms & bathrooms
- Bedrooms: 3
- Bathrooms: 2
- Full bathrooms: 2
Heating
- Forced Air, Heat Pump
Cooling
- Ceiling Fan(s), Central Air
Appliances
- Included: Dishwasher, Disposal, Electric Range, Microwave, Refrigerator
- Laundry: Electric Dryer Hookup, Laundry Room, Washer Hookup
Features
- Bathtub/Shower Combination, Ceiling Fan(s), Double Vanity, Eat-in Kitchen, Granite Counters, Kitchen/Dining Room Combination, Pantry, Room Over Garage, Tray Ceiling(s), Walk-In Closet(s), Walk-In Shower
- Flooring: Carpet, Linoleum, Vinyl
- Windows: Double Pane Windows
- Number of fireplaces: 1
- Fireplace features: Living Room, Propane
Interior area
- Total structure area: 2,025
- Total interior livable area: 2,025 sqft
- Finished area above ground: 2,025
- Finished area below ground: 0
Property
Parking
- Total spaces: 4
- Parking features: Driveway, Garage Faces Front
- Attached garage spaces: 2
- Uncovered spaces: 2
Features
- Levels: Two
- Stories: 2
- Patio & porch: Covered, Front Porch, Patio
- Exterior features: Fenced Yard, Garden, Rain Gutters
- Fencing: Back Yard, Wood
- Has view: Yes
Lot
- Size: 10,018 Square Feet
- Features: Cleared, Level
Details
- Parcel number: 9494133892000
- Zoning: R7.5
- Special conditions: Standard
Construction
Type & style
- Home type: SingleFamily
- Architectural style: Traditional
- Property subtype: Single Family Residence, Residential
Materials
- Stone Veneer, Vinyl Siding
- Foundation: Slab
- Roof: Composition
Condition
- New construction: No
- Year built: 2017
Utilities & green energy
- Sewer: Public Sewer
- Water: Public
- Utilities for property: Electricity Connected, Sewer Connected, Water Connected
Community & HOA
Community
- Subdivision: Peartree West
HOA
- Has HOA: Yes
- Amenities included: None
- Services included: Unknown
- HOA fee: $240 annually
Location
- Region: Fayetteville
Financial & listing details
- Price per square foot: $168/sqft
- Tax assessed value: $333,800
- Annual tax amount: $2,463
- Date on market: 7/23/2026
- Road surface type: Asphalt
Estimated market value
$339,200
$322,000 - $356,000
$2,126/mo
Price history
| Date | Event | Price |
|---|---|---|
| 8/21/2026 | Price change | $340,000-2.9%$168/sqft |
Source:  Doorify MLS #10182073 Report a problem Doorify MLS #10182073 Report a problem | ||
| 8/6/2026 | Price change | $350,000-6.7%$173/sqft |
Source: Doorify MLS #10182073 Report a problem | ||
| 7/23/2026 | Listed for sale | $375,000$185/sqft |
Source: Doorify MLS #10182073 Report a problem | ||
| 6/23/2026 | Sold | $375,000+63.1%$185/sqft |
Source: Public Record Report a problem | ||
| 3/6/2018 | Sold | $229,900$113/sqft |
Source:  LPRMLS #516877 Report a problem LPRMLS #516877 Report a problem | ||
Public tax history
| Year | Property taxes | Tax assessment |
|---|---|---|
| 2025 | $2,463 +17.3% | $333,800 +69.3% |
| 2024 | $2,100 +1.8% | $197,200 |
| 2023 | $2,063 +1.8% | $197,200 |
| 2022 | $2,026 | $197,200 |
| 2021 | $2,026 | $197,200 -10.3% |
| 2020 | -- | $219,926 +11.5% |
| 2019 | $2,026 +3.8% | $197,200 |
| 2018 | $1,952 | $197,200 |
Find assessor info on the county website
Monthly payment
Est. payment
Payment breakdown
Explore the cost of this home by adjusting the details. Changes won't be saved.Climate risks
Neighborhood: 28306
Nearby schools
GreatSchools rating
- 7/10Stoney Point ElementaryGrades: K-5Distance: 1.1 mi
- 9/10John R Griffin MiddleGrades: 6-8Distance: 3.1 mi
- 9/10Jack Britt High SchoolGrades: 9-12Distance: 1.1 mi
Schools provided by the listing agent
- Elementary: Cumberland - Stoney Point Elementary
- Middle: Cumberland - John R Griffin Middle
- High: Cumberland - Jack Britt High School
Source: Doorify MLS. This data may not be complete. We recommend contacting the local school district to confirm school assignments for this home.
- $343,8004 bd2 ba2k sqft3033 N Kilchattan Drive, Fayetteville, NC 28306Off Market
- $386,2004 bd3 ba2.5k sqft3040 Kilchattan, Fayetteville, NC 28306Off Market
- $354,7004 bd3 ba2.4k sqft3037 N Kilchattan Dr, Fayetteville, NC 28306Off Market

- $349,9004 bd3 ba2k sqft3037 N Kilchattan, Fayetteville, NC 28306Off Market
- $376,0004 bd4 ba2.5k sqft4608 Ritson Ln, Fayetteville, NC 28306Sold
- $379,0004 bd2 ba2.4k sqft4604 Ritson Ln, Fayetteville, NC 28306Off Market
- $375,0004 bd3 ba2.4k sqft4612 Ritson Ln, Fayetteville, NC 28306Sold
- $358,0004 bd3 ba2.2k sqft4616 Ritson Ln, Fayetteville, NC 28306Sold
A local agent can set up tours, give advice and negotiate with sellers.
Similar homes
- $378,0004 bd3 ba2.5k sqft3427 Lancers Dr, Fayetteville, NC 28306For Sale
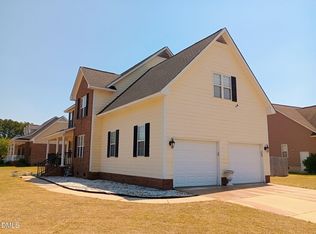
 MLS ID #10153222, Beverly Robinson. Doorify MLS
 - $310,0003 bd2 ba1.6k sqft2621 Christy Court, Fayetteville, NC 28304For Sale
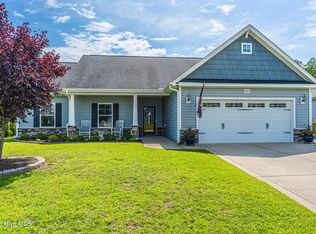
 MLS ID #100596516, Donathon Stover, Formyduval Homes Real Estate, LLC. Hive MLS
 - $379,9904 bd3 ba2.2k sqft6724 Jacobs Creek Circle, Fayetteville, NC 28306For Sale
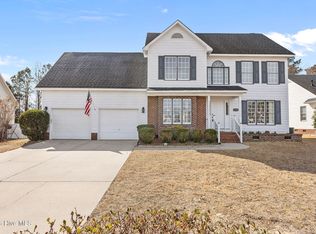 MLS ID #100555258, April C Coutsos, INNOVATE Real Estate. Hive MLS
 - $372,5004 bd3 ba2.6k sqft2620 Highpoint Court, Fayetteville, NC 28304For Sale
 MLS ID #100593870, Jasmine Greene, Pineland Property Group LLC. Hive MLS
 - $305,0004 bd3 ba2.1k sqft7521 Quebec Court, Fayetteville, NC 28304For SaleMLS ID #100588417, Sarah Morris, RE/MAX Choice. Hive MLS
- $359,9005 bd3 ba1.9k sqft3819 Cumberland Road, Fayetteville, NC 28306For SaleMLS ID #100544599, Carolina Luviano, Berkshire Hathaway HomeServices Carolina Premier Properties. Hive MLS
- $322,0003 bd2 ba1.8k sqft5829 Finish Line Drive, Hope Mills, NC 28348For SaleMLS ID #100582018, Melissa Marsh, SOLD in Carolina. Hive MLS
- $265,0003 bd2 ba1.8k sqft1466 Thoroughbred Trl, Parkton, NC 28371For SaleMLS ID #10182940, Andrea Andrado Ochoa. Doorify MLS
- $288,0003 bd3 ba1.9k sqft6124 Lake Trail Dr, Fayetteville, NC 28304For SaleMLS ID #10182658, Shaylan Good. Doorify MLS
- $329,9003 bd2 ba2k sqft6025 Kindley Dr, Fayetteville, NC 28311For SaleMLS ID #10184824, Hayley Walston. Doorify MLS
- $349,0004 bd3 ba2.1k sqft1207 Morgan St, Fayetteville, NC 28305For SaleMLS ID #10183373, Nicholas Huscroft. Doorify MLS
- $349,9004 bd3 ba2.3k sqft410 Ames Street, Fayetteville, NC 28301For SaleMLS ID #10151286, Sheila Tillery. eXp Realty
- $349,9994 bd3 ba2.2k sqft9806 Rockfish Road, Raeford, NC 28376New ConstructionMLS ID #100546696, Ciara Wigginton, Carolina Summit Group, LLC. Hive MLS
- $307,9003 bd2 ba1.9k sqft136 Bennington Drive, Raeford, NC 28376For SaleMLS ID #100582159, Frank Travolina, Keller Williams Innovate-Wilmington. Hive MLS
- $279,9973 bd4 ba2.1k sqft1515 Grandview Dr, Fayetteville, NC 28314For SaleMLS ID #10185890, Joshua Norman. Doorify MLS
- $339,9004 bd3 ba2.6k sqft4015 Pleasantburg Dr, Fayetteville, NC 28312For SaleMLS ID #10180761, Genesis Jackson. Doorify MLS
- $297,0003 bd2 ba1.6k sqft6311 Norton Drive, Fayetteville, NC 28304For SaleMLS ID #100585037, Cayce Lockett, Everything Pines Partners LLC. Hive MLS
- $289,0003 bd2 ba1.5k sqft40 Terrier Ct, Parkton, NC 28371For SaleMLS ID #10176363, April Stephens. Doorify MLS
- $355,0003 bd3 ba2.8k sqft1633 Holloman Dr, Fayetteville, NC 28312For SaleMLS ID #10184366, Tara Hargrove. Doorify MLS
- $368,7064 bd3 ba2.2k sqft1149 Hedgewood Dr, Hope Mills, NC 28348New ConstructionMLS ID #10180785, April Stephens. Doorify MLS
