Home Sweet Home! Step into timeless charm with this well-established home, where character, craftsmanship, and comfort come together to create a truly inviting space. This beautiful property offers generous yard space and charming curb appeal, complete with vinyl railings and an inviting front porch. Step inside to a stunning two-story foyer featuring a gorgeous staircase leading to the second floor. The first level boasts luxury vinyl and tile flooring throughout the living room, dining room, and a private office with French doors. The kitchen is equipped with granite countertops and flows seamlessly into the breakfast nook--ideal for casual meals--while the separate dining room provides an excellent space for entertaining. This home is thoughtfully designed, full of upgrades, and laid out beautifully. The spacious primary bedroom and bathroom offer comfort and relaxation. Outside, you'll love the large deck and the enormous shed in the backyard--perfect for storage, hobbies, or workspace needs. With a new roof and new water heater, this home is truly move-in ready. Don't miss out on this beautiful property. This home has great access to I-95, Fayetteville Outer Loop and other local Roads as well as, dining, shopping and other great amenities. Grason Realty does not hold EMD.
For sale
$378,000
3427 Lancers Dr, Fayetteville, NC 28306
4beds
2,513sqft
Single Family Residence, Residential
Built in 2002
0.3 Acres Lot
$-- Zestimate®
$150/sqft
$-- HOA
What's special
Inviting front porchLarge deckCharming curb appealBreakfast nookGenerous yard spaceGranite countertopsStunning two-story foyer
- 166 days
- 151
- 10
Zillow last checked:
Listing updated:
Listed by:
Beverly Robinson 919-801-9662,
Grason Realty, LLC
Source: Doorify MLS,MLS#: 10153222
Facts & features
Interior
Bedrooms & bathrooms
- Bedrooms: 4
- Bathrooms: 3
- Full bathrooms: 2
- 1/2 bathrooms: 1
Heating
- Electric, Fireplace(s), Heat Pump, Natural Gas
Cooling
- Ceiling Fan(s), Central Air, Heat Pump
Appliances
- Included: Dishwasher, Gas Water Heater, Microwave, Range, Refrigerator, Stainless Steel Appliance(s)
- Laundry: Laundry Room, Main Level
Features
- Ceiling Fan(s), Dining L, Double Vanity, Entrance Foyer, Granite Counters, Tray Ceiling(s), Walk-In Closet(s), Walk-In Shower
- Flooring: Carpet, Ceramic Tile, Hardwood, Vinyl
- Doors: French Doors, Storm Door(s)
- Windows: Blinds
- Number of fireplaces: 1
- Fireplace features: Gas, Living Room, Prefabricated
Interior area
- Total structure area: 2,513
- Total interior livable area: 2,513 sqft
- Finished area above ground: 2,513
- Finished area below ground: 0
Property
Parking
- Total spaces: 6
- Parking features: Concrete, Garage Faces Side
- Attached garage spaces: 2
Features
- Levels: Two
- Stories: 2
- Patio & porch: Deck, Front Porch
- Exterior features: Fenced Yard, Storage
- Fencing: Back Yard, Wood, Wrought Iron
- Has view: Yes
Lot
- Size: 0.3 Acres
- Features: Corner Lot, Level
Details
- Additional structures: Shed(s)
- Parcel number: 9495235137000
- Zoning: SF10
- Special conditions: Standard
Construction
Type & style
- Home type: SingleFamily
- Architectural style: Traditional
- Property subtype: Single Family Residence, Residential
Materials
- Brick, Fiber Cement
- Foundation: Brick/Mortar
- Roof: Asphalt
Condition
- New construction: No
- Year built: 2002
Utilities & green energy
- Sewer: Public Sewer
- Water: Public
- Utilities for property: Cable Available, Electricity Connected, Natural Gas Connected, Sewer Connected, Water Connected
Community & HOA
Community
- Subdivision: Runneymeade
HOA
- Has HOA: No
- Amenities included: None
Location
- Region: Fayetteville
Financial & listing details
- Price per square foot: $150/sqft
- Tax assessed value: $354,400
- Annual tax amount: $3,850
- Date on market: 3/16/2026
- Road surface type: Asphalt, Paved
Estimated market value
Not available
Estimated sales range
Not available
Not available
Price history
| Date | Event | Price |
|---|---|---|
| 4/30/2026 | Price change | $378,000-1.8%$150/sqft |
Source:  Doorify MLS #10153222 Report a problem Doorify MLS #10153222 Report a problem | ||
| 4/21/2026 | Price change | $385,000-1.8%$153/sqft |
Source: Doorify MLS #10153222 Report a problem | ||
| 4/6/2026 | Price change | $392,000-2.5%$156/sqft |
Source: Doorify MLS #10153222 Report a problem | ||
| 3/16/2026 | Listed for sale | $402,000+120.9%$160/sqft |
Source: Doorify MLS #10153222 Report a problem | ||
| 6/5/2003 | Sold | $182,000$72/sqft |
Source: Public Record Report a problem | ||
Public tax history
| Year | Property taxes | Tax assessment |
|---|---|---|
| 2025 | $3,850 +10.3% | $354,400 +62.8% |
| 2024 | $3,490 +4.4% | $217,700 |
| 2023 | $3,344 +5.2% | $217,700 |
| 2022 | $3,180 | $217,700 |
| 2021 | $3,180 | $217,700 +11.8% |
| 2020 | -- | $194,753 -10.5% |
| 2019 | $3,145 | $217,700 |
| 2018 | $3,145 | $217,700 |
| 2017 | $3,145 +4.9% | $217,700 -5.7% |
| 2016 | $2,998 +1.1% | $230,800 |
| 2015 | $2,967 +0.2% | $230,800 |
| 2014 | $2,960 +2.7% | $230,800 |
| 2013 | $2,882 | $230,800 |
| 2012 | $2,882 | $230,800 |
| 2011 | $2,882 | $230,800 |
| 2010 | -- | $230,800 |
| 2009 | -- | $230,800 +26.1% |
| 2008 | -- | $183,100 |
| 2007 | -- | $183,100 |
| 2006 | -- | $183,100 |
| 2005 | -- | -- |
| 2004 | -- | $183,100 |
| 2003 | -- | $183,100 |
Find assessor info on the county website
Monthly payment
Est. payment
Payment breakdown
Explore the cost of this home by adjusting the details. Changes won't be saved.Climate risks
Neighborhood: Runnymeade
Nearby schools
Schools provided by the listing agent
- Elementary: Cumberland - New Century
- Middle: Cumberland - New Century International Middle School
- High: Cumberland - Jack Britt High School
Source: Doorify MLS. This data may not be complete. We recommend contacting the local school district to confirm school assignments for this home.
- $321,9003 bd2 ba2.2k sqft3511 Standard Dr, Fayetteville, NC 28306Off Market

- $405,4005 bd4 ba2.9k sqft3417 Lancers Dr, Fayetteville, NC 28306Off Market
- $297,6003 bd2 ba1.9k sqft3426 Lancers Dr, Fayetteville, NC 28306Off Market
- $346,2004 bd3 ba2.5k sqft3404 Black Tower Ct, Fayetteville, NC 28306Off Market

Similar homes
- $379,9904 bd3 ba2.2k sqft6724 Jacobs Creek Circle, Fayetteville, NC 28306For Sale
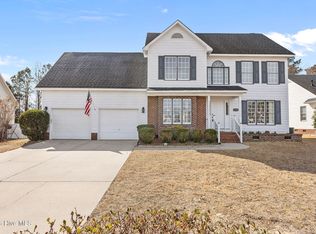
 MLS ID #100555258, April C Coutsos, INNOVATE Real Estate. Hive MLS
 - $369,9004 bd3 ba2.6k sqft2708 Plum Ridge Road, Fayetteville, NC 28306For Sale
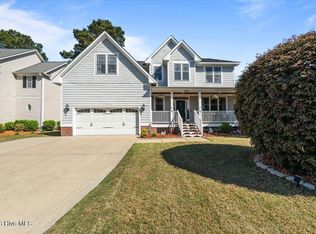 MLS ID #100568947, Linnette Reyes, Pineland Property Group LLC. Hive MLS
 - $372,5004 bd3 ba2.6k sqft2620 Highpoint Court, Fayetteville, NC 28304For Sale
 MLS ID #100593870, Jasmine Greene, Pineland Property Group LLC. Hive MLS
 - $340,0003 bd2 ba2k sqft3033 N Kilchattan Dr, Fayetteville, NC 28306For Sale
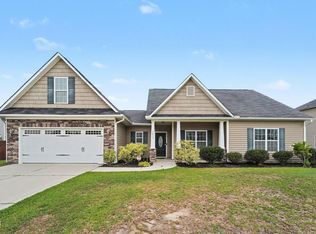
 MLS ID #10182073, Stirling West. Doorify MLS
 - $359,9005 bd3 ba1.9k sqft3819 Cumberland Road, Fayetteville, NC 28306For SaleMLS ID #100544599, Carolina Luviano, Berkshire Hathaway HomeServices Carolina Premier Properties. Hive MLS
- $305,0004 bd3 ba2.1k sqft7521 Quebec Court, Fayetteville, NC 28304For SaleMLS ID #100588417, Sarah Morris, RE/MAX Choice. Hive MLS
- $380,0004 bd3 ba2.9k sqft2134 Clydesmill Road, Fayetteville, NC 28314For SaleMLS ID #100585853, Cherry Porch Amanatidis, Premier Real Estate of the Sandhills LLC. Hive MLS
- $282,0003 bd3 ba1.9k sqft6124 Lake Trail Dr, Fayetteville, NC 28304For SaleMLS ID #10182658, Shaylan Good. Doorify MLS
- $275,0004 bd3 ba1.9k sqft404 Old Farm Rd, Fayetteville, NC 28314For SaleMLS ID #10188812, Jermell Irvin. Doorify MLS
- $405,0004 bd3 ba2.5k sqft277 B And B Loop, Raeford, NC 28376For SaleMLS ID #100579506, Andrea Pedicelli, Keller Williams Pinehurst. Hive MLS
- $390,0004 bd5 ba2.6k sqft824 Camwheel Dr, Hope Mills, NC 28348For SaleMLS ID #10171371, Stirling West. Doorify MLS
- $349,0004 bd3 ba2.1k sqft1207 Morgan St, Fayetteville, NC 28305For SaleMLS ID #10183373, Nicholas Huscroft. Doorify MLS
- $505,0003 bd3 ba3.1k sqft2107 Pinewood Terrace, Fayetteville, NC 28304For SaleMLS ID #100583894, Brian O'Connell, Keller Williams Realty-Fayetteville. Hive MLS
- $412,0004 bd3 ba2.8k sqft1620 Holloman Drive, Fayetteville, NC 28312For SaleMLS ID #100591734, Patrick Gaumond, Century 21 The Realty Group. Hive MLS
- $310,0003 bd2 ba1.6k sqft2621 Christy Court, Fayetteville, NC 28304For SaleMLS ID #100596516, Donathon Stover, Formyduval Homes Real Estate, LLC. Hive MLS
- $405,0006 bd3 ba3k sqft1442 Seabiscuit Drive, Parkton, NC 28371For SaleMLS ID #100591206, Anthony L Brown, eXp Realty. Hive MLS
