Welcome home to Birch Creek!
Step into this beautiful 4-bedroom, 2.5-bath home filled with warmth, comfort, and natural light. Designed for both everyday living and entertaining, you'll love the formal dining room, spacious bonus room, and inviting layout that feels like home the moment you walk in.
Enjoy your own private backyard retreat featuring an in-ground pool, relaxing hot tub, and privacy fence, all backing up to peaceful woods -- perfect for quiet mornings or gatherings with family and friends. Inside, the home shines with freshly refinished hardwood floors, new LVP throughout the second level, fresh paint (including cabinets), and thoughtful upgrades throughout.
Additional highlights include granite countertops, tiled sunroom, cozy wood-burning fireplace, ceiling fans, ceramic tile in the kitchen and laundry, and a spacious 552 sq ft attached garage with built-in storage. The primary suite offers a jetted soaking tub and walk-in closet, creating the perfect place to unwind at the end of the day.
This home blends comfort, charm, and functionality -- ready for you to make it your own.
For sale
Price cut: $15K (8/10)
$379,990
6724 Jacobs Creek Circle, Fayetteville, NC 28306
4beds
2,240sqft
Single Family Residence
Built in 1999
10,019 Square Feet Lot
$379,300 Zestimate®
$170/sqft
$-- HOA
What's special
Privacy fenceIn-ground poolCozy wood-burning fireplaceTiled sunroomSpacious bonus roomCeiling fansThoughtful upgrades throughout
- 168 days |
- 787 |
- 78 |
Zillow last checked:
Listing updated:
Listed by:
April C Coutsos 512-567-6037,
INNOVATE Real Estate
Source: Hive MLS,MLS#: 100555258 Originating MLS: Brunswick County Association of Realtors
Originating MLS: Brunswick County Association of RealtorsFacts & features
Interior
Bedrooms & bathrooms
- Bedrooms: 4
- Bathrooms: 3
- Full bathrooms: 2
- 1/2 bathrooms: 1
Rooms
- Room types: Master Bedroom, Bedroom 1, Bedroom 2, Bedroom 3, Living Room, Dining Room, Laundry, Bonus Room, Bathroom 1, Bathroom 2, Bathroom 3
Primary bedroom
- Level: Second
Bedroom 1
- Level: Second
Bedroom 2
- Level: Second
Bedroom 3
- Level: Second
Bathroom 1
- Level: First
Bathroom 2
- Level: Second
Bathroom 3
- Level: Second
Bonus room
- Level: First
Dining room
- Level: First
Kitchen
- Level: First
Laundry
- Level: First
Living room
- Level: First
Heating
- Wood, Fireplace(s), Heat Pump, Natural Gas
Cooling
- Central Air, Ceiling Fan(s)
Appliances
- Included: Electric Cooktop, Built-In Microwave, Refrigerator, Ice Maker, Dishwasher, Cooktop
- Laundry: Dryer Hookup, Washer Hookup, Laundry Room
Features
- Walk-in Closet(s), Tray Ceiling(s), Solid Surface, Ceiling Fan(s), Pantry, Blinds/Shades, Eat-in Kitchen, Walk-In Closet(s)
- Flooring: LVT/LVP, Ceramic Tile, Hardwood
- Basement: None
- Attic: Access Only
- Number of fireplaces: 1
Interior area
- Total structure area: 2,240
- Total interior livable area: 2,240 sqft
Property
Parking
- Total spaces: 6
- Parking features: Garage Faces Front, Concrete, Garage Door Opener, Garage
- Attached garage spaces: 2
Accessibility
- Accessibility features: None
Features
- Levels: Two
- Patio & porch: Open, Covered, Deck, Screened, Front Porch, Rear Porch
- Exterior features: None
- Has private pool: Yes
- Pool features: In Ground, Pool/Spa Combo, Private
- Fencing: Privacy,Full,Back Yard,Wood,Fenced
- Has view: Yes
- View description: None
- Frontage type: See Remarks
Lot
- Size: 10,019 Square Feet
- Dimensions: 80 x 125 x 80 x 125
Details
- Additional structures: Shed(s)
- Parcel number: 0405115943000
- Zoning: Res Single Fam 10K Sqft L
- Special conditions: Standard
Construction
Type & style
- Home type: SingleFamily
- Property subtype: Single Family Residence
Materials
- Composition, Brick Veneer, Wood Frame
- Foundation: Crawl Space
- Roof: Architectural Shingle
Condition
- New construction: No
- Year built: 1999
Utilities & green energy
- Sewer: County Sewer
- Water: County Water
- Utilities for property: Natural Gas Connected, Sewer Connected, Underground Utilities
Green energy
- Green verification: None
Community & HOA
Community
- Security: Smoke Detector(s)
- Subdivision: Birch Creek
HOA
- Has HOA: No
Location
- Region: Fayetteville
Financial & listing details
- Price per square foot: $170/sqft
- Tax assessed value: $322,800
- Annual tax amount: $2,256
- Date on market: 5/1/2026
- Cumulative days on market: 168 days
- Listing agreement: Exclusive Right To Sell
- Listing terms: Cash,Conventional,FHA
Estimated market value
$379,300
$360,000 - $398,000
$2,013/mo
Price history
| Date | Event | Price |
|---|---|---|
| 8/10/2026 | Price change | $379,990-3.8%$170/sqft |
Source:  Hive MLS #100555258 Report a problem Hive MLS #100555258 Report a problem | ||
| 5/1/2026 | Listed for sale | $395,000$176/sqft |
Source: Hive MLS #100555258 Report a problem | ||
| 4/16/2026 | Pending sale | $395,000$176/sqft |
Source: Hive MLS #100555258 Report a problem | ||
| 2/18/2026 | Listed for sale | $395,000+85.4%$176/sqft |
Source: Hive MLS #100555258 Report a problem | ||
| 9/16/2013 | Sold | $213,000-3%$95/sqft |
Source:  LPRMLS #402175 Report a problem LPRMLS #402175 Report a problem | ||
| 6/20/2013 | Price change | $219,499-7.7%$98/sqft |
Source: Listhub #402175 Report a problem | ||
| 5/22/2013 | Price change | $237,900-0.8%$106/sqft |
Source: Listhub #402175 Report a problem | ||
| 4/11/2013 | Listed for sale | $239,900+22.4%$107/sqft |
Source: Listhub #402175 Report a problem | ||
| 3/6/2007 | Sold | $196,000+19.1%$88/sqft |
Source: Public Record Report a problem | ||
| 5/4/1999 | Sold | $164,500$73/sqft |
Source: Public Record Report a problem | ||
Public tax history
| Year | Property taxes | Tax assessment |
|---|---|---|
| 2025 | $2,386 +7% | $322,800 +53.5% |
| 2024 | $2,231 +1.7% | $210,300 |
| 2023 | $2,194 +1.7% | $210,300 |
| 2022 | $2,157 | $210,300 |
| 2021 | $2,157 | $210,300 +12.2% |
| 2020 | -- | $187,502 -10.8% |
| 2019 | $2,157 +3.8% | $210,300 |
| 2018 | $2,078 | $210,300 |
| 2017 | $2,078 +4% | $210,300 -2.7% |
| 2016 | $1,998 | $216,100 |
| 2015 | $1,998 | $216,100 |
| 2014 | $1,998 | $216,100 |
| 2013 | $1,998 | $216,100 |
| 2012 | $1,998 | $216,100 |
| 2011 | $1,998 | $216,100 |
| 2010 | -- | $216,100 |
| 2009 | -- | $216,100 +24.8% |
| 2008 | -- | $173,100 |
| 2007 | -- | $173,100 |
| 2006 | -- | $173,100 |
| 2005 | -- | -- |
| 2004 | -- | $173,100 |
| 2003 | -- | $173,100 +16.3% |
| 2002 | -- | $148,794 |
| 2001 | -- | $148,794 |
Find assessor info on the county website
Monthly payment
Est. payment
Payment breakdown
Explore the cost of this home by adjusting the details. Changes won't be saved.Climate risks
Neighborhood: 28306
Nearby schools
GreatSchools rating
- 8/10E Melvin Honeycutt Elementary SchoolGrades: K-5Distance: 0.7 mi
- 9/10John R Griffin MiddleGrades: 6-8Distance: 0.7 mi
- 9/10Jack Britt High SchoolGrades: 9-12Distance: 1.3 mi
Schools provided by the listing agent
- Elementary: E. Melvin Honeycutt
- Middle: John Griffin
- High: Jack Britt
Source: Hive MLS. This data may not be complete. We recommend contacting the local school district to confirm school assignments for this home.
- $321,1004 bd3 ba2.2k sqft6720 Jacobs Creek Cir, Fayetteville, NC 28306Off Market

- $371,7004 bd3 ba2.4k sqft6728 Jacobs Creek Cir, Fayetteville, NC 28306Off Market
- $297,8003 bd2 ba1.9k sqft6716 Jacobs Creek Cir, Fayetteville, NC 28306Off Market
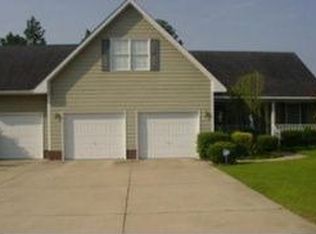
- $440,3004 bd3 ba2.8k sqft6800 Jacobs Creek Cir, Fayetteville, NC 28306Off Market
- $312,7004 bd2 ba1.9k sqft6721 Jacobs Creek Cir, Fayetteville, NC 28306Off Market
- $326,9004 bd2 ba-- sqft6721 Jacobs Creek Cir #231, Fayetteville, NC 28306Off Market
- $339,3003 bd3 ba2.2k sqft6300 Nakoma Way, Fayetteville, NC 28306Off Market
- $286,4003 bd2 ba1.7k sqft2924 Franzia Dr, Fayetteville, NC 28306Off Market
A local agent can set up tours, give advice and negotiate with sellers.
A local lender can help you make sure your offer is ready when you are.
Similar homes
- $378,0004 bd3 ba2.5k sqft3427 Lancers Dr, Fayetteville, NC 28306For Sale
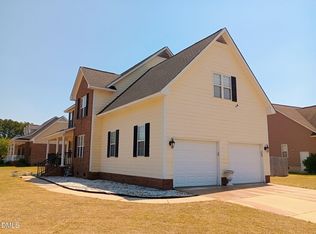
 MLS ID #10153222, Beverly Robinson. Doorify MLS
 - $372,5004 bd3 ba2.6k sqft2620 Highpoint Court, Fayetteville, NC 28304For Sale

 MLS ID #100593870, Jasmine Greene, Pineland Property Group LLC. Hive MLS
 - $359,9005 bd3 ba1.9k sqft3819 Cumberland Road, Fayetteville, NC 28306For Sale
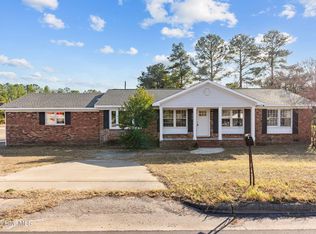 MLS ID #100544599, Carolina Luviano, Berkshire Hathaway HomeServices Carolina Premier Properties. Hive MLS
 - $350,0003 bd2 ba2k sqft3033 N Kilchattan Dr, Fayetteville, NC 28306For Sale
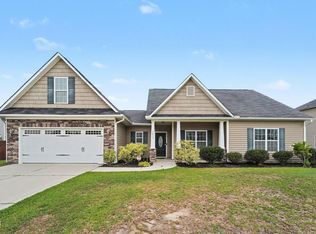 MLS ID #10182073, Stirling West. Doorify MLS
 - $339,8884 bd3 ba2.3k sqft6656 Kodiak Drive, Fayetteville, NC 28304For SaleMLS ID #100572750, Frank Murphy, Frank and Tracy Murphy, LLC. Hive MLS
- $235,0003 bd2 ba1.5k sqft3216 Mesquite Drive, Fayetteville, NC 28306For SaleMLS ID #100596517, Raquel Beniquez Foreman, LPT Realty. Hive MLS
- $305,0004 bd3 ba2.1k sqft7521 Quebec Court, Fayetteville, NC 28304For SaleMLS ID #100588417, Sarah Morris, RE/MAX Choice. Hive MLS
- $288,0003 bd3 ba1.9k sqft6124 Lake Trail Dr, Fayetteville, NC 28304For SaleMLS ID #10182658, Shaylan Good. Doorify MLS
- $349,0004 bd3 ba2.1k sqft1207 Morgan St, Fayetteville, NC 28305For SaleMLS ID #10183373, Nicholas Huscroft. Doorify MLS
- $505,0005 bd4 ba3.2k sqft3017 Branscombe Rd, Fayetteville, NC 28306For SaleMLS ID #10169216, Courtney Lynn Allee. Doorify MLS
- $265,0003 bd2 ba1.8k sqft1466 Thoroughbred Trl, Parkton, NC 28371For SaleMLS ID #10182940, Andrea Andrado Ochoa. Doorify MLS
- $380,0004 bd3 ba2.9k sqft2134 Clydesmill Road, Fayetteville, NC 28314For SaleMLS ID #100585853, Cherry Porch Amanatidis, Premier Real Estate of the Sandhills LLC. Hive MLS
- $390,0004 bd5 ba2.6k sqft824 Camwheel Dr, Hope Mills, NC 28348For SaleMLS ID #10171371, Stirling West. Doorify MLS
- $349,9004 bd3 ba2.3k sqft410 Ames Street, Fayetteville, NC 28301For SaleMLS ID #10151286, Sheila Tillery. eXp Realty
- $405,0006 bd3 ba3k sqft1442 Seabiscuit Drive, Parkton, NC 28371For SaleMLS ID #100591206, Anthony L Brown, eXp Realty. Hive MLS
- $232,5004 bd3 ba1.6k sqft3873 Cumberland Rd, Fayetteville, NC 28306For SaleMLS ID #10183477, Walter Ciucevich. Doorify MLS
- $349,9004 bd3 ba2.3k sqft410 Ames St, Fayetteville, NC 28301For SaleMLS ID #10151286, Sheila Tillery. Doorify MLS
- $249,0003 bd2 ba1.5k sqft5987 Brookcliff Road, Fayetteville, NC 28304For SaleMLS ID #100585775, Daniel Salazar, Lime Rock Realty. Hive MLS
- $322,0003 bd2 ba1.8k sqft5829 Finish Line Drive, Hope Mills, NC 28348For SaleMLS ID #100582018, Melissa Marsh, SOLD in Carolina. Hive MLS
- $279,9973 bd4 ba2.1k sqft1515 Grandview Dr, Fayetteville, NC 28314For SaleMLS ID #10185890, Joshua Norman. Doorify MLS
