Welcome to this beautiful move-in ready 4-bedroom, 3 full bath home located in the highly desirable Haymount subdivision. This spacious home features a bright open floor plan, perfect for modern living and entertaining. The kitchen is a standout with a large center island, stainless steel appliances, ample cabinetry, and great counter space for cooking and gathering. Enjoy luxury vinyl plank (LVP) flooring, creating a stylish and low-maintenance living space. The main-floor bedroom with full bath is ideal for guests, multi-generational living, or a private home office. Upstairs offers additional spacious bedrooms plus a versatile bonus room that can easily function as a 5th bedroom, media room, or flex space. Step outside to relax on the covered back porch overlooking the fully fenced backyard, perfect for outdoor entertaining, pets, and family gatherings. A separate dining area provides a great space for holidays and special occasions. This home offers the perfect combination of comfort, functionality, and location in a sought-after neighborhood close to shopping, dining, and schools.
For sale
Price increase: $9.9K (7/2)
$349,900
410 Ames St, Fayetteville, NC 28301
4beds
2,322sqft
:
Get pre-qualified$2,122/mo
Single Family Residence, Residential
Built in 2021
7,840 Square Feet Lot
$-- Zestimate®
$151/sqft
$-- HOA
What's special
- 149 days |
- 350 |
- 35 |
Zillow last checked:
Listing updated:
Listed by:
Sheila Tillery 919-672-9638,
EXP Realty LLC
Source: Doorify MLS,MLS#: 10151286
Facts & features
Interior
Bedrooms & bathrooms
- Bedrooms: 4
- Bathrooms: 3
- Full bathrooms: 3
Heating
- Heat Pump
Cooling
- Ceiling Fan(s), Central Air
Appliances
- Included: Dishwasher, Dryer, Microwave, Oven, Range
- Laundry: Laundry Room
Features
- Ceiling Fan(s), Dining L, Kitchen Island, Open Floorplan
- Flooring: Vinyl, Tile
- Doors: Storm Door(s)
Interior area
- Total structure area: 2,322
- Total interior livable area: 2,322 sqft
- Finished area above ground: 2,322
- Finished area below ground: 0
Property
Parking
- Total spaces: 2
- Parking features: Driveway, Garage
- Garage spaces: 2
Features
- Levels: Two
- Stories: 2
- Patio & porch: Covered, Patio
- Exterior features: Fenced Yard
- Fencing: Back Yard
- Has view: Yes
Lot
- Size: 7,840 Square Feet
- Features: Back Yard
Details
- Parcel number: 0437170547
- Special conditions: Standard
Construction
Type & style
- Home type: SingleFamily
- Architectural style: Transitional
- Property subtype: Single Family Residence, Residential
Materials
- Vinyl Siding
- Foundation: Slab
- Roof: Shingle
Condition
- New construction: No
- Year built: 2021
Utilities & green energy
- Sewer: Public Sewer
- Water: Public
Community & HOA
Community
- Subdivision: Haymount
HOA
- Has HOA: No
- Amenities included: None
Location
- Region: Fayetteville
Financial & listing details
- Price per square foot: $151/sqft
- Tax assessed value: $61,875
- Annual tax amount: $4,078
- Date on market: 3/8/2026
Estimated market value
Not available
Estimated sales range
Not available
$2,127/mo
Price history
| Date | Event | Price |
|---|---|---|
| 7/2/2026 | Price change | $349,900+2.9%$151/sqft |
Source:  Doorify MLS #10151286 Report a problem Doorify MLS #10151286 Report a problem | ||
| 5/7/2026 | Price change | $340,000-4.2%$146/sqft |
Source: Doorify MLS #10151286 Report a problem | ||
| 3/8/2026 | Listed for sale | $355,000+2.3%$153/sqft |
Source: Doorify MLS #10151286 Report a problem | ||
| 2/1/2026 | Listing removed | $347,000$149/sqft |
Source: Doorify MLS #10125644 Report a problem | ||
| 11/18/2025 | Price change | $347,000-0.9%$149/sqft |
Source: Doorify MLS #10125644 Report a problem | ||
| 10/25/2025 | Price change | $350,000-2.8%$151/sqft |
Source: Doorify MLS #10125644 Report a problem | ||
| 10/3/2025 | Listed for sale | $360,000-7.7%$155/sqft |
Source: Doorify MLS #10125644 Report a problem | ||
| 9/12/2025 | Listing removed | $390,000$168/sqft |
Source:  LPRMLS #744943 Report a problem LPRMLS #744943 Report a problem | ||
| 9/4/2025 | Price change | $390,000-6%$168/sqft |
Source: LPRMLS #744943 Report a problem | ||
| 7/9/2025 | Price change | $415,000-1.2%$179/sqft |
Source: LPRMLS #744943 Report a problem | ||
| 6/25/2025 | Listed for sale | $420,000+25.4%$181/sqft |
Source: LPRMLS #744943 Report a problem | ||
| 6/10/2022 | Sold | $335,000-1.2%$144/sqft |
Source: Doorify MLS #2440699 Report a problem | ||
| 5/22/2022 | Pending sale | $339,000$146/sqft |
Source: Doorify MLS #2440699 Report a problem | ||
| 5/13/2022 | Price change | $339,000-3.1%$146/sqft |
Source: Doorify MLS #2440699 Report a problem | ||
| 4/7/2022 | Listed for sale | $350,000+6.1%$151/sqft |
Source: Doorify MLS #2440699 Report a problem | ||
| 8/17/2021 | Sold | $329,900$142/sqft |
Source: LPRMLS #656861 Report a problem | ||
| 7/10/2021 | Pending sale | $329,900$142/sqft |
Source: LPRMLS #656861 Report a problem | ||
| 5/19/2021 | Price change | $329,900+3.1%$142/sqft |
Source: LPRMLS #656861 Report a problem | ||
| 5/15/2021 | Listed for sale | $319,900+627%$138/sqft |
Source: LPRMLS #656861 Report a problem | ||
| 12/31/2020 | Sold | $44,000-26.7%$19/sqft |
Source:  LPRMLS #647172 Report a problem LPRMLS #647172 Report a problem | ||
| 12/7/2020 | Pending sale | $60,000$26/sqft |
Source: KASTLE PROPERTIES LLC #647172 Report a problem | ||
| 12/7/2020 | Listed for sale | $60,000$26/sqft |
Source: KASTLE PROPERTIES LLC #647172 Report a problem | ||
| 12/7/2020 | Pending sale | $60,000$26/sqft |
Source: LPRMLS #647172 Report a problem | ||
Public tax history
| Year | Property taxes | Tax assessment |
|---|---|---|
| 2021 | $803 | $61,875 |
| 2020 | -- | $61,875 |
| 2019 | $803 | $61,875 |
| 2018 | $803 | $61,875 |
| 2017 | $803 +4.8% | $61,875 |
| 2016 | $767 +1.1% | $61,875 |
| 2015 | $759 | $61,875 |
| 2014 | $759 +2.5% | $61,875 |
| 2013 | $740 | $61,875 |
| 2012 | $740 | $61,875 |
| 2011 | $740 | $61,875 |
| 2010 | -- | $61,875 |
| 2009 | -- | $61,875 +164% |
| 2008 | -- | $23,438 |
| 2007 | -- | $23,438 |
| 2006 | -- | $23,438 |
| 2005 | -- | -- |
| 2004 | -- | $23,438 |
| 2003 | -- | $23,438 +30.2% |
| 2002 | -- | $18,000 |
| 2001 | -- | $18,000 |
Find assessor info on the county website
Monthly payment
Est. payment
Payment breakdown
Explore the cost of this home by adjusting the details. Changes won't be saved.Climate risks
Neighborhood: 28301
Nearby schools
GreatSchools rating
- NAAlma O Easom ElementaryGrades: K-1Distance: 0.7 mi
- 7/10R Max Abbott MiddleGrades: 6-8Distance: 1.7 mi
- 5/10Terry Sanford HighGrades: 9-12Distance: 1.1 mi
Schools provided by the listing agent
- Elementary: Cumberland - Vanstory Hills Elementary
- Middle: Cumberland - R Max Abbott Middle
- High: Cumberland - Terry Sanford High
Source: Doorify MLS. This data may not be complete. We recommend contacting the local school district to confirm school assignments for this home.
- $349,9004 bd3 ba2.3k sqft410 Ames St, Fayetteville, NC 28301For Sale

- $25,000-- bd-- ba-- sqftAmes St, Fayetteville, NC 28301Off Market
- $345,0004 bd3 ba2.4k sqft406 Ames St, Fayetteville, NC 28301Sold

- $30,000-- bd-- ba-- sqft414 Ames St, Fayetteville, NC 28301Off Market
- $30,000-- bd-- ba-- sqft437 Ames St, Fayetteville, NC 28301Off Market
- $201,2004 bd2 ba1.1k sqft441 Rollingwood Cir, Fayetteville, NC 28305Off Market
- $1,3953 bd2 ba1.1k sqft918 Carolina Ave, Fayetteville, NC 28301For Rent
- $195,0003 bd1 ba1k sqft439 Rollingwood Cir, Fayetteville, NC 28305Sold
A local agent can set up tours, give advice and negotiate with sellers.
Similar homes
- $349,9004 bd3 ba2.3k sqft410 Ames Street, Fayetteville, NC 28301For SaleMLS ID #10151286, Sheila Tillery. eXp Realty
- $349,0004 bd3 ba2.1k sqft1207 Morgan St, Fayetteville, NC 28305For Sale
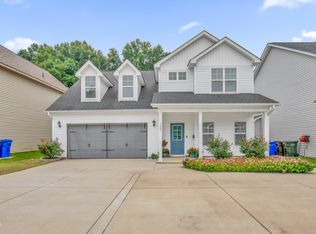
 MLS ID #10183373, Nicholas Huscroft. Doorify MLS
 - $343,0004 bd3 ba2.6k sqft4015 Pleasantburg Dr, Fayetteville, NC 28312For Sale
 MLS ID #10180761, Genesis Jackson. Doorify MLS
 - $397,9904 bd3 ba2.3k sqft1478 Draw Bridge Ln, Fayetteville, NC 28312New Construction
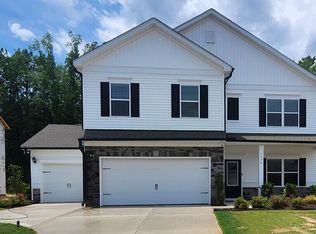 Doorify MLS
 - $329,9003 bd2 ba2k sqft6025 Kindley Dr, Fayetteville, NC 28311For SaleMLS ID #10162075, Hayley Walston. Doorify MLS
- $356,7004 bd3 ba2.2k sqft1548 Eastbay Dr, Fayetteville, NC 28312New ConstructionMLS ID #10149442, Nicole Marie Andrews. Doorify MLS
- from $349,4004 bd3 ba2.3k sqftDrayton - Embark Collection Plan, Blakefield, Fayetteville, NC 28312New ConstructionCaviness & Cates
- $305,0004 bd3 ba2.1k sqft7521 Quebec Court, Fayetteville, NC 28304For Sale
 MLS ID #100588417, Sarah Morris, RE/MAX Choice. Hive MLS
 - from $322,9003 bd3 ba2.2k sqftWayfare Plan, Mitchell Farms, Spring Lake, NC 28390New ConstructionDream Finders Homes
- $335,0004 bd3 ba2.1k sqft1085 Moonland Drive, Stedman, NC 28391For SaleMLS ID #100589707, Maria Daems, Keller Williams Pinehurst. Hive MLS
- $429,5004 bd3 ba2.8k sqft1620 Holloman Drive, Fayetteville, NC 28312For SaleMLS ID #100591734, Patrick Gaumond, Century 21 The Realty Group. Hive MLS
- $355,7003 bd3 ba2.2k sqft1538 Eastbay Dr, Fayetteville, NC 28312New ConstructionMLS ID #10152994, Nicole Marie Andrews. Doorify MLS
- $359,9004 bd3 ba2.5k sqft544 Asheford Way, Cameron, NC 28326For SaleMLS ID #10180410, Tonya Tomlinson. Doorify MLS
- $239,9004 bd2 ba1.4k sqft5318 Dairy Dr, Fayetteville, NC 28304For SaleMLS ID #10180320, Karla Greta Benito Lopez. Doorify MLS
- $390,0004 bd3 ba2.9k sqft2134 Clydesmill Road, Fayetteville, NC 28314For SaleMLS ID #100585853, Cherry Porch Amanatidis, Premier Real Estate of the Sandhills LLC. Hive MLS
- $369,9004 bd3 ba2.4k sqft15 Dandelion Pl, Spring Lake, NC 28390For SaleMLS ID #10167866, Rebecca Savitski. Doorify MLS
- $295,0004 bd3 ba1.9k sqft3126 Horseshoe Rd, Autryville, NC 28318For SaleMLS ID #10183092, April Stephens. Doorify MLS
- $335,0003 bd2 ba2k sqft545 Colonial Hills Dr, Lillington, NC 27546For SaleMLS ID #10181753, Robert McClure. Doorify MLS
- $355,0005 bd3 ba2.1k sqft116 Spruce Hollow Cir, Spring Lake, NC 28390For SaleMLS ID #10175429, Ann Milton. Doorify MLS
- $324,9994 bd3 ba2.3k sqft85 Race Court, Godwin, NC 28344For SaleMLS ID #100584401, Brian O'Connell, Keller Williams Realty-Fayetteville. Hive MLS
