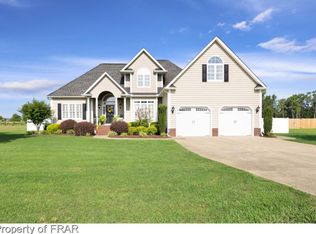
BACK ON THE MARKET AT NO FAULT OF SELLER. Home Inspection Report Available! Modern Country Charm with Serious Elbow Room! Get ready to fall in love with this modern country stunner that serves up serious curb appeal! From the picture-perfect landscaping to the front porch (practically begging for a pair of rocking chairs), this home is an absolute vibe. Situated on over half an acre, you get all the peace and quiet you crave with neighbors who aren't right on top of you. Around back, your massive, privacy-fenced yard and covered patio are ready for epic weekend BBQs, fetch sessions with the pup, or just lounging in total seclusion. The Ultimate Entertainer's Layout Inside, it's the perfect mix of ''fancy'' and ''let's hang out.'' Host holiday dinners in the dining room, complete with upscale wainscoting and a coffered ceiling that brings all the design drama. Ready to keep it casual? The kitchen is the ultimate social hotspot, featuring granite counters, a central island with seating, and extra seating at the bar--because you can never have too many spots for snacks and gossip. Best of all, it opens right into the living room, where soaring vaulted ceilings give the whole space a bright energy. Main-Floor Luxury & Space to Play When it's time to wind down, the main-floor primary suite is your personal sanctuary. Enjoy a stylish tray ceiling, a huge walk-in closet, and a spa-like bath with a deep garden tub and separate shower. Also downstairs, you'll find the laundry room and a half bath for guests. Head upstairs to discover a massive family/flex room--think ultimate game zone, home theater, or yoga studio. Two more spacious bedrooms and another full bath mean everyone gets their own space to stretch out and do their thing. The Verdict: Space to roam, high-end style, and zero neighbor awkwardness. This one is a total crowd-pleaser! Welcome Home! AGENTS-not a member of MLS? Within 1 mile of VAD. Call Showing Time for access/disclosures.
For sale
Price cut: $200 (10/5)
$312,300
85 Race Court, Godwin, NC 28344
4beds
2,311sqft
Single Family Residence
Built in 2017
0.54 Acres Lot
$311,900 Zestimate®
$135/sqft
$27/mo HOA
What's special
- 104 days
- 375
- 39
Zillow last checked:
Listing updated:
Listed by:
Brian O'Connell 910-495-5752,
Keller Williams Realty-Fayetteville
Source: Hive MLS,MLS#: 100584401 Originating MLS: Mid Carolina Regional MLS
Originating MLS: Mid Carolina Regional MLSFacts & features
Interior
Bedrooms & bathrooms
- Bedrooms: 4
- Bathrooms: 3
- Full bathrooms: 2
- 1/2 bathrooms: 1
Rooms
- Room types: Living Room, Master Bedroom, Bedroom 1, Bedroom 2, Bedroom 3, Family Room
Heating
- Heat Pump, Natural Gas
Cooling
- Central Air
Appliances
- Included: Built-In Microwave, Dishwasher, Electric Range
Features
- Walk-in Closet(s), Tray Ceiling(s), Gas Log, Walk-In Closet(s)
- Flooring: LVT/LVP, Carpet
- Number of fireplaces: 1
- Fireplace features: Gas Log
Interior area
- Total structure area: 2,311
- Total interior livable area: 2,311 sqft
Property
Parking
- Total spaces: 2
- Parking features: Attached
- Attached garage spaces: 2
Features
- Levels: Two
- Patio & porch: Patio
- Fencing: Fenced
- View description: None
- Frontage type: See Remarks
Lot
- Size: 0.54 Acres
- Dimensions: 120' x 159' x 49' x 48' x 77' x 163'
Details
- Parcel number: 02017337526
- Zoning: Res
- Special conditions: Standard
Construction
Type & style
- Home type: SingleFamily
- Property subtype: Single Family Residence
Materials
- Vinyl Siding, Wood Frame
- Foundation: Concrete Perimeter
- Roof: Shingle
Condition
- New construction: No
- Year built: 2017
Utilities & green energy
- Sewer: Septic Tank
- Water: County Water
- Utilities for property: Water Connected
Community & HOA
Community
- Subdivision: Other
HOA
- Has HOA: Yes
- Amenities included: Maintenance Common Areas
- HOA fee: $324 annually
- HOA name: Block and Associates Realty
- HOA phone: 984-849-3700
Location
- Region: Godwin
Financial & listing details
- Price per square foot: $135/sqft
- Tax assessed value: $303,031
- Annual tax amount: $2,363
- Date on market: 9/18/2026
- Cumulative days on market: 104 days
- Listing agreement: Exclusive Right To Sell
- Listing terms: Cash,Conventional,FHA,USDA Loan,VA Loan
Estimated market value
$311,900
$296,000 - $327,000
$2,164/mo
Price history
| Date | Event | Price |
|---|---|---|
| 10/5/2026 | Price change | $312,300-0.1%$135/sqft |
Source:  LPRMLS #764647 Report a problem LPRMLS #764647 Report a problem | ||
| 9/18/2026 | Listed for sale | $312,500$135/sqft |
Source: LPRMLS #764647 Report a problem | ||
| 9/8/2026 | Contingent | $312,500$135/sqft |
Source:  Hive MLS #100584401 Report a problem Hive MLS #100584401 Report a problem | ||
| 9/8/2026 | Pending sale | $312,500$135/sqft |
Source: LPRMLS #764647 Report a problem | ||
| 8/28/2026 | Price change | $312,500-0.8%$135/sqft |
Source: LPRMLS #764647 Report a problem | ||
| 8/13/2026 | Price change | $315,000-3.1%$136/sqft |
Source: LPRMLS #764647 Report a problem | ||
| 7/30/2026 | Price change | $324,999-3%$141/sqft |
Source: LPRMLS #764647 Report a problem | ||
| 7/22/2026 | Price change | $334,999-1.5%$145/sqft |
Source: LPRMLS #764647 Report a problem | ||
| 7/17/2026 | Price change | $339,999-2.9%$147/sqft |
Source: LPRMLS #764647 Report a problem | ||
| 7/6/2026 | Price change | $349,999-2.8%$151/sqft |
Source: LPRMLS #764647 Report a problem | ||
| 6/26/2026 | Listed for sale | $360,000+80.1%$156/sqft |
Source: LPRMLS #764647 Report a problem | ||
| 11/30/2017 | Sold | $199,900$86/sqft |
Source: LPRMLS #519995 Report a problem | ||
Public tax history
| Year | Property taxes | Tax assessment |
|---|---|---|
| 2025 | $2,364 +10.6% | $303,031 |
| 2024 | $2,136 +14.7% | $303,031 +50.5% |
| 2023 | $1,863 | $201,391 |
| 2022 | $1,863 | $201,391 |
| 2021 | $1,863 +1.1% | $201,391 |
| 2020 | $1,843 | $201,391 |
| 2019 | -- | $201,391 -1.8% |
| 2018 | $179 | $205,028 +925.1% |
| 2017 | $179 | $20,000 |
| 2016 | $179 -2.5% | $20,000 |
| 2015 | $184 | $20,000 |
| 2014 | $184 | $20,000 |
Find assessor info on the county website
Monthly payment
Est. payment
Payment breakdown
Explore the cost of this home by adjusting the details. Changes won't be saved.Climate risks
Neighborhood: 28344
Nearby schools
Schools provided by the listing agent
- Elementary: Midway Elementary School
- Middle: Midway Middle School
- High: Midway High School
Source: Hive MLS. This data may not be complete. We recommend contacting the local school district to confirm school assignments for this home.
Similar homes
- $320,0003 bd2 ba2k sqft6025 Kindley Dr, Fayetteville, NC 28311For Sale
 MLS ID #10184824, Hayley Walston. Doorify MLS
 - $299,9003 bd3 ba2.1k sqft105 Forest Wood Dr, Salemburg, NC 28385For Sale
 MLS ID #10192103, Natalie Pearse. Doorify MLS
 - $304,9954 bd3 ba1.8k sqft172 Baxley Drive, Dunn, NC 28234New Construction

 MLS ID #100569108, Tammy Register, EXP Realty LLC - C. Hive MLS
 - $304,9954 bd3 ba1.8k sqftBonnett A, Dunn, NC 28334New Construction
 MLS ID #10162101, Tammy Register. Doorify MLS
 - $294,9954 bd3 ba1.8k sqft94 Coachman Lane, Autryville, NC 28318New ConstructionMLS ID #100577149, Brian O'Connell, Keller Williams Realty-Fayetteville. Hive MLS
- $299,9993 bd2 ba1.9k sqft4101 Desert Cove Cir, Fayetteville, NC 28312For SaleMLS ID #10142632, Ruthy Gibson. Doorify MLS
- $325,0003 bd3 ba1.6k sqft107 Jj Dr, Benson, NC 27504For SaleMLS ID #10192323, Susan Annette Allen. Doorify MLS
- $324,9954 bd3 ba2.1k sqft26 Baxley Drive, Dunn, NC 28334New ConstructionMLS ID #100581954, Tammy Register, EXP Realty LLC - C. Hive MLS
- $324,9954 bd3 ba2.1k sqft20 Boston River Drive, Dunn, NC 28334New ConstructionMLS ID #100581897, Tammy Register, EXP Realty LLC - C. Hive MLS
- $304,9954 bd3 ba1.8k sqftBonnett B, Dunn, NC 28334New ConstructionMLS ID #10158046, Tammy Register. Doorify MLS
- $304,9954 bd3 ba1.8k sqft102 Baxley Drive, Dunn, NC 28234New ConstructionMLS ID #100565626, Tammy Register, EXP Realty LLC - C. Hive MLS
- $324,9954 bd3 ba2.1k sqftLongleaf A, Dunn, NC 28334New ConstructionMLS ID #10172002, Tammy Register. Doorify MLS
- $324,9954 bd3 ba2.1k sqftMagnolia A, Dunn, NC 28334New ConstructionMLS ID #10171987, Tammy Register. Doorify MLS
- $314,9004 bd3 ba2.1k sqft66 Loganberry Rd, Bunnlevel, NC 28323New ConstructionMLS ID #10186882, Angie Cole. Doorify MLS
- $309,9003 bd3 ba1.9k sqft213 W Parrish Dr, Benson, NC 27504For SaleMLS ID #10175487, Lauren Weathers. Doorify MLS
- $360,0003 bd3 ba2.6k sqft427 Newburgh Drive, Fayetteville, NC 28311For SaleMLS ID #100608209, Sarah Morris, RE/MAX Choice. Hive MLS
- $329,9003 bd3 ba2k sqft400 Cedar Lake Lane, Clinton, NC 28328For SaleMLS ID #100600201, Robert Andre, EXP Realty LLC - C. Hive MLS
- $299,9003 bd3 ba1.8k sqft707 Botanical Ct, Bunnlevel, NC 28323For SaleMLS ID #10193422, Glen Clemmons. Doorify MLS
- $374,9994 bd2 ba2.2k sqft724 Iris Bryant Road, Dunn, NC 28334For SaleMLS ID #100587788, Susan Abshire, Coldwell Banker Howard Perry and Walston N Raleigh. Hive MLS
- $287,0003 bd2 ba1.4k sqft121 Hunterwood Pl, Benson, NC 27504For SaleMLS ID #10196764, Trevor Burris. Doorify MLS
