
The Magnolia Floor Plan built by Ben Stout Construction, is a stunning 2 story with 4 bedrooms, 2.5 baths, in the new and charming Ila's Way! Amazing new community in Dunn, and just minutes from I-95! The main level of the home features an open living/kitchen/dining combo with island, granite countertop, lots of cabinet space, and room to entertain. First floor features the owners suite w/ ensuite, dual vanity, and walk in shower. Upstairs offers 3 spacious extra bedrooms, along with an open loft area, and an additional full bath. The 4th bedroom can also be a recreation room! Stroll through the picturesque downtown, filled with unique shops, inviting eateries, and local art that reflect the heritage of Dunn. Enjoy outdoor adventures in the beautiful parks or immerse yourself in the local culture at community events and festivals throughout the year. Come see for yourself why Ila's Way is the perfect place to call home.
New construction
$324,995
20 Boston River Dr Lot 1, Dunn, NC 28334
4beds
2,162sqft
Single Family Residence, Residential
Built in 2026
0.61 Acres Lot
$-- Zestimate®
$150/sqft
$19/mo HOA
What's special
Open loft areaWalk in showerLots of cabinet spaceDual vanityGranite countertopRoom to entertain
- 74 days |
- 41 |
- 6 |
Zillow last checked:
Listing updated:
Listed by:
Tammy Register 919-625-6237,
eXp Realty, LLC - C
Source: Doorify MLS,MLS#: 10171987
Facts & features
Interior
Bedrooms & bathrooms
- Bedrooms: 4
- Bathrooms: 3
- Full bathrooms: 2
- 1/2 bathrooms: 1
Heating
- Electric, Heat Pump
Cooling
- Electric, Heat Pump
Appliances
- Included: Dishwasher, Electric Range, Electric Water Heater, Microwave, Plumbed For Ice Maker
- Laundry: Electric Dryer Hookup, Laundry Room, Upper Level, Washer Hookup
Features
- Bathtub/Shower Combination, Eat-in Kitchen, Granite Counters, Kitchen Island, Kitchen/Dining Room Combination, Open Floorplan, Shower Only, Smooth Ceilings, Walk-In Closet(s), Walk-In Shower
- Flooring: Carpet, Vinyl
- Has fireplace: No
Interior area
- Total structure area: 2,162
- Total interior livable area: 2,162 sqft
- Finished area above ground: 2,162
- Finished area below ground: 0
Video & virtual tour
Property
Parking
- Total spaces: 2
- Parking features: Attached, Concrete, Garage, Garage Door Opener, Garage Faces Front
- Attached garage spaces: 2
- Uncovered spaces: 2
Features
- Levels: Two
- Stories: 2
- Patio & porch: Patio, Porch
- Exterior features: Rain Gutters
- Fencing: None
- Has view: Yes
- View description: Neighborhood
Lot
- Size: 0.61 Acres
- Features: Corner Lot, Landscaped
Details
- Parcel number: 1508511206.000
- Special conditions: Standard
Construction
Type & style
- Home type: SingleFamily
- Architectural style: Traditional
- Property subtype: Single Family Residence, Residential
Materials
- Vinyl Siding
- Foundation: Slab, Stem Walls
- Roof: Shingle
Condition
- New construction: Yes
- Year built: 2026
- Major remodel year: 2026
Details
- Builder name: Ben Stout Construction
Utilities & green energy
- Sewer: Septic Tank
- Water: Public
- Utilities for property: Electricity Connected, Septic Connected, Water Connected
Community & HOA
Community
- Subdivision: Ilas Way
HOA
- Has HOA: Yes
- Amenities included: Insurance
- Services included: Insurance
- HOA fee: $230 annually
Location
- Region: Dunn
Financial & listing details
- Price per square foot: $150/sqft
- Annual tax amount: $250
- Date on market: 6/5/2026
- Road surface type: Asphalt, Paved
Estimated market value
Not available
Estimated sales range
Not available
Not available
Price history
| Date | Event | Price |
|---|---|---|
| 6/5/2026 | Listed for sale | $324,995$150/sqft |
Source:  Doorify MLS #10171987 Report a problem Doorify MLS #10171987 Report a problem | ||
Public tax history
Tax history is unavailable.
Monthly payment
Est. payment
Payment breakdown
Explore the cost of this home by adjusting the details. Changes won't be saved.Climate risks
Neighborhood: 28334
Nearby schools
GreatSchools rating
- 3/10Erwin ElementaryGrades: PK-5Distance: 1.9 mi
- 2/10Coats-Erwin MiddleGrades: 6-8Distance: 2 mi
- 4/10Triton HighGrades: 9-12Distance: 1.2 mi
Schools provided by the listing agent
- Elementary: Harnett - Erwin Elementary
- Middle: Harnett - Coats Erwin Middle
- High: Harnett - Triton High
Source: Doorify MLS. This data may not be complete. We recommend contacting the local school district to confirm school assignments for this home.
- $324,9954 bd3 ba2.1k sqft20 Boston River Dr, Dunn, NC 28334New Construction

- $279,7063 bd2 ba1.6k sqft40 Boston River Dr LOT 2, Dunn, NC 28334Sold
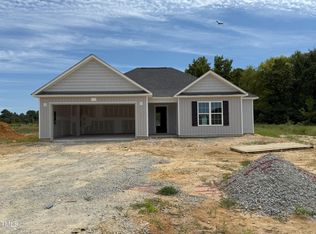
- $279,7063 bd2 ba1.6k sqft19 Boston River Dr, Dunn, NC 28334Pending

- $306,0004 bd3 ba1.9k sqft82 Boston River Dr LOT 4, Dunn, NC 28334Sold

- $279,7063 bd2 ba1.6k sqft40 Boston River Dr, Dunn, NC 28334Sold
- $299,7063 bd2 ba1.8k sqft60 Boston River Dr LOT 3, Dunn, NC 28334Sold
- $309,7063 bd2 ba1.8k sqft97 Boston River Dr, Dunn, NC 28334New Construction
- $237,300-- bd-- ba2.1k sqft32 Smith Lucas Ln, Dunn, NC 28334Off Market
A local agent can set up tours, give advice and negotiate with sellers.
Similar homes
- $324,9954 bd3 ba2.1k sqft20 Boston River Drive, Dunn, NC 28334New Construction
 MLS ID #100581897, Tammy Register, EXP Realty LLC - C. Hive MLS
 - $324,9954 bd3 ba2.1k sqft121 Boston River Drive, Dunn, NC 28334New Construction
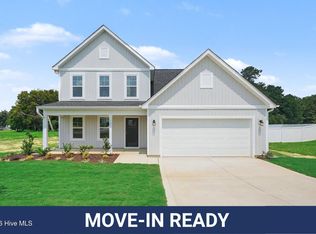 MLS ID #100581901, Tammy Register, EXP Realty LLC - C. Hive MLS
 - $324,9954 bd3 ba2.1k sqftMagnolia B, Dunn, NC 28334New Construction
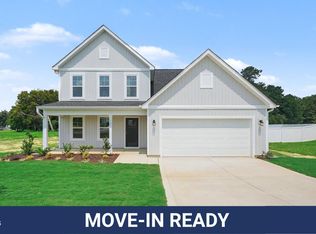
 MLS ID #10172009, Tammy Register. Doorify MLS
 - $324,9954 bd3 ba2.1k sqft26 Baxley Drive, Dunn, NC 28334New Construction
 MLS ID #100581954, Tammy Register, EXP Realty LLC - C. Hive MLS
 - $324,9954 bd3 ba2.1k sqftLongleaf A, Dunn, NC 28334New ConstructionMLS ID #10172002, Tammy Register. Doorify MLS
- $324,9954 bd3 ba2.1k sqft207 Baxley Drive, Dunn, NC 28334New ConstructionMLS ID #100581952, Tammy Register, EXP Realty LLC - C. Hive MLS
- $324,9954 bd3 ba2.1k sqftLongleaf B, Dunn, NC 28334New ConstructionMLS ID #10171997, Tammy Register. Doorify MLS
- $304,9954 bd3 ba1.8k sqftBonnett B, Dunn, NC 28334New ConstructionMLS ID #10158046, Tammy Register. Doorify MLS
- $304,9954 bd3 ba1.8k sqft102 Baxley Drive, Dunn, NC 28234New ConstructionMLS ID #100565626, Tammy Register, EXP Realty LLC - C. Hive MLS
- $304,9954 bd3 ba1.8k sqftBonnett A, Dunn, NC 28334New ConstructionMLS ID #10162101, Tammy Register. Doorify MLS
- $314,7063 bd3 ba1.9k sqft202 Baxley Dr, Dunn, NC 28334New ConstructionMLS ID #10178179, April Stephens. Doorify MLS
- $299,7063 bd3 ba1.8k sqft19 Baxley Dr, Dunn, NC 28334New ConstructionMLS ID #10167795, April Stephens. Doorify MLS
- $294,9953 bd2 ba1.7k sqft11 Baxley Drive, Dunn, NC 28334New ConstructionMLS ID #100581892, Tammy Register, EXP Realty LLC - C. Hive MLS
- $304,9954 bd3 ba1.8k sqft172 Baxley Drive, Dunn, NC 28234New ConstructionMLS ID #100569108, Tammy Register, EXP Realty LLC - C. Hive MLS
- $294,9953 bd2 ba1.7k sqftSunset A, Dunn, NC 28334New ConstructionMLS ID #10171980, Tammy Register. Doorify MLS
- $329,0003 bd2 ba1.4k sqft175 Tracy Ln, Dunn, NC 28334New ConstructionMLS ID #10177818, Lindsey Edith Elmore Godwin. Doorify MLS
- $299,9004 bd3 ba1.9k sqft72 Sanford Ln, Dunn, NC 28334For SaleMLS ID #10166726, Roberta Sorrell. Doorify MLS
- $389,9904 bd3 ba1.9k sqft126 Maverick Lane, Dunn, NC 28334New ConstructionHive MLS
- $287,9904 bd3 ba1.9k sqft38 Stout Lndg, Dunn, NC 28334New ConstructionDoorify MLS
- $329,9004 bd3 ba2.2k sqft125 Wilson St, Erwin, NC 28339New ConstructionMLS ID #10167422, Tony West. Doorify MLS
