Ask about buyer incentives! Welcome to the stunning Smith Prime, a beautifully designed ranch-style new construction home in the heart of Dunn offering 1,819 sq. ft. of modern comfort and style. This thoughtfully designed floor plan features 3 spacious bedrooms, 2 full baths, and a versatile upstairs bonus room perfect for a home office, playroom, or guest space. Situated on a spacious lot, this home combines functionality and charm while being conveniently located just minutes from shopping, dining, and local schools. Welcome Home!
New construction
$309,706
97 Boston River Dr, Dunn, NC 28334
3beds
1,819sqft
:
Get pre-qualified$1,954/mo
Single Family Residence, Residential
Built in 2026
0.59 Acres Lot
$309,400 Zestimate®
$170/sqft
$19/mo HOA
What's special
- 86 days |
- 126 |
- 10 |
Zillow last checked:
Listing updated:
Listed by:
April Stephens 919-651-4663,
eXp Realty, LLC - C,
Hollie Andrews 719-314-8847,
eXp Realty, LLC - C
Source: Doorify MLS,MLS#: 10167797
Facts & features
Interior
Bedrooms & bathrooms
- Bedrooms: 3
- Bathrooms: 2
- Full bathrooms: 2
Heating
- Electric, Heat Pump
Cooling
- Central Air, Electric
Appliances
- Included: Dishwasher, Electric Range, Microwave, Stainless Steel Appliance(s), Water Heater
- Laundry: Laundry Room, Main Level
Features
- Bathtub/Shower Combination, Double Vanity, Dual Closets, Eat-in Kitchen, Granite Counters, Kitchen Island, Kitchen/Dining Room Combination, Living/Dining Room Combination, Open Floorplan, Master Downstairs, Smooth Ceilings, Walk-In Closet(s), Water Closet
- Flooring: Carpet, Vinyl
- Has fireplace: No
Interior area
- Total structure area: 1,819
- Total interior livable area: 1,819 sqft
- Finished area above ground: 1,819
- Finished area below ground: 0
Property
Parking
- Total spaces: 2
- Parking features: Attached, Driveway, Garage
- Attached garage spaces: 2
Features
- Levels: One and One Half
- Stories: 1.5
- Patio & porch: Front Porch, Patio
- Exterior features: Rain Gutters
- Has view: Yes
Lot
- Size: 0.59 Acres
- Features: Landscaped
Details
- Parcel number: 021507 0407 45
- Special conditions: Standard
Construction
Type & style
- Home type: SingleFamily
- Architectural style: Ranch, Transitional
- Property subtype: Single Family Residence, Residential
Materials
- Vinyl Siding
- Foundation: Slab
- Roof: Shingle
Condition
- New construction: Yes
- Year built: 2026
- Major remodel year: 2025
Details
- Builder name: JSJ Builders
Utilities & green energy
- Sewer: Septic Tank
- Water: Public
Community & HOA
Community
- Subdivision: Ilas Way
HOA
- Has HOA: Yes
- Amenities included: None
- Services included: Maintenance Grounds, Unknown
- HOA fee: $230 annually
Location
- Region: Dunn
Financial & listing details
- Price per square foot: $170/sqft
- Date on market: 5/15/2026
- Road surface type: Paved
Estimated market value
$309,400
$294,000 - $325,000
$2,124/mo
Price history
| Date | Event | Price |
|---|---|---|
| 5/15/2026 | Listed for sale | $309,706$170/sqft |
Source:  Doorify MLS #10167797 Report a problem Doorify MLS #10167797 Report a problem | ||
Public tax history
Tax history is unavailable.
Monthly payment
Est. payment
Payment breakdown
Explore the cost of this home by adjusting the details. Changes won't be saved.Climate risks
Neighborhood: 28334
Nearby schools
GreatSchools rating
- 3/10Erwin ElementaryGrades: PK-5Distance: 2 mi
- 2/10Coats-Erwin MiddleGrades: 6-8Distance: 1.9 mi
- 4/10Triton HighGrades: 9-12Distance: 1.2 mi
Schools provided by the listing agent
- Elementary: Harnett - Erwin Elementary
- Middle: Harnett - Coats Erwin Middle
- High: Harnett - Triton High
Source: Doorify MLS. This data may not be complete. We recommend contacting the local school district to confirm school assignments for this home.
- $279,7063 bd2 ba1.6k sqft40 Boston River Dr, Dunn, NC 28334Sold

- $299,7063 bd2 ba1.8k sqft60 Boston River Dr LOT 3, Dunn, NC 28334Sold

- $306,0004 bd3 ba1.9k sqft82 Boston River Dr LOT 4, Dunn, NC 28334Sold

- $324,9954 bd3 ba2.1k sqft121 Boston River Dr, Dunn, NC 28334New Construction
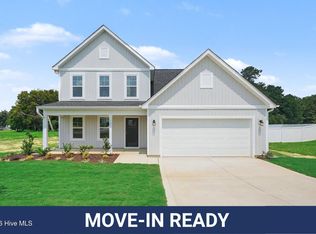
- $324,9954 bd3 ba2.1k sqft121 Boston River Dr LOT 37, Dunn, NC 28334New Construction
- $279,7063 bd2 ba1.6k sqft40 Boston River Dr LOT 2, Dunn, NC 28334Sold
- $279,7063 bd2 ba1.6k sqft19 Boston River Dr, Dunn, NC 28334Pending
- $324,9954 bd3 ba2.1k sqft20 Boston River Dr LOT 1, Dunn, NC 28334New Construction
A local agent can set up tours, give advice and negotiate with sellers.
Similar homes
- $294,9953 bd2 ba1.7k sqft11 Baxley Drive, Dunn, NC 28334New Construction
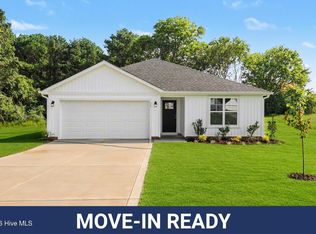
 MLS ID #100581892, Tammy Register, EXP Realty LLC - C. Hive MLS
 - $314,7063 bd3 ba1.9k sqft202 Baxley Dr, Dunn, NC 28334New Construction
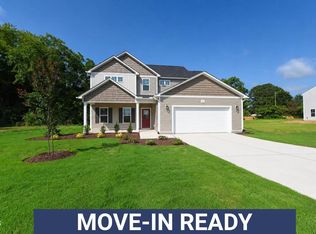
 MLS ID #10178179, April Stephens. Doorify MLS
 - $324,9954 bd3 ba2.1k sqft121 Boston River Drive, Dunn, NC 28334New ConstructionMLS ID #100581901, Tammy Register, EXP Realty LLC - C. Hive MLS
- $324,9954 bd3 ba2.1k sqftMagnolia B, Dunn, NC 28334New Construction
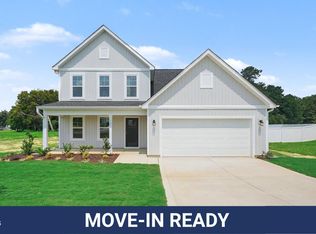 MLS ID #10172009, Tammy Register. Doorify MLS
 - $324,9954 bd3 ba2.1k sqftMagnolia A, Dunn, NC 28334New ConstructionMLS ID #10171987, Tammy Register. Doorify MLS
- $324,9954 bd3 ba2.1k sqft20 Boston River Drive, Dunn, NC 28334New ConstructionMLS ID #100581897, Tammy Register, EXP Realty LLC - C. Hive MLS
- $299,7063 bd3 ba1.8k sqft19 Baxley Dr, Dunn, NC 28334New ConstructionMLS ID #10167795, April Stephens. Doorify MLS
- $304,9954 bd3 ba1.8k sqftBonnett A, Dunn, NC 28334New ConstructionMLS ID #10162101, Tammy Register. Doorify MLS
- $309,7064 bd3 ba1.9k sqft148 Baxley Dr, Dunn, NC 28334New ConstructionMLS ID #10144899, April Stephens. Doorify MLS
- $294,9953 bd2 ba1.7k sqftSunset A, Dunn, NC 28334New ConstructionMLS ID #10171980, Tammy Register. Doorify MLS
- $304,9954 bd3 ba1.8k sqftBonnett B, Dunn, NC 28334New ConstructionMLS ID #10158046, Tammy Register. Doorify MLS
- $304,9954 bd3 ba1.8k sqft102 Baxley Drive, Dunn, NC 28234New ConstructionMLS ID #100565626, Tammy Register, EXP Realty LLC - C. Hive MLS
- $324,9954 bd3 ba2.1k sqft26 Baxley Drive, Dunn, NC 28334New ConstructionMLS ID #100581954, Tammy Register, EXP Realty LLC - C. Hive MLS
- $324,9954 bd3 ba2.1k sqftLongleaf A, Dunn, NC 28334New ConstructionMLS ID #10172002, Tammy Register. Doorify MLS
- $324,9954 bd3 ba2.1k sqft207 Baxley Drive, Dunn, NC 28334New ConstructionMLS ID #100581952, Tammy Register, EXP Realty LLC - C. Hive MLS
- $324,9954 bd3 ba2.1k sqftLongleaf B, Dunn, NC 28334New ConstructionMLS ID #10171997, Tammy Register. Doorify MLS
- $299,7063 bd3 ba1.8k sqft19 Baxley Dr Lot 27, Dunn, NC 28334New ConstructionMLS ID #762713, APRIL STEPHENS, EXP REALTY OF TRIANGLE NC. LPRMLS
- $299,9004 bd3 ba1.7k sqft140 Longfield Court, Dunn, NC 28334New ConstructionMLS ID #100566276, Jaclyn Smith, HomeTowne Realty. Hive MLS
- $312,9003 bd2 ba1.3k sqft94 Glenfield Dr, Dunn, NC 28334For Sale By Owner
- $295,0004 bd2 ba1.9k sqft207 Old Post Rd, Erwin, NC 28339For SaleMLS ID #10185248, Blanche Stanley. Doorify MLS
