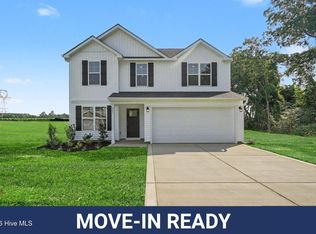
Buyer Incentives Available! Located within 30 mins of Raleigh / Fayetteville, this new construction home is the perfect blend of space, comfort, and style. Situated on a spacious level lot in a peaceful subdivision, the 4-bedroom, 2.5-bath Maplewood Model is quickly becoming a favorite among homebuyers. This thoughtfully designed new construction home features an inviting rocking chair front porch and an open-concept design. Step into the large foyer, complete with a convenient powder room and coat closet. The family room flows seamlessly into the dining area and kitchen, which boasts granite countertops, a central island, a pantry, and sleek stainless steel appliances—perfect for both everyday living and entertaining. Upstairs, all four bedrooms provide privacy and comfort, with a large second bathroom and a conveniently located laundry room. The highlight of the home is the spacious primary bedroom, offering over 240 square feet of relaxation. Its ensuite bath includes a double vanity, a separate shower, and a walk-in closet—features that buyers love. This home combines modern design, practicality, and charm, making it a perfect choice for anyone seeking a quality-built home. Don't miss out on this exceptional opportunity.
New construction
$309,706
148 Baxley Dr, Dunn, NC 28334
4beds
1,920sqft
:
Get pre-qualified$1,954/mo
Single Family Residence, Residential
Built in 2026
0.57 Acres Lot
$309,500 Zestimate®
$161/sqft
$19/mo HOA
What's special
- 179 days |
- 134 |
- 8 |
Zillow last checked:
Listing updated:
Listed by:
April Stephens 919-651-4663,
eXp Realty, LLC - C,
Hollie Andrews 719-314-8847,
eXp Realty, LLC - C
Source: Doorify MLS,MLS#: 10144899
Facts & features
Interior
Bedrooms & bathrooms
- Bedrooms: 4
- Bathrooms: 3
- Full bathrooms: 2
- 1/2 bathrooms: 1
Heating
- Electric, Heat Pump
Cooling
- Central Air, Electric, Heat Pump
Appliances
- Included: Dishwasher, Electric Range, Microwave, Stainless Steel Appliance(s), Water Heater
- Laundry: Laundry Room
Features
- Double Vanity, Eat-in Kitchen, Entrance Foyer, Granite Counters, Kitchen Island, Kitchen/Dining Room Combination, Living/Dining Room Combination, Open Floorplan, Pantry, Smooth Ceilings, Walk-In Closet(s), Walk-In Shower, Water Closet
- Flooring: Carpet, Vinyl
- Has fireplace: No
Interior area
- Total structure area: 1,920
- Total interior livable area: 1,920 sqft
- Finished area above ground: 1,920
- Finished area below ground: 0
Property
Parking
- Total spaces: 2
- Parking features: Attached, Driveway, Garage
- Attached garage spaces: 2
Features
- Levels: Two
- Stories: 2
- Patio & porch: Front Porch, Patio
- Exterior features: Rain Gutters
- Has view: Yes
Lot
- Size: 0.57 Acres
- Features: Landscaped
Details
- Parcel number: 1508613804
- Zoning: RA-30
- Special conditions: Standard
Construction
Type & style
- Home type: SingleFamily
- Architectural style: Transitional
- Property subtype: Single Family Residence, Residential
Materials
- Vinyl Siding
- Foundation: Slab
- Roof: Shingle
Condition
- New construction: Yes
- Year built: 2026
- Major remodel year: 2025
Details
- Builder name: JSJ Builders
Utilities & green energy
- Sewer: Septic Tank
- Water: Public
Community & HOA
Community
- Subdivision: Ilas Way
HOA
- Has HOA: Yes
- Services included: Maintenance Grounds, Unknown
- HOA fee: $230 annually
Location
- Region: Dunn
Financial & listing details
- Price per square foot: $161/sqft
- Date on market: 2/5/2026
Estimated market value
$309,500
$294,000 - $325,000
$2,150/mo
Price history
| Date | Event | Price |
|---|---|---|
| 2/5/2026 | Listed for sale | $309,706$161/sqft |
Source: eXp Realty #10144899 Report a problem | ||
Public tax history
Tax history is unavailable.
Monthly payment
Est. payment
Payment breakdown
Explore the cost of this home by adjusting the details. Changes won't be saved.Climate risks
Neighborhood: 28334
Nearby schools
GreatSchools rating
- 3/10Erwin ElementaryGrades: PK-5Distance: 2.2 mi
- 2/10Coats-Erwin MiddleGrades: 6-8Distance: 2 mi
- 4/10Triton HighGrades: 9-12Distance: 1.4 mi
Schools provided by the listing agent
- Elementary: Harnett - Erwin Elementary
- Middle: Harnett - Coats Erwin Middle
- High: Harnett - Triton High
Source: Doorify MLS. This data may not be complete. We recommend contacting the local school district to confirm school assignments for this home.
- $294,9953 bd2 ba1.7k sqft124 Baxley Dr LOT 14, Dunn, NC 28334Pending

- $324,9954 bd3 ba2.1k sqft46 Baxley Dr, Dunn, NC 28234New Construction

- $304,9954 bd3 ba1.8k sqft102 Baxley Dr, Dunn, NC 28334New Construction

- $294,9953 bd2 ba1.7k sqft124 Baxley Dr, Dunn, NC 28334New Construction

- $309,7063 bd2 ba1.8k sqft137 Baxley Dr LOT 21, Dunn, NC 28334Sold
- $304,9954 bd3 ba1.8k sqft102 Baxley Dr LOT 13, Dunn, NC 28334New Construction
- $304,9954 bd3 ba1.8k sqft172 Baxley Dr, Dunn, NC 28234New Construction
- $304,9954 bd3 ba1.8k sqft172 Baxley Dr LOT 16, Dunn, NC 28334New Construction
A local agent can set up tours, give advice and negotiate with sellers.
Similar homes
- $304,9954 bd3 ba1.8k sqftBonnett A, Dunn, NC 28334New Construction

 MLS ID #10162101, Tammy Register. Doorify MLS
 - $304,9954 bd3 ba1.8k sqft102 Baxley Drive, Dunn, NC 28234New Construction
 MLS ID #100565626, Tammy Register, EXP Realty LLC - C. Hive MLS
 - $304,9954 bd3 ba1.8k sqftBonnett B, Dunn, NC 28334New Construction
 MLS ID #10158046, Tammy Register. Doorify MLS
 - $324,9954 bd3 ba2.1k sqft207 Baxley Drive, Dunn, NC 28334New Construction
 MLS ID #100581952, Tammy Register, EXP Realty LLC - C. Hive MLS
 - $324,9954 bd3 ba2.1k sqft26 Baxley Drive, Dunn, NC 28334New ConstructionMLS ID #100581954, Tammy Register, EXP Realty LLC - C. Hive MLS
- $324,9954 bd3 ba2.1k sqftLongleaf B, Dunn, NC 28334New ConstructionMLS ID #10171997, Tammy Register. Doorify MLS
- $324,9954 bd3 ba2.1k sqftLongleaf A, Dunn, NC 28334New ConstructionMLS ID #10172002, Tammy Register. Doorify MLS
- $314,7063 bd3 ba1.9k sqft202 Baxley Dr, Dunn, NC 28334New ConstructionMLS ID #10178179, April Stephens. Doorify MLS
- $324,9954 bd3 ba2.1k sqftMagnolia B, Dunn, NC 28334New ConstructionMLS ID #10172009, Tammy Register. Doorify MLS
- $324,9954 bd3 ba2.1k sqft121 Boston River Drive, Dunn, NC 28334New ConstructionMLS ID #100581901, Tammy Register, EXP Realty LLC - C. Hive MLS
- $324,9954 bd3 ba2.1k sqftMagnolia A, Dunn, NC 28334New ConstructionMLS ID #10171987, Tammy Register. Doorify MLS
- $324,9954 bd3 ba2.1k sqft20 Boston River Drive, Dunn, NC 28334New ConstructionMLS ID #100581897, Tammy Register, EXP Realty LLC - C. Hive MLS
- $299,9004 bd3 ba1.7k sqft140 Longfield Court, Dunn, NC 28334New ConstructionMLS ID #100566276, Jaclyn Smith, HomeTowne Realty. Hive MLS
- $299,7063 bd3 ba1.8k sqft19 Baxley Dr, Dunn, NC 28334New ConstructionMLS ID #10167795, April Stephens. Doorify MLS
- $309,7063 bd2 ba1.8k sqft97 Boston River Dr, Dunn, NC 28334New ConstructionMLS ID #10167797, April Stephens. Doorify MLS
- $304,9954 bd3 ba1.8k sqft172 Baxley Drive, Dunn, NC 28234New ConstructionMLS ID #100569108, Tammy Register, EXP Realty LLC - C. Hive MLS
- $319,9003 bd2 ba1.5k sqft79 Morrison Dr, Dunn, NC 28334For SaleMLS ID #10177607, Kelly Thompson. Doorify MLS
- $294,9953 bd2 ba1.7k sqftSunset A, Dunn, NC 28334New ConstructionMLS ID #10171980, Tammy Register. Doorify MLS
- $294,9953 bd2 ba1.7k sqft11 Baxley Drive, Dunn, NC 28334New ConstructionMLS ID #100581892, Tammy Register, EXP Realty LLC - C. Hive MLS
- $299,7063 bd3 ba1.8k sqft19 Baxley Dr Lot 27, Dunn, NC 28334New ConstructionMLS ID #762713, APRIL STEPHENS, EXP REALTY OF TRIANGLE NC. LPRMLS
