Ask about buyer incentives! Now under construction, the brand-new Prestwick floor plan offers 1,804 sq. ft. of thoughtfully designed living space featuring 3 bedrooms and 2.5 baths. This inviting layout provides the perfect blend of comfort, functionality, and modern style with spacious living areas designed for everyday living and entertaining. Conveniently located in the heart of Dunn, you'll enjoy easy access to shopping, dining, schools, and more. Everything you need is just minutes away!
New construction
$299,706
19 Baxley Dr Lot 27, Dunn, NC 28334
3beds
1,804sqft
Single Family Residence
Built in 2026
0.6 Acres Lot
$299,500 Zestimate®
$166/sqft
$19/mo HOA
What's special
Inviting layoutThoughtfully designed living space
- 102 days |
- 63 |
- 6 |
Zillow last checked:
Listing updated:
Listed by:
APRIL STEPHENS,
EXP REALTY OF TRIANGLE NC,
Hollie Andrews,
eXp Realty, LLC - C
Source: LPRMLS,MLS#: 762713 Originating MLS: Longleaf Pine Realtors
Originating MLS: Longleaf Pine RealtorsFacts & features
Interior
Bedrooms & bathrooms
- Bedrooms: 3
- Bathrooms: 3
- Full bathrooms: 2
- 1/2 bathrooms: 1
Heating
- Central, Electric
Cooling
- Has cooling: Yes
Appliances
- Included: Dishwasher, Electric Range, Microwave
- Laundry: Upper Level
Features
- Double Vanity, Eat-in Kitchen, Granite Counters, Kitchen Island, Kitchen/Dining Combo, Open Floorplan, Pantry, Smooth Ceilings, Walk-In Closet(s), Walk-In Shower
- Flooring: Carpet, Vinyl
- Basement: None
- Has fireplace: No
- Fireplace features: None
Interior area
- Total interior livable area: 1,804 sqft
Property
Parking
- Total spaces: 2
- Parking features: Attached, Garage
- Attached garage spaces: 2
Features
- Levels: Two
- Stories: 2
- Patio & porch: Covered, Front Porch, Patio, Porch
- Exterior features: Porch, Patio
Lot
- Size: 0.6 Acres
- Features: Level
- Topography: Level
Details
- Parcel number: 021507 0407 34
- Special conditions: Standard
Construction
Type & style
- Home type: SingleFamily
- Architectural style: Two Story
- Property subtype: Single Family Residence
Materials
- Vinyl Siding
Condition
- New Construction
- New construction: Yes
- Year built: 2026
Details
- Warranty included: Yes
Utilities & green energy
- Sewer: Septic Tank
- Water: Public
Community & HOA
Community
- Security: Smoke Detector(s)
- Subdivision: Ila's Way
HOA
- Has HOA: Yes
- HOA fee: $230 annually
- HOA name: Pams
Location
- Region: Dunn
Financial & listing details
- Price per square foot: $166/sqft
- Date on market: 5/15/2026
- Cumulative days on market: 93 days
- Listing terms: Cash,Conventional,FHA,New Loan,USDA Loan,VA Loan
- Inclusions: N/A
- Exclusions: N/A
- Ownership: Less than a year
Estimated market value
$299,500
$285,000 - $314,000
$2,036/mo
Price history
| Date | Event | Price |
|---|---|---|
| 6/21/2026 | Listed for sale | $299,706$166/sqft |
Source:  LPRMLS #762713 Report a problem LPRMLS #762713 Report a problem | ||
| 6/13/2026 | Pending sale | $299,706$166/sqft |
Source: LPRMLS #762713 Report a problem | ||
| 5/15/2026 | Listed for sale | $299,706$166/sqft |
Source: LPRMLS #762713 Report a problem | ||
Public tax history
Tax history is unavailable.
Monthly payment
Est. payment
Payment breakdown
Explore the cost of this home by adjusting the details. Changes won't be saved.Climate risks
Neighborhood: 28334
Nearby schools
GreatSchools rating
- 3/10Erwin ElementaryGrades: PK-5Distance: 2.2 mi
- 2/10Coats-Erwin MiddleGrades: 6-8Distance: 1.4 mi
- 4/10Triton HighGrades: 9-12Distance: 1.4 mi
Schools provided by the listing agent
- Middle: Coats-Erwin Middle School
- High: Triton High School
Source: LPRMLS. This data may not be complete. We recommend contacting the local school district to confirm school assignments for this home.
- $299,7063 bd3 ba1.8k sqft102 Boston River Dr, Dunn, NC 28334Sold

- $299,7063 bd3 ba1.8k sqft102 Boston River Dr LOT 5, Dunn, NC 28334Sold
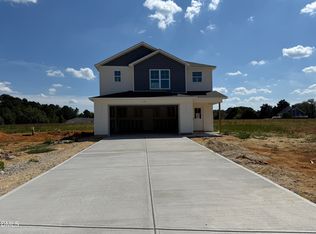
- $294,7063 bd2 ba1.7k sqft183 Boston River Dr LOT 34, Dunn, NC 28334Sold

- $299,7063 bd2 ba1.8k sqft60 Boston River Dr, Dunn, NC 28334Sold
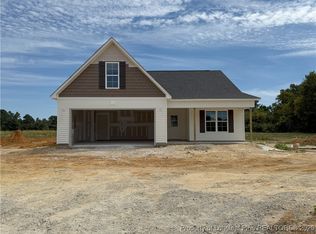
- $16,180-- bd-- ba-- sqft2011 Ashe Ave, Dunn, NC 28334Off Market
- $470,1003 bd3 ba2.1k sqft2044 Ashe Ave, Dunn, NC 28334Off Market
- $322,200-- bd-- ba-- sqft2044 Ashe Ave, Dunn, NC 28334Off Market
- $214,700-- bd-- ba-- sqft2044 Ashe Ave, Dunn, NC 28334Off Market
A local agent can set up tours, give advice and negotiate with sellers.
Similar homes
- $275,9903 bd3 ba1.7k sqft87 Stout Lndg, Dunn, NC 28334New Construction
 LPRMLS
 - $269,9904 bd3 ba1.9k sqft1492 Erwin Rd, Dunn, NC 28334New Construction
 LPRMLS
 - $265,9903 bd3 ba1.4k sqft98 Stout Lndg, Dunn, NC 28334New Construction
 LPRMLS
 - $267,9903 bd3 ba1.4k sqft25 Stout Lndg, Dunn, NC 28334New Construction
 LPRMLS
 - $265,9903 bd3 ba1.4k sqft144 Stout Lndg, Dunn, NC 28334New ConstructionLPRMLS
- $320,0003 bd2 ba1.9k sqft1118 Warren Rd, Erwin, NC 28339For SaleMLS ID #764558, REBEKAH EDENS, RBR REALTY LLC. LPRMLS
- $309,9003 bd2 ba1.5k sqft103 Chadbury Dr, Dunn, NC 28334For SaleMLS ID #761925, LARRY DAUGHTRY, RE/MAX SIGNATURE REALTY. LPRMLS
- $299,5004 bd3 ba1.8k sqft55 Farrow Ct, Linden, NC 28356For SaleMLS ID #767591, PAIGE BRAMBLE, CROSS CREEK REALTY & INSURANCE. LPRMLS
- $269,9993 bd3 ba1.6k sqft205 4th St, Erwin, NC 28339New ConstructionMLS ID #762072, LAUREN FURR, COLDWELL BANKER ADVANTAGE - FAYETTEVILLE. LPRMLS
- $284,5003 bd3 ba1.7k sqft83 Taylors Creek Way, Godwin, NC 28344For SaleMLS ID #763011, SASQUATCH REAL ESTATE TEAM, SASQUATCH REAL ESTATE TEAM. LPRMLS
- $415,0005 bd3 ba2.5k sqft305 Planters Ln, Coats, NC 27521For SaleMLS ID #766831, HERITAGE HOMES GROUP POWERED BY KELLER WILLIAMS, KELLER WILLIAMS REALTY (FAYETTEVILLE). LPRMLS
- $290,0003 bd3 ba1.6k sqft152 Archer Dr, Bunnlevel, NC 28323For SaleMLS ID #767115, ERIC ANDERSON, EXP REALTY LLC. LPRMLS
- $286,5003 bd3 ba1.8k sqft51 Merlin Ct, Godwin, NC 28344For SaleMLS ID #763327, MEAGAN PERRY, INTEGRA REALTY. LPRMLS
- $300,0003 bd3 ba1.4k sqft4198 Darroch Rd, Lillington, NC 27546For SaleMLS ID #766786, KATHERINE (CHRIS) PUCKETT, PEAK REALTY GROUP. LPRMLS
- $292,0003 bd3 ba1.4k sqft608 Bill Shaw Rd, Spring Lake, NC 28390For SaleMLS ID #766944, COREY TURNER, NORTHGROUP REAL ESTATE. LPRMLS
- $439,9004 bd3 ba2.3k sqft5128 Ross West Rd, Dunn, NC 28334New ConstructionMLS ID #764051, LONGLEAF TEAM POWERED BY LONGLEAF PROPERTIES, LONGLEAF PROPERTIES OF SANDHILLS LLC.. LPRMLS
- $299,9954 bd3 ba1.8k sqft51 Ambrosia Way Lot 3, Bunnlevel, NC 28323New ConstructionMLS ID #760389, TIER ONE REAL ESTATE SERVICES, COLDWELL BANKER ADVANTAGE - YADKIN ROAD. LPRMLS
- $319,2503 bd3 ba2.1k sqft82 Folly Ct, Linden, NC 28356For SaleMLS ID #760937, GRULLON TEAM POWERED BY COLDWELL BANKER ADVANTAGE, COLDWELL BANKER ADVANTAGE - FAYETTEVILLE. LPRMLS
- $324,9004 bd3 ba1.7k sqft122 Chedworth Dr, Angier, NC 27501For SaleMLS ID #761486, TRACIE CROWDER, AC REALTY. LPRMLS
- $432,9004 bd3 ba2.3k sqft5114 Ross West Rd, Dunn, NC 28334New ConstructionMLS ID #763801, LONGLEAF TEAM POWERED BY LONGLEAF PROPERTIES, LONGLEAF PROPERTIES OF SANDHILLS LLC.. LPRMLS
