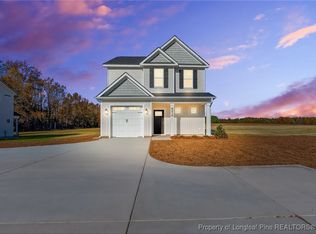
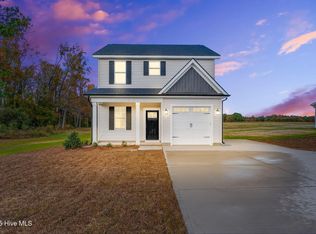
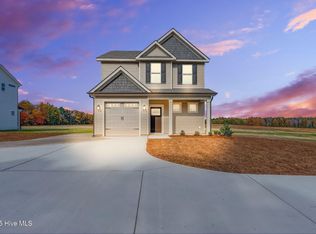
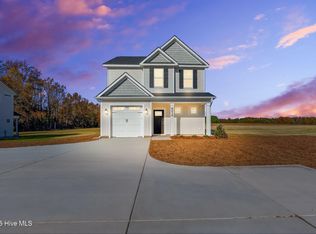
Welcome home to this beautifully designed 3-bedroom, 2.5-bath residence with a 1-car garage, offering the perfect blend of comfort, style, and functionality. The open-concept floor plan seamlessly connects the dining area, kitchen, and family room, creating an inviting space that's ideal for both everyday living and entertaining.
The kitchen is the heart of the home, featuring stunning granite countertops, a large center island, soft-close cabinetry, and beautiful designer light fixtures that add warmth and character.
Upstairs, you'll find all three bedrooms, including a spacious owner's suite designed for relaxation. Enjoy a generous walk-in closet and a private en-suite bath complete with dual vanities and a convenient linen closet. Two additional bedrooms, a full hall bath, and an upstairs laundry room provide both comfort and convenience for family and guests.
Situated on a generous 0.87-acre lot, this property offers plenty of outdoor space while providing an easy commute to Fort Bragg, Fayetteville, Spring Lake, Cameron, Sanford Angier, and Raleigh. Don't miss your opportunity to own this beautiful home that combines modern finishes, thoughtful design, and a convenient location.
For sale
Price cut: $6K (8/28)
$294,000
4198 Darroch Rd, Lillington, NC 27546
3beds
1,405sqft
Single Family Residence
Built in 2025
0.87 Acres Lot
$293,700 Zestimate®
$209/sqft
$-- HOA
What's special
Modern finishesLarge center islandFull hall bathGenerous walk-in closetConvenient linen closetTwo additional bedroomsOpen-concept floor plan
- 54 days
- 129
- 12
Zillow last checked:
Listing updated:
Listed by:
KATHERINE (CHRIS) PUCKETT,
PEAK REALTY GROUP
Source: LPRMLS,MLS#: 766786 Originating MLS: Longleaf Pine Realtors
Originating MLS: Longleaf Pine RealtorsFacts & features
Interior
Bedrooms & bathrooms
- Bedrooms: 3
- Bathrooms: 3
- Full bathrooms: 2
- 1/2 bathrooms: 1
Heating
- Heat Pump
Appliances
- Included: Dishwasher, Microwave, Range
- Laundry: Upper Level
Features
- Ceiling Fan(s), Eat-in Kitchen, Granite Counters, Kitchen Island, Kitchen/Dining Combo, Water Closet(s)
- Flooring: Laminate, Vinyl, Carpet
- Basement: None
- Has fireplace: No
- Fireplace features: None
Interior area
- Total interior livable area: 1,405 sqft
Video & virtual tour
Property
Parking
- Total spaces: 1
- Parking features: Attached, Garage
- Attached garage spaces: 1
Features
- Levels: Two
- Stories: 2
- Patio & porch: Rear Porch, Covered, Porch
- Exterior features: Porch
Lot
- Size: 0.87 Acres
- Dimensions: 456 x 94 x 455 x 86
- Features: Cleared
- Topography: Cleared
Details
- Parcel number: 0517642918.000
- Zoning description: RA-20 - Residential Agricultural
- Special conditions: None
Construction
Type & style
- Home type: SingleFamily
- Architectural style: Two Story
- Property subtype: Single Family Residence
Materials
- Board & Batten Siding, Vinyl Siding
Condition
- New Construction
- New construction: No
- Year built: 2025
Utilities & green energy
- Sewer: Septic Tank
- Water: Public
Community & HOA
Community
- Subdivision: Maple Hill
HOA
- Has HOA: No
Location
- Region: Lillington
Financial & listing details
- Price per square foot: $209/sqft
- Date on market: 7/31/2026
- Cumulative days on market: 54 days
- Listing terms: Cash,Conventional,FHA,New Loan,VA Loan
- Inclusions: Refrigerator
- Exclusions: None
- Ownership: Less than a year
Estimated market value
$293,700
$279,000 - $308,000
$1,877/mo
Price history
| Date | Event | Price |
|---|---|---|
| 8/28/2026 | Price change | $294,000-2%$209/sqft |
Source:  LPRMLS #766786 Report a problem LPRMLS #766786 Report a problem | ||
| 7/31/2026 | Listed for sale | $300,000+3.5%$214/sqft |
Source: LPRMLS #766786 Report a problem | ||
| 5/14/2026 | Sold | $289,900$206/sqft |
Source:  Hive MLS #100485833 Report a problem Hive MLS #100485833 Report a problem | ||
| 4/7/2026 | Pending sale | $289,900$206/sqft |
Source: LPRMLS #738042 Report a problem | ||
| 1/29/2025 | Listed for sale | $289,900$206/sqft |
Source: LPRMLS #738042 Report a problem | ||
Public tax history
Tax history is unavailable.
Monthly payment
Est. payment
Payment breakdown
Explore the cost of this home by adjusting the details. Changes won't be saved.Climate risks
Neighborhood: 27546
Nearby schools
Schools provided by the listing agent
- Middle: Western Harnett Middle School
- High: Overhills Senior High
Source: LPRMLS. This data may not be complete. We recommend contacting the local school district to confirm school assignments for this home.
Similar homes
- $298,7003 bd2 ba1.4k sqft9380 Nc 27 W, Lillington, NC 27546New Construction
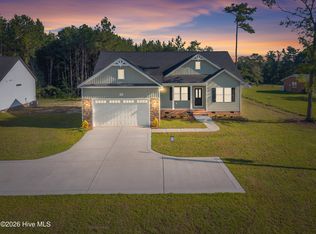
 MLS ID #100604658, Christopher Blackmon, West Maple Realty. Hive MLS
 - $309,9003 bd3 ba1.7k sqft496 Black Duck Ln Lot 74, Lillington, NC 27546New Construction
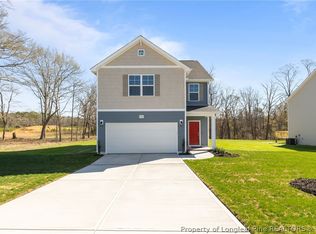 MLS ID #747617, MELISSA RAMBIN, COLDWELL BANKER ADVANTAGE - FAYETTEVILLE. LPRMLS
 - $332,3503 bd3 ba1.9k sqft348 Travelers Way, Lillington, NC 27546New Construction
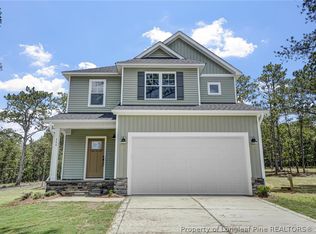 LPRMLS
 - $308,9003 bd2 ba1.5k sqft44 Teepee Dr, Lillington, NC 27546New Construction
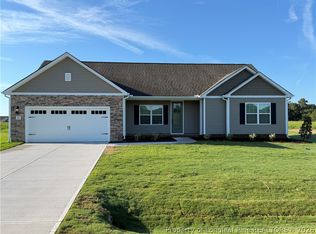 LPRMLS
