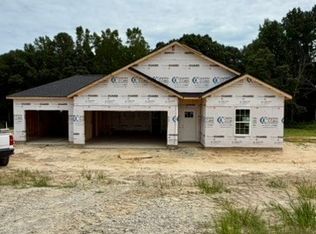
$10,000 Buyer incentive - Using the preferred lender and Must close by Sept 30, 2026! The Cardinal CC1784 offers 3 bedrooms, 2.5 baths, a loft, and a spacious 2-car garage on a generous 0.64-acre homesite. The open layout features a welcoming foyer with powder room, a great room that flows into the kitchen and dining area, and a patio perfect for indoor-outdoor living. The kitchen includes a center island, granite countertops, shaker cabinets, stainless steel appliances, and a pantry. Upstairs, enjoy a private primary suite with tray ceiling, dual vanities, walk-in shower, and large walk-in closet. A loft, two additional bedrooms, full bath, and laundry room complete the second floor. Exterior highlights include low-maintenance vinyl siding, dimensional shingles, smart keypad entry, fiber optic internet, Energy Plus certification, and a 1-2-10 builder warranty.
Located in Duck's Landing, a serene Lillington community with planned amenities like a tot lot, dog park, and picnic area convenient to Fort Bragg, Raleigh, and Fayetteville.
New construction
Price cut: $5K (7/27)
$309,900
451 Black Duck Ln #102, Lillington, NC 27546
3beds
1,784sqft
Single Family Residence
Built in 2025
0.64 Acres Lot
$309,200 Zestimate®
$174/sqft
$42/mo HOA
What's special
Walk-in showerGranite countertopsLaundry roomLow-maintenance vinyl sidingLarge walk-in closetDimensional shinglesDual vanities
- 393 days |
- 13 |
- 2 |
Zillow last checked:
Listing updated:
Listed by:
GRULLON TEAM POWERED BY COLDWELL BANKER ADVANTAGE,
COLDWELL BANKER ADVANTAGE - FAYETTEVILLE
Source: LPRMLS,MLS#: 747631 Originating MLS: Longleaf Pine Realtors
Originating MLS: Longleaf Pine RealtorsFacts & features
Interior
Bedrooms & bathrooms
- Bedrooms: 3
- Bathrooms: 3
- Full bathrooms: 2
- 1/2 bathrooms: 1
Heating
- Heat Pump
Cooling
- Central Air
Appliances
- Included: Dishwasher, Microwave, Range
- Laundry: In Unit, Upper Level
Features
- Double Vanity, Entrance Foyer, Eat-in Kitchen, Granite Counters, Great Room, Kitchen Island, Kitchen/Dining Combo, Pantry, Shower Only, Separate Shower, Water Closet(s), Walk-In Closet(s)
- Flooring: Carpet, Laminate, Vinyl
- Windows: Insulated Windows
- Basement: None
- Has fireplace: No
Interior area
- Total interior livable area: 1,784 sqft
Property
Parking
- Total spaces: 2
- Parking features: Attached, Garage
- Attached garage spaces: 2
Features
- Levels: Two
- Stories: 2
- Patio & porch: Patio
- Exterior features: Playground, Patio
Lot
- Size: 0.64 Acres
- Features: Cleared, Pond on Lot
- Topography: Cleared
Details
- Parcel number: 0527511447.000
- Special conditions: Standard
Construction
Type & style
- Home type: SingleFamily
- Architectural style: Two Story
- Property subtype: Single Family Residence
Materials
- Vinyl Siding
Condition
- New Construction
- New construction: Yes
- Year built: 2025
Details
- Warranty included: Yes
Utilities & green energy
- Sewer: Septic Tank
- Water: Public
Community & HOA
Community
- Features: Gutter(s)
- Security: Smoke Detector(s)
- Subdivision: Ducks Landing
HOA
- Has HOA: Yes
- HOA fee: $500 annually
- HOA name: Pams
Location
- Region: Lillington
Financial & listing details
- Price per square foot: $174/sqft
- Date on market: 7/25/2025
- Cumulative days on market: 394 days
- Listing terms: Cash,New Loan
- Inclusions: Microwave, range, dishwasher
- Exclusions: none
- Ownership: More than a year
- Road surface type: Paved
Estimated market value
$309,200
$294,000 - $325,000
$2,038/mo
Price history
| Date | Event | Price |
|---|---|---|
| 7/27/2026 | Price change | $309,900-1.6%$174/sqft |
Source:  LPRMLS #747631 Report a problem LPRMLS #747631 Report a problem | ||
| 4/1/2026 | Price change | $314,900-3.1%$177/sqft |
Source: LPRMLS #747631 Report a problem | ||
| 3/6/2026 | Price change | $324,900-4.4%$182/sqft |
Source: LPRMLS #747631 Report a problem | ||
| 7/25/2025 | Listed for sale | $339,900-17.7%$191/sqft |
Source: LPRMLS #747631 Report a problem | ||
| 6/20/2025 | Listing removed | $412,900$231/sqft |
Source:  Coldwell Banker Advantage #LP744415 Report a problem Coldwell Banker Advantage #LP744415 Report a problem | ||
| 6/9/2025 | Price change | $412,900-4.1%$231/sqft |
Source: LPRMLS #744415 Report a problem | ||
| 5/28/2025 | Listed for sale | $430,681$241/sqft |
Source: LPRMLS #744415 Report a problem | ||
Public tax history
Tax history is unavailable.
Monthly payment
Est. payment
Payment breakdown
Explore the cost of this home by adjusting the details. Changes won't be saved.Climate risks
Neighborhood: 27546
Nearby schools
GreatSchools rating
- 4/10South Harnett ElementaryGrades: 3-5Distance: 1.9 mi
- 7/10Western Harnett MiddleGrades: 6-8Distance: 4.2 mi
- 3/10Overhills High SchoolGrades: 9-12Distance: 6 mi
Schools provided by the listing agent
- Elementary: Anderson Creek
- Middle: Western Harnett Middle School
- High: Overhills Senior High
Source: LPRMLS. This data may not be complete. We recommend contacting the local school district to confirm school assignments for this home.
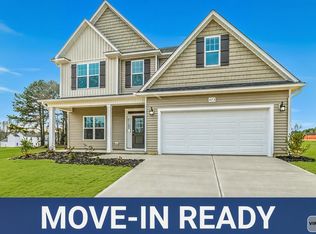
- $349,7064 bd3 ba2.2k sqft423 Black Duck Ln LOT 100, Lillington, NC 27546New Construction
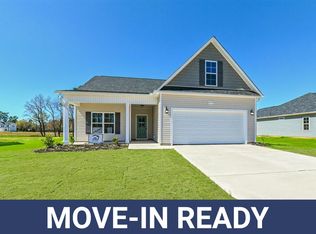
- $329,0003 bd2 ba1.8k sqft479 Black Duck Ln LOT 104, Lillington, NC 27546Sold
- $349,9003 bd3 ba2k sqft402 Black Duck Ln, Lillington, NC 27546Sold

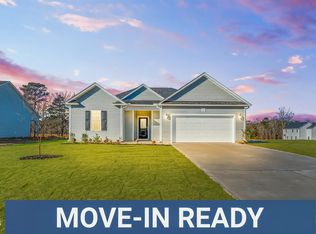
- $309,7063 bd2 ba1.7k sqft493 Black Duck Ln LOT 105, Lillington, NC 27546New Construction
- $309,9003 bd3 ba1.8k sqft441 Black Duck Ln, Lillington, NC 27546New Construction
- $299,9003 bd3 ba1.7k sqft451 Black Duck Ln, Lillington, NC 27546New Construction
- $406,9004 bd3 ba2.7k sqft120 Hookbill Ln LOT 115, Lillington, NC 27546New Construction
- $327,7064 bd3 ba1.9k sqft398 Hookbill Ln LOT 73, Lillington, NC 27546Sold
A local agent can set up tours, give advice and negotiate with sellers.
A local lender can help you make sure your offer is ready when you are.
Similar homes
- $316,9003 bd2 ba1.9k sqft84 Shiloh Dr, Lillington, NC 27546New Construction
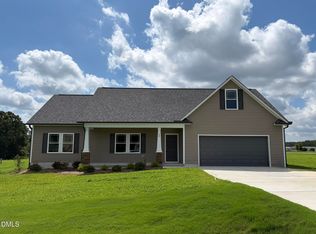
 MLS ID #10186033, Ron Lee. Doorify MLS
 - $359,9004 bd2 ba1.8k sqft292 Black Duck Ln Lot 87, Lillington, NC 27546New Construction
 MLS ID #761059, GRULLON TEAM POWERED BY COLDWELL BANKER ADVANTAGE, COLDWELL BANKER ADVANTAGE - FAYETTEVILLE. LPRMLS
 - $296,9003 bd2 ba1.5k sqft234 Shiloh Dr, Lillington, NC 27546New Construction
 MLS ID #10186037, Ron Lee. Doorify MLS
 - $296,9003 bd2 ba1.5k sqft19 New Bethel Ct, Lillington, NC 27546New Construction
 MLS ID #10186058, Ron Lee. Doorify MLS
 - $285,0003 bd2 ba1.4k sqft66 Ravenwind Ln, Lillington, NC 27546New ConstructionMLS ID #10149225, Misty Dawn Lyons. Doorify MLS
- $347,9163 bd2 ba2.1k sqft17 Windward Pl, Lillington, NC 27546New ConstructionMLS ID #10170793, DP Parham. Doorify MLS
- $288,9003 bd3 ba1.5k sqft63 Coharie Dr, Lillington, NC 27546New ConstructionMLS ID #10091366, Tony Lee. Doorify MLS
- $343,8334 bd3 ba1.9k sqft328 Travelers Way, Lillington, NC 27546New ConstructionLPRMLS
- $340,1844 bd3 ba1.9k sqft234 Travelers Way, Lillington, NC 27546New ConstructionLPRMLS
- $361,4833 bd2 ba2.3k sqft35 Windward Pl, Lillington, NC 27546New ConstructionMLS ID #10159430, DP Parham. Doorify MLS
- $404,8003 bd2 ba2.4k sqft2736 Norrington Rd, Lillington, NC 27546New ConstructionMLS ID #760569, JAMES "ALEX" MCFADYEN, COLDWELL BANKER ADVANTAGE - FAYETTEVILLE. LPRMLS
- $379,2015 bd3 ba2.3k sqft270 Travelers Way, Lillington, NC 27546New ConstructionLPRMLS
- $349,9004 bd3 ba2.1k sqft193 Falls Of The Cape Dr, Lillington, NC 27546New ConstructionMLS ID #10166191, Lisa Lovato. Doorify MLS
- $429,8004 bd3 ba2.4k sqft2762 Norrington Rd, Lillington, NC 27546New ConstructionMLS ID #760568, JAMES "ALEX" MCFADYEN, COLDWELL BANKER ADVANTAGE - FAYETTEVILLE. LPRMLS
- $306,2263 bd2 ba1.5k sqft613 Chestnut Oak Ln, Lillington, NC 27546New ConstructionDoorify MLS
- $299,0004 bd3 ba2.1k sqft33 Blue Chip Ct, Broadway, NC 27505For SaleMLS ID #767496, DAVID RODRIGUEZ, NOA EXECUTIVE REALTY. LPRMLS
- $329,9903 bd2 ba1.7k sqft338 Peach Grove Way, Lillington, NC 27546New ConstructionDoorify MLS
- $429,8004 bd3 ba2.4k sqft2678 Norrington Rd, Lillington, NC 27546New ConstructionMLS ID #760572, JAMES "ALEX" MCFADYEN, COLDWELL BANKER ADVANTAGE - FAYETTEVILLE. LPRMLS
- $339,3454 bd3 ba1.9k sqft310 Peach Grove Way, Lillington, NC 27546New ConstructionMLS ID #10172393, Alyssa Ann St James Perkins. Doorify MLS
- $324,9003 bd2 ba1.4k sqft13341 State Highway 27, Broadway, NC 27505New ConstructionMLS ID #10149092, Ann Milton. Doorify MLS
