The Malbec features 1,985 square feet with 4 bedrooms and 2.5 baths. The main level offers an open layout with plenty of space for everyday living and entertaining. The kitchen includes quartz countertops, a gas range, and generous cabinet and counter space. A convenient laundry and mud room is located downstairs, helping keep things organized. Upstairs, you'll find all four bedrooms, providing a comfortable retreat for family and guests. Outside, enjoy the covered back porch overlooking a large backyard with plenty of room to relax, play, or garden. This home combines practical features and comfortable living spaces in a layout that works for a variety of lifestyles.
New construction
$339,345
310 Peach Grove Way, Lillington, NC 27546
4beds
1,985sqft
Single Family Residence
Built in 2026
0.29 Acres Lot
$339,100 Zestimate®
$171/sqft
$50/mo HOA
What's special
Kitchen includes quartz countertopsGas rangeCovered back porch
- 40 days
- 34
- 0
Zillow last checked:
Listing updated:
Listed by:
Alyssa Ann St James Perkins 919-842-9996,
DRB Group North Carolina LLC,
Randy H Fuhs 984-989-2294,
DRB Group North Carolina LLC
Source: Doorify MLS,MLS#: 10172393
Facts & features
Interior
Bedrooms & bathrooms
- Bedrooms: 4
- Bathrooms: 3
- Full bathrooms: 2
- 1/2 bathrooms: 1
Primary bedroom
- Level: Second
Heating
- None
Cooling
- Ceiling Fan(s), Dual
Appliances
- Included: Disposal, Dishwasher, Gas Range, Microwave
- Laundry: Laundry Room, Main Level
Features
- Entrance Foyer, Open Floorplan, Pantry, Walk-In Closet(s), Kitchen/Dining Room Combination, Living/Dining Room Combination, Bathtub/Shower Combination, Walk-In Shower, Quartz Counters
- Flooring: Carpet, Luxury Vinyl
Interior area
- Total structure area: 1,985
- Total interior livable area: 1,985 sqft
- Finished area above ground: 1,985
- Finished area below ground: 0
Property
Parking
- Total spaces: 2
- Parking features: Asphalt, Attached, Concrete, Driveway, Garage, On Site, On Street
- Garage spaces: 2
- Has uncovered spaces: Yes
Features
- Levels: Two
- Stories: 2
- Patio & porch: Rear Porch
- Exterior features: Rain Gutters
- Has view: Yes
- View description: Neighborhood
Lot
- Size: 0.29 Acres
- Features: Back Yard, Front Yard, Interior Lot, Landscaped, Zero Lot Line
- Residential vegetation: Grassed
Details
- Parcel number: 11066201 0027 74
- Zoning: RA-30
- Special conditions: Standard
Construction
Type & style
- Home type: SingleFamily
- Architectural style: Traditional
- Property subtype: Single Family Residence
Materials
- Asphalt, Batts Insulation, Concrete, Frame, Vinyl Siding
- Foundation: Slab
- Roof: Asphalt,Shingle
Condition
- New construction: Yes
- Year built: 2026
- Major remodel year: 2026
Details
- Builder model: Malbec
- Builder name: DRB Homes
Utilities & green energy
- Sewer: Public Sewer
- Water: Public
Community & HOA
Community
- Features: Park, Playground, Street Lights, Sidewalks
- Subdivision: The Farm at Neills Creek
HOA
- Has HOA: Yes
- Amenities included: Dog Park, Park, Playground, Pond Year Round, Trash
- Services included: Trash
- HOA fee: $150 quarterly
- HOA name: The Farm at Neill's Creek
- HOA phone: 919-847-3003
Location
- Region: Lillington
Financial & listing details
- Price per square foot: $171/sqft
- Annual tax amount: $243
- Date on market: 6/6/2026
- Listing agreement: Exclusive Right To Sell
- Listing terms: Cash,Conventional,FHA,USDA Loan,VA Loan
- Road surface type: Asphalt, Concrete
Estimated market value
$339,100
$322,000 - $356,000
$2,112/mo
Price history
| Date | Event | Price |
|---|---|---|
| 8/1/2026 | Listed for sale | $339,345$171/sqft |
Source:  Doorify MLS #10172393 Report a problem Doorify MLS #10172393 Report a problem | ||
Public tax history
Tax history is unavailable.
Monthly payment
Est. payment
Payment breakdown
Explore the cost of this home by adjusting the details. Changes won't be saved.Climate risks
Neighborhood: 27546
Nearby schools
Schools provided by the listing agent
- Elementary: Harnett - Shawtown Lillington
- Middle: Harnett - Harnett Central Middle
- High: Harnett - Harnett Central High
Source: Doorify MLS. This data may not be complete. We recommend contacting the local school district to confirm school assignments for this home.
- $390,1054 bd3 ba2.6k sqft324 Peach Grove Way, Lillington, NC 27546New Construction

- $339,9904 bd4 ba2.3k sqft296 Peach Grove Way, Lillington, NC 27546Pending
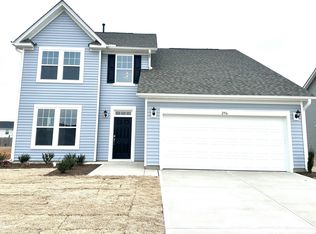
- $329,9903 bd2 ba1.7k sqft338 Peach Grove Way, Lillington, NC 27546New Construction

- $322,633-- bd-- ba1.9k sqft281 Day Song Ct, Lillington, NC 27546Off Market
Similar homes
- $329,9903 bd2 ba1.7k sqft338 Peach Grove Way, Lillington, NC 27546New Construction
 Doorify MLS
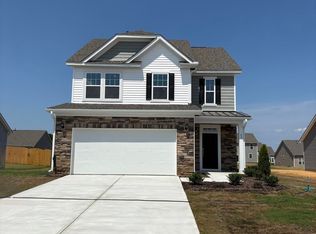
 - $339,9003 bd3 ba1.9k sqftMalbec, Lillington, NC 27546New Construction
 Doorify MLS
 - $354,9903 bd2 ba2.2k sqft30 Little Branch Dr, Lillington, NC 27546New Construction
 MLS ID #10172406, Alyssa Ann St James Perkins. Doorify MLS
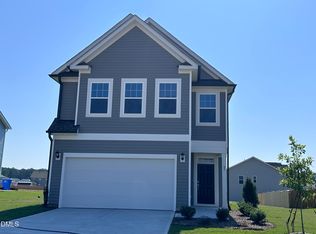
 - $349,9903 bd3 ba2.2k sqftCallaway, Lillington, NC 27546New Construction
 Doorify MLS
 - $349,9903 bd2 ba1.7k sqftCooper, Lillington, NC 27546New ConstructionMLS ID #10163420, Randy H Fuhs. Doorify MLS
- $404,9004 bd3 ba2.6k sqft41 Peach Grove Way, Lillington, NC 27546New ConstructionDoorify MLS
- $419,9004 bd3 ba2.6k sqft50 Peach Grove Way, Lillington, NC 27546New ConstructionDoorify MLS
- $349,9004 bd3 ba2.1k sqft193 Falls Of The Cape Dr, Lillington, NC 27546New ConstructionMLS ID #10166191, Lisa Lovato. Doorify MLS
- $319,9903 bd2 ba1.6k sqft52 Chardonnay Dr, Lillington, NC 27546New ConstructionDoorify MLS
- $379,5105 bd3 ba2.7k sqft358 Norman Ave, Lillington, NC 27546New ConstructionDoorify MLS
- $294,9903 bd2 ba1.5k sqft40 Chardonnay Dr, Lillington, NC 27546New ConstructionDoorify MLS
- $311,9003 bd2 ba1.9k sqft84 Shiloh Dr, Lillington, NC 27546New ConstructionMLS ID #10186033, Ron Lee. Doorify MLS
- $339,0004 bd2 ba1.9k sqft3524 State Highway 27 E, Coats, NC 27521For SaleMLS ID #10184076, Thomas Ladane Shoupe. Doorify MLS
- $296,9003 bd2 ba1.5k sqft254 Shiloh Dr, Lillington, NC 27546New ConstructionMLS ID #10188654, Tony Lee. Doorify MLS
- $389,7004 bd3 ba2k sqftSmithfield French Country, Lillington, NC 27546New ConstructionDoorify MLS
- $291,9003 bd2 ba1.4k sqft22 New Bethel Ct, Lillington, NC 27546New ConstructionMLS ID #10188644, Tony Lee. Doorify MLS
- $296,9003 bd2 ba1.5k sqft19 New Bethel Ct, Lillington, NC 27546New ConstructionMLS ID #10186058, Ron Lee. Doorify MLS
- $296,9003 bd2 ba1.5k sqft234 Shiloh Dr, Lillington, NC 27546New ConstructionMLS ID #10186037, Ron Lee. Doorify MLS
- $317,9503 bd3 ba1.8k sqft306 Smith Farms Dr, Lillington, NC 27546New ConstructionDoorify MLS
- $340,0003 bd3 ba2.2k sqft17 Lowell Cv Lot 13, Angier, NC 27501New ConstructionDoorify MLS
