Our Cooper plan offers an Open concept First floor with 3 beds (owners suite on main level), 2baths, and loft upstairs! LVP flooring throughout the first level of home and carpet on stairs and throughout second level bonus room. Upgraded cabinets and Quartz countertops Stainless appliances and gas oven, concrete patio slab, tile shower with a seat in the owner's bath. Call today before it is gone. ***Photos are of a similar Floorplan and do not represent the actual house***
New construction
Price cut: $4.4K (6/24)
$349,990
156 Appleseed Dr, Lillington, NC 27546
3beds
1,777sqft
:
Get pre-qualified$2,144/mo
Single Family Residence, Residential
Built in 2026
0.29 Acres Lot
$349,500 Zestimate®
$197/sqft
$50/mo HOA
What's special
Gas ovenStainless appliancesQuartz countertopsLoft upstairsOpen concept first floorUpgraded cabinets
- 88 days |
- 84 |
- 9 |
Zillow last checked:
Listing updated:
Listed by:
Randy H Fuhs 984-989-2294,
DRB Group North Carolina LLC,
Alyssa Ann St James Perkins 919-842-9996,
DRB Group North Carolina LLC
Source: Doorify MLS,MLS#: 10163420
Facts & features
Interior
Bedrooms & bathrooms
- Bedrooms: 3
- Bathrooms: 2
- Full bathrooms: 2
Heating
- Central, Natural Gas
Cooling
- Central Air, Dual
Appliances
- Included: Disposal, Gas Oven, Microwave, Stainless Steel Appliance(s), Vented Exhaust Fan
- Laundry: Electric Dryer Hookup, Inside, Laundry Room, Main Level, Washer Hookup
Features
- Bathtub/Shower Combination, Entrance Foyer, Kitchen Island, Open Floorplan, Master Downstairs, Quartz Counters, Recessed Lighting, Shower Only, Walk-In Closet(s), Walk-In Shower
- Flooring: Carpet, Vinyl
Interior area
- Total structure area: 1,777
- Total interior livable area: 1,777 sqft
- Finished area above ground: 1,777
- Finished area below ground: 0
Property
Parking
- Total spaces: 2
- Parking features: Attached, Concrete, Driveway, Garage, Garage Faces Front
- Attached garage spaces: 2
Features
- Levels: One and One Half
- Stories: 1.5
- Patio & porch: Patio
- Has view: Yes
Lot
- Size: 0.29 Acres
- Features: Front Yard
Details
- Parcel number: 11066201 0027 41
- Zoning: RA-30
- Special conditions: Standard
Construction
Type & style
- Home type: SingleFamily
- Architectural style: Traditional
- Property subtype: Single Family Residence, Residential
Materials
- Concrete, Vinyl Siding
- Foundation: Concrete, Slab
- Roof: Shingle
Condition
- New construction: Yes
- Year built: 2026
- Major remodel year: 2026
Details
- Builder name: DRB Homes
Utilities & green energy
- Sewer: Public Sewer
- Water: Public
Community & HOA
Community
- Features: Park, Playground, Sidewalks, Street Lights
- Subdivision: The Farm at Neills Creek
HOA
- Has HOA: Yes
- Amenities included: Dog Park, Playground, Trash
- Services included: Trash
- HOA fee: $150 quarterly
Location
- Region: Lillington
Financial & listing details
- Price per square foot: $197/sqft
- Tax assessed value: $34,710
- Annual tax amount: $243
- Date on market: 4/29/2026
Estimated market value
$349,500
$332,000 - $367,000
$1,933/mo
Price history
| Date | Event | Price |
|---|---|---|
| 6/24/2026 | Price change | $349,990-1.2%$197/sqft |
Source:  Doorify MLS #10163420 Report a problem Doorify MLS #10163420 Report a problem | ||
| 5/2/2026 | Price change | $354,415+0.6%$199/sqft |
Source: Doorify MLS #10163420 Report a problem | ||
| 4/29/2026 | Listed for sale | $352,415$198/sqft |
Source: Doorify MLS #10163420 Report a problem | ||
Public tax history
| Year | Property taxes | Tax assessment |
|---|---|---|
| 2025 | $243 +269.1% | $34,710 |
| 2024 | $66 | $34,710 |
Find assessor info on the county website
Monthly payment
Est. payment
Payment breakdown
Explore the cost of this home by adjusting the details. Changes won't be saved.Climate risks
Neighborhood: 27546
Nearby schools
GreatSchools rating
- 3/10Lillington-Shawtown ElementaryGrades: PK-5Distance: 4.7 mi
- 3/10Harnett Central MiddleGrades: 6-8Distance: 1 mi
- 4/10Harnett Central HighGrades: 9-12Distance: 1.3 mi
Schools provided by the listing agent
- Elementary: Harnett - Shawtown Lillington
- Middle: Harnett - Harnett Central Middle
- High: Harnett - Harnett Central High
Source: Doorify MLS. This data may not be complete. We recommend contacting the local school district to confirm school assignments for this home.
- $40,9200.37 Acres172 Appleseed Dr, Lillington, NC 27546Off Market
- $34,7100.29 Acres142 Appleseed Dr, Lillington, NC 27546Off Market
- $410,0004 bd3 ba2.7k sqft121 Winding Creek Dr, Lillington, NC 27546Sold
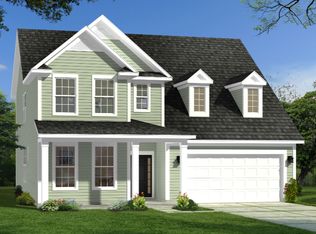
- $369,9005 bd3 ba2.4k sqft121 Barn Door Dr, Lillington, NC 27546New Construction
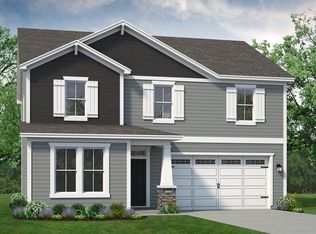
- $377,8003 bd2 ba2.2k sqft302 Hayfield Dr, Lillington, NC 27546Off Market
- $34,7100.29 Acres130 Appleseed Dr, Lillington, NC 27546Off Market
- $308,6954 bd3 ba1.9k sqft155 Appleseed Dr, Lillington, NC 27546Sold
- $354,5005 bd4 ba2.3k sqft390 Winding Creek Dr, Lillington, NC 27546Sold
A local agent can set up tours, give advice and negotiate with sellers.
Similar homes
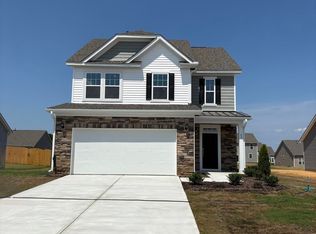
- $339,9003 bd3 ba1.9k sqftMalbec, Lillington, NC 27546New Construction
 Doorify MLS
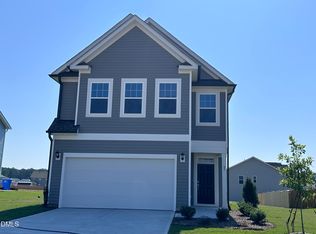
 - $366,9303 bd3 ba2.2k sqftCallaway, Lillington, NC 27546New Construction
 Doorify MLS
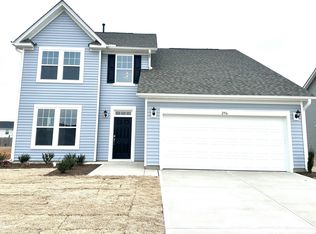
 - $339,9904 bd4 ba2.3k sqftMiddleton, Lillington, NC 27546New Construction
 Doorify MLS
 - $349,9004 bd3 ba2.1k sqft193 Falls Of The Cape Dr, Lillington, NC 27546New Construction
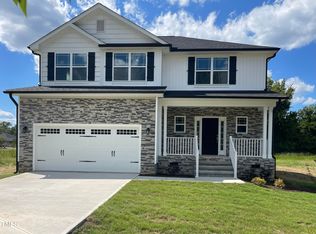 MLS ID #10166191, Lisa Lovato. Doorify MLS
 - $350,0003 bd3 ba1.6k sqft60 Coleshill Rd, Angier, NC 27501For SaleMLS ID #10138360, Craig Tribus. Doorify MLS
- $392,8525 bd3 ba2.5k sqft23 Chestnut Oak Ln, Lillington, NC 27546New ConstructionDoorify MLS
- $314,9003 bd3 ba2.2k sqft135 Oyster Tabby Dr, Lillington, NC 27546New ConstructionDoorify MLS
- $330,0003 bd2 ba1.3k sqft2781 Oak Grove Church Rd, Angier, NC 27501For SaleMLS ID #10175206, Kelly Sullivan. Doorify MLS
- $399,7004 bd3 ba2k sqftSmithfield French Country, Lillington, NC 27546New ConstructionDoorify MLS
- $299,9003 bd3 ba1.9k sqft128 Oyster Tabby Dr, Lillington, NC 27546New ConstructionDoorify MLS
- $288,9003 bd3 ba1.5k sqft63 Coharie Dr, Lillington, NC 27546New ConstructionMLS ID #10091366, Tony Lee. Doorify MLS
- $329,7063 bd2 ba1.8k sqft69 Hookbill Ln Lot 9, Lillington, NC 27546New ConstructionMLS ID #10121534, April Stephens. Doorify MLS
- $350,0003 bd3 ba1.9k sqft64 Nailsworth St, Angier, NC 27501For SaleMLS ID #10153002, Daniel Arturo Morales. Doorify MLS
- $386,3794 bd3 ba2.3k sqft80 Spy Glass Dr, Fuquay Varina, NC 27526New ConstructionDoorify MLS
- $314,7063 bd2 ba1.7k sqft493 Black Duck Ln Lot 105, Lillington, NC 27546New ConstructionMLS ID #10121561, April Stephens. Doorify MLS
- $329,9003 bd2 ba1.3k sqft506 Bill Avery Rd, Coats, NC 27521New ConstructionMLS ID #763582, REBEKAH EDENS, RBR REALTY LLC. LPRMLS
- $369,9004 bd3 ba2.3k sqft114 Kingwood Ct, Lillington, NC 27546New ConstructionLPRMLS
- $319,9003 bd2 ba1.5k sqft79 Morrison Dr, Dunn, NC 28334For SaleMLS ID #10177607, Kelly Thompson. Doorify MLS
- $419,7004 bd3 ba2.4k sqft96 Eagle Rock Dr, Lillington, NC 27546New ConstructionDoorify MLS
- $319,0003 bd2 ba1.5k sqft36 High View Ct, Fuquay Varina, NC 27526For SaleMLS ID #10157397, Donald Byrd. Doorify MLS
